Dom Labin
Na sprzedaż · Labin · Istarska


Opis nieruchomości
Istria, Labin – francuska diwa w idyllicznym miejscu
ISTRIA, LABIN - Wysokiej jakości willa rodzinna położona w nieco odosobnionej lokalizacji, wzorowana na południowych francuskich willach.
We are proud to present you a new property in our agency offer.
Located in the idyllic green surroundings of the municipality of Labin close to the city and all the necessary amenities.
It is a villa that has been completely renovated and refreshed with great focus on the smallest details.
We are sure that he will impress you not only with his character, but also with his location.
It is located near the historic center of Labin, which is only a few short minutes drive away, but again in a slightly isolated location without many neighbors in a quiet family environment.
The spaciousness of each room of the villa offers a special atmosphere during your stay, which exudes luxury and airiness.
The superbly designed layout of the interior as well as ideally conceived communication with the exterior of the villa will allow you to fully relax and spend your stay in maximum comfort, peace and privacy.
In short, it is a villa that was built in the late 1980s, but which has been completely renovated and refreshed according to the private needs and wishes of the owners.
The owners gave attention to every detail and thus included in the process of reconstruction world-famous and respected French architects and designers, who toyed with the appearance and maximum functionality of the villa.
DESCRIPTION OF PROPERTIES;
Its graceful 300m2 of living space is divided into two floors, ground floor and first floor.
Thus, on the ground floor there is a spacious open space in which there is a cozy and airy living room with high ceilings that give away the luxury and brightness of the space.
Equally from the living room there is direct access to the outdoor terrace, swimming pool and garden.
Further, the space next to the open fireplace leads to the dining room, which is slightly raised from the level of the living room.
It is a slightly larger dining room with a capacity of up to 10 people.
Then there is a slightly detached, fully equipped built-in kitchen.
Equally in the private part of the ground floor there are 2 bedrooms, each of which has a private bathroom, and one of them even has a private access to the terrace with a hot tub (Jacuzzi)
A special detail of the villa is just a separate Wellness zone, which includes a large bathtub, sauna and heated outdoor Jacuzzi.
As well as an additional detached space with 3 rooms that can serve as top options for office, study and storage.
Further inside the staircase leads to the upper floor where there are 3 additional bedrooms, each of which has its own bathroom.
Access to the terrace with a dining table, which is ideal late evening relaxation with a glass of your favorite wine, has two bedrooms.
The impressive garden of the villa spreads on a total of 2269m2, which is completely enclosed by a wall and a dense forest, thus ensuring the maximum level of privacy and peace.
While the landscaped and maintained courtyard that gives the feeling of a luxury park, fits perfectly with the character of the villa.
Here you can find a variety of plants from flower bushes and woody plants with colorful flowers, as well as numerous old trees that provide perfect dense shade in the summer.
The whole story is rounded by a heated pool that can be used from the beginning of spring to late autumn.
FURTHER INFORMATION;
* Architectural design of the villa meets the highest standards of today.
Even the internal partition walls are of solid width, and the static of the building is reinforced with concrete arches and steel.
This not only ensures excellent stability of the building, but also provides effective sound insulation between the rooms and floors.
Such construction quality is rarely found on the market today.
* All installations in the villa made of electricity, sanitary ware, water pipes, air conditioners and the like have been restored in 2023.
years to make the villa meet today's standards.
* Equally, the owners paid attention to the energy efficiency of the villa, which is now rated with the high mark "A" of the energy certificate.
Thus, today the villa also has solar panels used for water heating, as well as a system for the volume of its excess energy, a charging station for electric cars has been set up as well as 22KW of electricity provided
LOCATION DESCRIPTION;
Located in a small village near the historic center of Labin.
Regardless of the proximity to the city, the villa location offers everything you need for a peaceful stay with a sense of maximum privacy.
The villa is bordered by dense deciduous forests to the north and east, as well as vineyards and lush green areas to the south and west.
While the approach road to the villa is a little busy and extremely quiet and quiet.
All the necessary facilities such as shops, cafes, restaurants can be found in the historic center of Labin, which is only a 2-minute drive away.
While in the wider center of Labin you can find all kinds of shops, markets, markets, fish markets, drugstores and various shops that you need for everyday life.
Natural and famous rocky beaches are located only 5 km from the location of the villa, as well as the famous natural beach Duga Luka with crystal clear sea is located almost on the doorstep of the villa.
On the same coast you have the opportunity to find several isolated equally beautiful beaches without a lot of tourists where you can rest in endless peace and privacy.
Rabac, as one of the most developed tourist locations in this area of Istria, is only 10 minutes away.
And here you can find arranged walkways, a multitude of beach bars and various options of active nightlife.
By buying this villa, you are actually buying a real little paradise, which was originally built in the 1980s, and completely renovated in 2022.
years.
It was newly conceived and organized by the current owners, and turned into an idyllic property worthy of your attention.
During the works, the owners paid great attention to every detail, and carefully planned every step of the renovation and renovation.
TECHNICAL DATA;
The technical equipment of the villa is carefully selected and designed with a clear focus on future use of the facility, for example;
* DSL internet connection is distributed throughout the house via LAN cables as well as via WLAN mesh network.
* State-of-the-art technology is used to ensure a stable WLAN even in the open space around the house.
* The SAT reception system also offers added value: in addition to ASTRA, it also allows Hotbird reception, which doubles the range of European channels and creates redundancy.
The SAT distribution network in the house supplies not only the living room, but also the kitchen and all the bedrooms.
* All lighting in the house is modern LED lights that can dim in any room.
* Even home automation of voice-controlled lighting via Amazon Alexa has been successfully implemented.
>>bos_Latn<< The complete furniture was restored in 2023.
years and with pieces of furniture from reputable manufacturers with a signature, which means that you do not need anything more than your travel luggage to move in.
For any additional questions, necessary information or a desire to organize a tour of the villa, please feel free to contact us.
Dear clients, agency commission is charged in accordance with the General Terms and Conditions:
www.dux-nekretnine.hr/opci-conditions-businesses
PriceCheck
Cena ofertowa za m² jest znacznie powyżej mediany porównywalnych ofert.
Cena za m² jest wyższa niż w 68 % porównywalnych ofert.
Pokaż szczegółową analizę
Najbardziej podobne oferty
 LABIN
830 000 € · 300 m²
2 767 €/m²
Podobieństwo 95 %
LABIN
830 000 € · 300 m²
2 767 €/m²
Podobieństwo 95 %
 LABIN
830 000 € · 300 m²
2 767 €/m²
Podobieństwo 95 %
LABIN
830 000 € · 300 m²
2 767 €/m²
Podobieństwo 95 %
 LABIN
778 000 € · 283 m²
2 749 €/m²
Podobieństwo 94 %
LABIN
778 000 € · 283 m²
2 749 €/m²
Podobieństwo 94 %
 LABIN
778 000 € · 283 m²
2 749 €/m²
Podobieństwo 94 %
LABIN
778 000 € · 283 m²
2 749 €/m²
Podobieństwo 94 %
 LABIN
750 000 € · 303 m²
2 475 €/m²
Podobieństwo 94 %
LABIN
750 000 € · 303 m²
2 475 €/m²
Podobieństwo 94 %
 LABIN
750 000 € · 303 m²
2 475 €/m²
Podobieństwo 94 %
LABIN
750 000 € · 303 m²
2 475 €/m²
Podobieństwo 94 %
 LABIN
750 000 € · 303 m²
2 475 €/m²
Podobieństwo 94 %
LABIN
750 000 € · 303 m²
2 475 €/m²
Podobieństwo 94 %
 LABIN
650 000 € · 300 m²
2 167 €/m²
Podobieństwo 93 %
LABIN
650 000 € · 300 m²
2 167 €/m²
Podobieństwo 93 %
Porównanie opiera się na aktualnych cenach ofertowych w bazie CroReal. Nie jest wyceną wartości rynkowej ani rzeczywistą ceną sprzedaży.
Dodatkowe informacje
- Cena
- 980 000 €
- Status
- Na sprzedaż
- Kategoria
- Dom
- Lokalizacja
- Labin
- Powiat
- Labin
- Żupania
- Istarska
- Kod pocztowy
- 21201
- Powierzchnia użytkowa
- 300 m²
- Powierzchnia działki
- 2 269 m²
- Pokoje
- 6
- Łazienki
- 6
- ID ogłoszenia
- 197570
Co znalazła nasza AI w opisie
- Klimatyzacja
- Umeblowane
- Ogród
- Basen
- Taras
Te cechy zostały automatycznie wykryte przez AI na podstawie opisu oferty. Mogą nie być w pełni dokładne i nie zostały zweryfikowane przez agencję.
Najczęstsze pytania o tę nieruchomość
Ile kosztuje ta nieruchomość?
Cena: 980 000 € · Cena za m²: 3 267 €/m²
Jak duża jest ta nieruchomość?
Powierzchnia użytkowa: 300 m² · Powierzchnia działki: 2 269 m²
Ile pokoi i łazienek ma ta nieruchomość?
Pokoje: 6 · Łazienki: 6
Czy cena ofertowa jest adekwatna w porównaniu z podobnymi ogłoszeniami?
Cena ofertowa za m² jest znacznie powyżej mediany porównywalnych ofert. Porównano z 50 podobnymi ofertami.
Pokaż na mapie
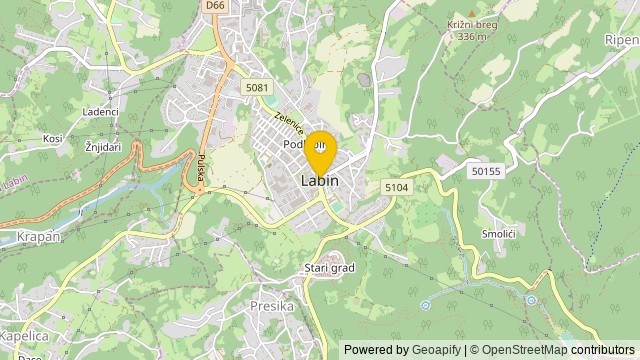 Pokaż na mapie
O okolicy: Labin
Labin – miasto w Chorwacji, w żupanii istryjskiej, siedziba miasta Labin. Leży na południowym wschodzie Istrii, około 5 kilometrów od wybrzeża Adriatyku i portu Rabac. W 2011 roku liczył 6893 mieszkańców.
Liczba mieszkańców: 11 642
Źródło: Wikipedia


