House Rakotule
For sale · Karojba · Istarska


Property description
Istria, Motovun - Impressive luxury villa with infinity pool, SPA area and tennis court
Motovun is one of the most famous and recognizable medieval towns of Istria, situated on a hill above the picturesque landscape of vineyards, olive groves and the Motovun forest.
It is known for its rich history, top‑notch gastronomy, Istrian wines and truffles, which attract visitors from all over the world.
Its unique atmosphere and authentic Istrian charm further emphasize the exclusivity and attractiveness of this location.
Kaiser Immobilien presents you an extremely rare luxury property near Motovun, a villa that stands out not only for its impressive size and architecture, but above all for the level of quality, privacy and amenities that are extremely hard to find combined in a single property.
Located in complete peace, surrounded by greenery and the Istrian landscape, this villa of 450 m² on a fully fenced plot of approximately 2 700 m² represents a blend of authentic Istrian character, contemporary design and uncompromising luxury.
A private tennis court, a four‑sided heated and cooled infinity pool of 72 m², private wellness, jacuzzi, summer kitchen and lavishly landscaped garden are only part of what makes this property truly special.
The villa’s architecture carefully connects traditional Istrian elements with modern lines, large glass surfaces and natural materials.
The villa spreads over the ground floor and first floor, and the already covered entrance trumeau and large front doors hint at the character of the interior that follows.
The entrance area exudes elegance and warmth, while to the right of it opens the heart of the villa, an impressive dining room and living room of 70.19 m².
Large glass walls almost erase the boundary between interior and terrace and throughout the day the space is filled with natural light and views of the greenery.
A mid‑century classic fireplace gives a special character to the living room, conceived as the central element of the space and a gathering place during colder months, while direct access to the covered terrace allows life to move almost entirely outdoors during the warmer part of the year.
Connected to the living area is an extremely spacious kitchen of approximately 51 m², custom‑made by the renowned Italian manufacturer Key Cucine, known for top‑design kitchens, precise craftsmanship and the combination of innovative materials with timeless Italian aesthetics.
The kitchen is equipped with premium appliances from Gaggenau, one of the most prestigious manufacturers of professionally inspired household appliances, known for superior technology, design and performance standards.
The equipment includes a refrigerator, freezer, wine cooler, gas cooking hob, dishwasher, classic oven, steam oven, heat‑maintaining drawers and wine climate cabinets.
Every detail is designed to satisfy the demands of serious gastronomy enthusiasts.
Within this large space there is also an additional dining table and another relaxation zone with glass walls and abundant natural light.
From the kitchen and living areas there is immediate communication with the terraces and outdoor facilities, including a specially designed summer kitchen.
It is equipped with a Big Green Egg grill, a gas grill and a pizza oven, creating an ideal space for long summer gatherings, dinners and outdoor cooking.
But the ground floor hides another special detail.
Behind an impressive wooden front made of approximately 500‑year‑old oak is the first bedroom of about 21 m², with its own bathroom of almost 10 m².
The bathroom is equipped with a premium Ritmonio system, an Italian brand specialized in high‑quality designer bathroom fittings, and the shower offers several different modes, including rain shower, waterfall effect and massage jets.
High‑quality ceramics and carefully selected materials continue the standard present throughout the villa.
On the ground floor there is also a guest WC, a private gym of approximately 14 m², which according to the future owner’s needs can be used for other purposes, a technical room and a practical storage space under the staircase.
An elegant staircase made of solid oak leads to the first floor, where three more spacious bedrooms are located, each conceived as a separate private unit.
The smallest among them is 19.86 m² and has its own bathroom equipped with Ritmonio fittings.
The second bedroom spans 23.15 m², with an additional bathroom of about 9 m² containing a shower, WC and bidet.
The highlight of the private part of the villa is the master suite, oriented towards the pool and greenery.
The bedroom itself is an impressive 36.76 m², complemented by a luxurious bathroom of 15.52 m² with bathtub, shower, WC and bidet and a separate walk‑in wardrobe of approximately 6 m².
The spaciousness of these rooms, their privacy and the quality of the finishing create the feeling of a luxury boutique hotel, but with the complete intimacy of a private home.
The exterior of the villa is as impressive as the interior.
On the fully fenced plot of about 2 700 m² several separate zones for relaxation, sport, wellness and socializing have been created.
A covered terrace of almost 40 m² is a natural extension of the interior, while the central place is taken by a spectacular infinity pool of 72 m², with overflow on all four sides and the possibility of heating and cooling the water.
Next to the pool and summer kitchen there is an additional terrace with a jacuzzi, while on a lower level of the plot a private wellness area equipped with a Saunavita system, with Finnish and Turkish saunas, a steam shower with optional essential oils, rain shower, waterfall effect and an additional sanitary node, is hidden.
In the adjacent room a wine cellar is provided, giving the future owner the possibility to create a private wine collection and a tasting space.
One of the absolute rarities of this property is certainly the private tennis court, which together with the pool, wellness and gym turns the villa into a private resort.
The garden is landscaped with numerous Mediterranean plants, shrubs and vines, and the complete enclosure of the plot ensures a high degree of privacy.
Views extend to nature, green hills and the romantic Istrian landscape, creating an atmosphere of peace that today is a luxury in itself.
Special attention has also been given to the technical execution of the building.
For optimal temperature year‑round three heat pumps, connected to a floor‑heating system throughout the property, take care of heating.
The system also covers the bathrooms, including shower zones, while a total of nine air‑conditioning units have been installed for cooling, distributed throughout the rooms, including two units in the large kitchen and living room.
Each room is additionally equipped with its own air‑to‑air heat recovery unit, allowing continuous air exchange with minimal energy loss and maintaining a pleasant microclimate.
The entire building, including three external faucets intended for car washing, jacuzzi filling and use of the outdoor kitchen, is connected to a Viessmann water‑filtration system.
Solar panels are used to heat a large water tank with a capacity of 1 000 liters, while an automatic irrigation system takes care of the landscaped greenery, plants and trees across the whole plot.
High‑quality aluminium joinery with triple glazing and insect screens further confirms that no expense was spared on elements affecting energy efficiency, durability and everyday comfort.
On the exterior two large motorised awnings of approximately 5.40 × 3.00 m have been installed, operated by remote control, and thanks to wind sensors they automatically close in adverse weather conditions.
This is a property whose value can hardly be conveyed only by squares and technical specifications.
It must be experienced.
From the monumental spaciousness of the living areas and the centuries‑old oak, through the custom‑made kitchen and top‑class technology, to the private tennis court, wellness and infinity pool, luxury is present here in every detail, down to the last piece of kitchenware.
In addition to its exceptional value for private use, the villa also represents a very interesting investment property in the segment of luxury tourist rentals.
Properties that in one place offer this level of privacy, capacity, wellness, large pool, sports facilities and premium equipment are extremely rare, and it is precisely the combination of these elements that makes it especially attractive to demanding guests.
The villa is already recognized among guests, with a very high level of satisfaction, which further confirms its potential.
Note: the sale price does not include any furniture.
There is a possibility of a separate agreement for the purchase of the remaining furniture, allowing the future owner to take the villa in its complete, carefully designed version.
Proximity to amenities:
Motovun – 10 km
Store – 7 km
Restaurant – 6 km
Parenzana – 1 km
Motovun forest – 10 km
Meadows – 15 km
Oprtalj – 20 km
Poreč – 25 km
Sea – 21 km
Pula – 60 km
Pula Airport – 60 km
Distance to major cities:
Motovun – Ljubljana: 141 km
Motovun – Vienna: 540 km
Motovun – Budapest: 577 km
Motovun – Prague: 815 km
Motovun – Munich: 560 km
Motovun – Zagreb: 238 km
ID‑CODE: 127-263
If you wish to visit the property in person, contact:
Jennifer Hofmann
E‑mail: [email protected]
Tel: +385-91-515-0887
PriceCheck
There are not enough comparable listings for this property yet.
Additional Details
- Price
- 1,985,000 €
- Status
- For sale
- Category
- House
- Position
- Rakotule
- District
- Karojba
- County
- Istarska
- ZIP
- 52423
- Living Area
- 450 m²
- Land size
- 2,780 m²
- Rooms
- 7
- Bedrooms
- 4
- Bathrooms
- 5
- Toilets
- 1
- Parking spaces
- 5
- Distance from the sea
- 16,000 m
- Energy class
- A+
- Year built
- 2023
- Swimming pool
- Yes
- New construction
- Yes
- Listing ID
- 362156
What our AI found in the description
- Air conditioning
- Garden
- Pool
- Terrace
- Underfloor heating
These features were automatically detected by AI from the listing description. They may not be fully accurate and have not been verified by the agency.
Frequently asked questions about this property
How much does this property cost?
Price: 1,985,000 € · Price per m²: 4,411 €/m²
How big is this property?
Living Area: 450 m² · Land size: 2,780 m²
How many rooms and bathrooms does the property have?
Rooms: 7 · Bedrooms: 4 · Bathrooms: 5
How far is the property from the sea?
Distance from the sea: 16,000 m
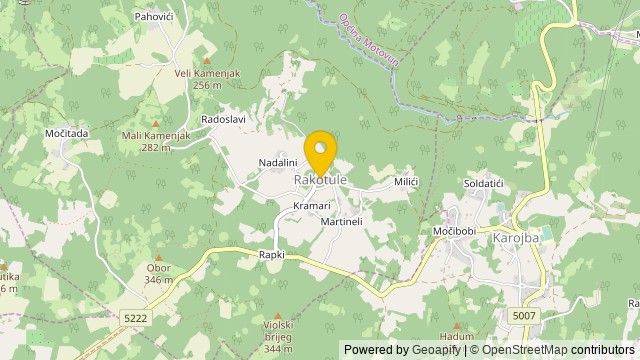
Show on the map
 Show on the map
About the area: Rakotule
Rakotule is a village in the Republic of Croatia, part of the Municipality of Karojba, Istria County.
Population: 187
Source: Wikipedia


