Flat Vodice
For sale · Vodice · Šibensko-kninska


Property description
Šibenik, Vodice – Raskošan penthouse of 205 m² with private roof terrace
Kaiser Immobilien proudly presents the pinnacle of luxury living on the Šibenik Riviera – a unique penthouse occupying the entire top floor of a modern boutique urban villa with only three residential units in Vodice.
This prestigious property offers a perfect blend of privacy, lavish dimensions and Mediterranean luxury.
With impressive open spaces, a huge loggia, a spectacular roof terrace of over 90 m² and two parking spaces in a closed garage, this penthouse provides comfort and exclusivity of a standalone modern villa.
CONCEPT AND INTERIOR LAYOUT
The penthouse is designed with an emphasis on grand open spaces, top‑level ergonomics and an abundance of natural light.
The heart of the home is an impressive open‑space living area with dining room and kitchen of up to 48 m², bounded by large glass walls that lead to a covered loggia spanning the entire floor.
The sleeping wing is divided into a private Master Suite (bedroom + spacious walk‑in closet + master bathroom) and a separate night area with two additional bedrooms and two bathrooms, providing maximum comfort for residents and guests.
Interior living space (126,23 m²):
Living area (living room, kitchen and dining): 48,00 m²
Master bedroom: 19,36 m²
Walk‑in closet: 6,40 m²
Master bathroom: 8,60 m² (with bathtub, shower and double sink)
Second bedroom: 10,80 m²
Third bedroom: 10,60 m²
Second bathroom: 4,40 m²
Third bathroom: 4,37 m²
Vestibule / hallway: 1,60 m²
Entrance staircase / hallway: 12,12 m²
OUTDOOR AREAS AND ACCESSORIES
Large covered loggia (1. floor): over 36 m² floor area (calculated 27,21 m²) – directly connects the living room and master bedroom with the outdoor ambience.
Private walkable roof terrace: an incredible 90,36 m² actual area (calculated 31,62 m²) – exclusive roof oasis with pergolas, designated space for a jacuzzi, sunbathing area, outdoor bar and summer kitchen with open panoramic view of Vodice, the sea and the archipelago.
Basement storage: as much as 14,63 m² floor area (calculated 7,32 m²).
2 garage parking spaces: in the building’s closed underground garage (2 × 6,25 m² = calculated 12,50 m²).
AREA CALCULATION:
Closed residential space: 126,23 m²
Loggia: 36,28 m² (calculated 27,21 m²)
Private roof terrace: 90,36 m² (calculated 31,62 m²)
Basement storage: 14,63 m² (calculated 7,32 m²)
2 parking spaces in the garage: (calculated 12,50 m²)
➔ TOTAL SELLING CALCULATED AREA: 204,88 m²
(Actual usable floor area of all parts of the property exceeds 290 m²).
KEY ADVANTAGES OF THE PENTHOUSE:
Complete privacy: the entire floor belongs exclusively to this apartment within an intimate building with only three residential units
Luxurious master suite: master bedroom with its own walk‑in closet and a large bathroom of almost 9 m²
A total of 3 bedrooms and even 3 full bathrooms
Rooftop terrace of over 90 m²: private roof “lounge & wellness” with panoramic view
2 secured parking spaces in a closed garage + a large storage room
LOCATION:
The property is located in the peaceful residential area of Vodice, offering a perfect retreat for vacation and year‑round living:
Well‑maintained beaches and sea: approx. 700 – 900 m
Center of Vodice, promenade, restaurants and ACI marina: a few minutes of a leisurely walk or a short drive
City of Šibenik: 12 km
Split and Zadar airports: approx. 45–50 minutes drive
PriceCheck
The asking price per m² is slightly below the median of comparable listings.
The price per m² is higher than 35 % of comparable listings.
Show detailed analysis
Most similar listings
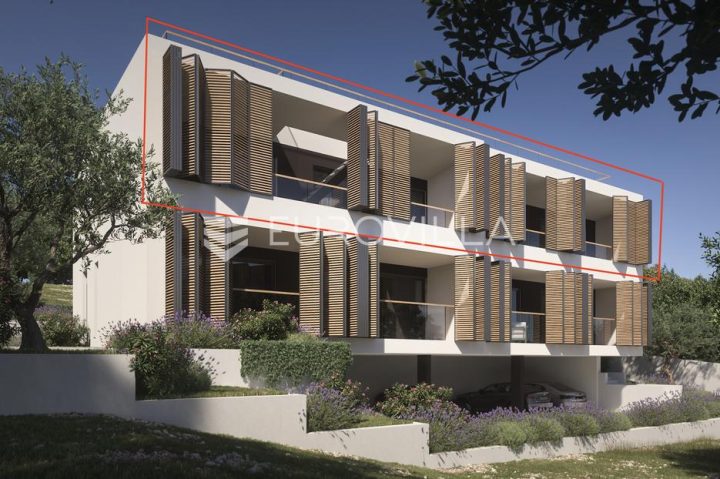 Vodice
614,640 € · 204 m²
3,013 €/m²
Similarity 93 %
 Vodice
825,000 € · 204 m²
4,044 €/m²
Similarity 93 %
 Vodice
474,000 € · 198 m²
2,394 €/m²
Similarity 90 %
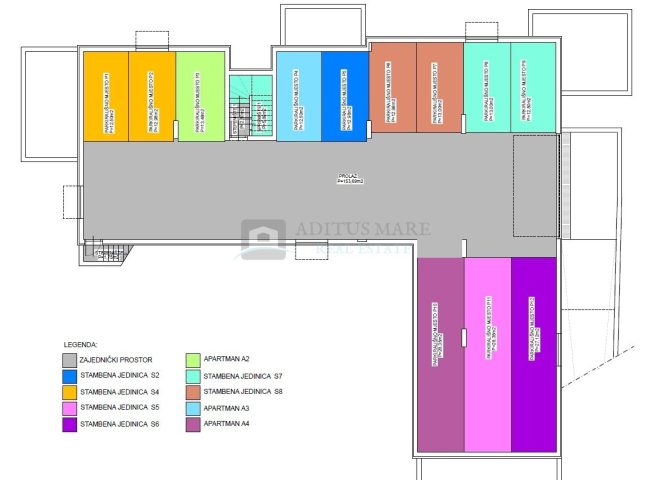 Vodice
1,029,196 € · 210 m²
4,901 €/m²
Similarity 90 %
 Vodice
466,000 € · 211 m²
2,209 €/m²
Similarity 89 %
 Vodice
825,000 € · 204 m²
4,044 €/m²
Similarity 89 %
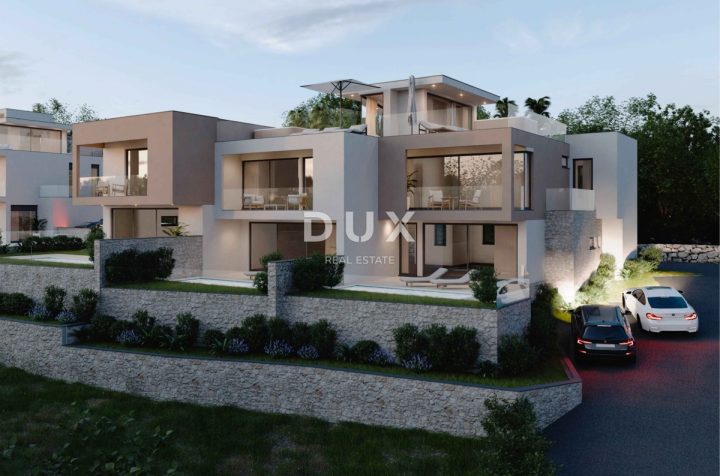 Vodice
635,000 € · 204 m²
3,113 €/m²
Similarity 89 %
 Vodice
825,000 € · 204 m²
4,044 €/m²
Similarity 89 %
This comparison uses current asking prices in the CroReal database. It is not an estimate of market value or an actual sale price.
Offers for this property
2 Offers

Additional Details
- Price
- 615,000 €
- Status
- For sale
- Category
- Flat
- Position
- Vodice
- District
- Vodice
- County
- Šibensko-kninska
- ZIP
- 22211
- Living Area
- 204 m²
- Rooms
- 4
- Bedrooms
- 3
- Bathrooms
- 3
- Toilets
- 3
- Garage
- 1
- Distance from the sea
- 1,000 m
- Energy class
- A+
- Year built
- 2026
- Cellar
- Yes
- New construction
- Yes
- Listing ID
- 374956
What our AI found in the description
- Garage
- Parking spaces
- Sea view
- Terrace
These features were automatically detected by AI from the listing description. They may not be fully accurate and have not been verified by the agency.
Frequently asked questions about this property
How much does this property cost?
Price: 615,000 € · Price per m²: 3,015 €/m²
How big is this property?
Living Area: 204 m²
How many rooms and bathrooms does the property have?
Rooms: 4 · Bedrooms: 3 · Bathrooms: 3
How far is the property from the sea?
Distance from the sea: 1,000 m
Is the asking price fair compared to similar listings?
The asking price per m² is slightly below the median of comparable listings. Compared with 49 similar listings.
What do the official sale prices mean?
These are prices actually paid when properties sold in Vodice — a median of 2,311 €/m² for 2025, from public data published by the Croatian Ministry of Physical Planning (MPGI). The comparison with similar listings above is based instead on asking prices on the portal, which tend to be higher because prices are normally negotiated.
Is this property offered by more than one agency?
Yes. Kaiser Immobilien – 615,000 €; Adriatic realty – 768,300 €.
Show on the map
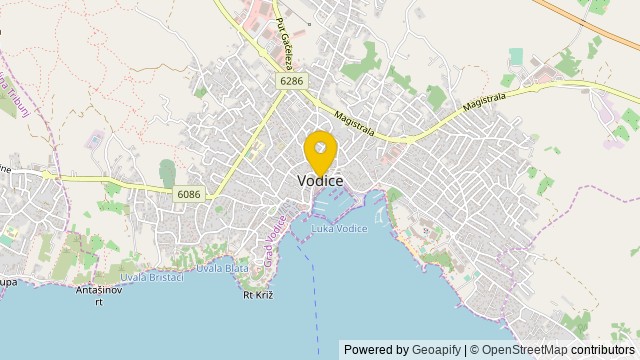 Show on the map
About the area: Vodice, Croatia
Vodice is a resort town in the Šibenik-Knin County, Croatia. It borders the Adriatic Sea and has a population of 8,649.
Population: 6 116
Source: Wikipedia


