Business premises Sveta Nedelja
For sale · Sveta Nedelja · Zagrebačka županija


Property description
Sveta nedelja – commercial-residential complex with hall and apartment | 341 m² + 5.924 m² land
SVETA NEDELJA – COMMERCIAL-RESIDENTIAL COMPLEX WITH HALL AND APARTMENT | 341 m² + 5.924 m² LAND
For sale is a very interesting commercial-residential property in Sveta Nedelja, which combines a large hall, office and work space, a fully functional two‑room apartment and even 5.924 m² of associated land arranged on three separate parcels.
The property represents an excellent opportunity for entrepreneurs who need storage or workshop space, an office, accommodation and a large outdoor area in one place, as well as for investors who recognize the added value of a separate building plot.
The total interior area of the building is approximately 341 m².
THREE SEPARATE PARCELS – GREAT INVESTMENT POTENTIAL
The total land area of 5.924 m² is divided into three separate parcels:
the parcel on which the hall with the building and access road is located
a separate meadow alongside the road
a building plot of 3.867 m²
The large building plot is one of the biggest assets of this property and provides the future owner with additional development possibilities, depending on spatial‑planning conditions and intended use.
The land next to the building is flat, regular in shape and predominantly grassy, which facilitates its use and future development.
According to satellite measurements, the larger rectangular portion of land next to the hall measures approximately 80 × 47 meters.
Access from the public road to the hall is provided via a gravel road.
HALL – ACCESS ALSO FOR LARGER VEHICLES
The main business part of the property consists of a spacious hall / warehouse suitable for various business activities.
An advantage is the large entrance to the hall with dimensions approximately:
4,10 m height
3,60 m width
The entrance dimensions allow access for trucks and larger utility vehicles, making the space especially attractive for logistics, storage, service, workshop, production or activities related to construction and other larger equipment.
The hall is equipped with floodlights, ensuring quality illumination of the work and storage area.
BUSINESS PART ON THE GROUND FLOOR
Immediately next to the hall there is a functional business area that can be used for administration, office, client reception or additional work rooms.
The ground floor consists of:
business / office space
3 separate rooms
bathroom
direct connection to the hall
Such a layout allows the operational, storage and administrative parts of the business to be combined on the same location.
The space can be adapted to the future owner's needs – from classic offices and employee areas to additional storage or service rooms.
RESIDENTIAL UNIT ON THE UPPER FLOOR
On the top floor of the building there is a fully functional two‑room apartment, which is a great advantage of this property.
The apartment consists of:
spacious bedroom
large open‑space living area with kitchen and dining room
bathroom
The apartment can serve as a home for the owner, accommodation for employees, the building manager, or as a separate residential unit.
It is equipped with:
electricity
water
gas
gas heating
gas stove
The possibility of combining a commercial and residential part within a single building is especially practical for family businesses, craftsmen and entrepreneurs who want to have operations and accommodation at the same location.
USAGE POSSIBILITIES
Thanks to the large plot of land, a hall with a truck entrance, office area and an apartment, the property enables a great number of different business concepts.
It is particularly suitable for:
warehouse operations
workshop or service
small-scale production
logistics and distribution
construction company
storage of machines and equipment
vehicle fleet
craft activity
combination of offices and warehouse
business with a need for accommodation for workers or managers
A large amount of land also allows for the organization of parking, handling space, external storage or further development of the property, depending on applicable spatial planning conditions.
SVETA NEDELJA – BUSINESS‑ATTRACTIVE LOCATION
The property is located in a quieter part of Sveta Nedelja, surrounded by greenery and smaller residential buildings, while everyday amenities are available in the wider vicinity.
Zagreb can be reached by car in approximately 15 minutes, depending on traffic and the exact destination.
Sveta Nedelja has very good traffic connections with Zagreb, Samobor and the highway network. The city is connected to the highways via the Sveta Nedelja and Rakitje interchanges, and the major routes A3 and A2 are in the immediate vicinity.
The Sveta Nedelja area also has a long tradition of developing business and industrial‑service zones, which further increases the location’s attractiveness for entrepreneurial activities.
KEY ADVANTAGES
✓ total 5.924 m² of land
✓ land divided into 3 separate parcels
✓ separate building plot of 3.867 m²
✓ approximately 341 m² of interior space
✓ large hall / warehouse
✓ truck entrance height 4,10 m and width 3,60 m
✓ business and office part
✓ 3 additional rooms on the ground floor
✓ bathroom in the commercial part
✓ separate two‑room apartment on the floor
✓ water, electricity and gas
✓ gas heating
✓ floodlights in the hall
✓ level terrain
✓ gravel access from the road
✓ excellent combination of commercial and residential use
✓ approximately 15 minutes drive to Zagreb, depending on traffic
✓ significant potential for further development
PROPERTY THAT OFFERS MORE THAN THE HALL ITSELF
The biggest advantage of this property is precisely its flexibility.
The future owner receives an existing mixed‑use building ready for use, a spacious hall with truck access and almost 6,000 m² of land, of which 3,867 m² is a separate building plot.
Such a combination allows the property to be used for one's own business today, while simultaneously retaining significant development potential for the future.
For an entrepreneur who needs space for work, storage, office and living in one place – or an investor looking for a larger plot close to Zagreb – this property certainly deserves attention.
For more information, documentation and to arrange a viewing appointment, feel free to contact us.
Contact phone 098/915 -5643 (Ivan)
LORETA REAL ESTATE
Loreta Services Office: Tel: 01/3866-844
Zagrebačka Avenue 100a, 10 000 Zagreb
www.loreta-nekretnine.com
Note: land dimensions obtained by satellite measurement are approximate. The possibility and scope of future construction need to be confirmed according to the applicable spatial‑planning documentation and official data of the competent authorities.
AGENCY ID CODE: 4352
Ivan Bošković
Licensed agent
Mob: 098/9155-643
Tel: 01/3866 844
E-mail: [email protected]
www.loreta.hr
PriceCheck
There are not enough comparable listings for this property yet.
Additional Details
- Price
- 1,200,000 €
- Status
- For sale
- Category
- Business premises
- Position
- Sveta Nedelja
- Address
- Bestovje
- District
- Sveta Nedelja
- County
- Zagrebačka županija
- Living Area
- 341 m²
- Rooms
- 7
- Bathrooms
- 2
- Number of floors
- 1
- Listing ID
- 375912
Frequently asked questions about this property
How much does this property cost?
Price: 1,200,000 € · Price per m²: 3,519 €/m²
How big is this property?
Living Area: 341 m²
How many rooms and bathrooms does the property have?
Rooms: 7 · Bathrooms: 2
Show on the map
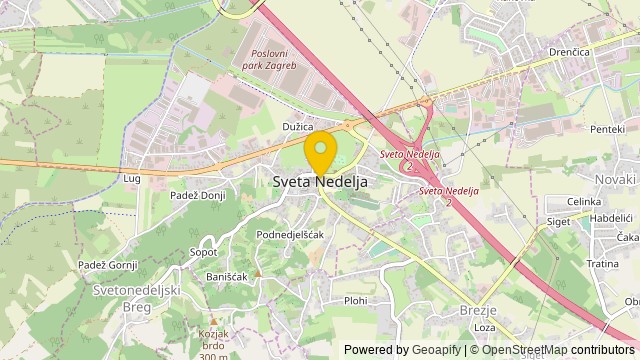 Show on the map
About the area: Sveta Nedelja, Zagreb County
Sveta Nedelja or, until 1991, Sveta Nedjelja is a town in Zagreb County, Croatia. It is one of the provincial satellite towns in Zagreb's metropolitan region.
Population: 18 221
Source: Wikipedia


