Land Brtonigla
For sale · Brtonigla · Istarska


Property description
House Brtonigla, 285m2
BRTONIGLA
Land for the construction of three villas for tourist purposes near the center of Brtonigla.
The project envisages that each of the 3 villas has an area of 285m2 and is located on a plot of 800m2 and functions as a single unit.
Villas are architecturally simple, modern and fully integrated into the natural environment.
They are located in a separate construction zone that will not expand, so it guarantees future owners complete privacy, peace, quiet and rest in the greenery.
This unique site is isolated from the settlements, surrounded by forests and vineyards.
Located on a terrain with a slight drop in the direction north-south, oriented towards the forest to the north, with its total area of 4,240 m2 and 1,867 m2 of non-building land, it is ideal for the development of three villas with swimming pool.
Each villa is located on an area of approximately 800 m2, conveniently separated from each other in order to allow each object views of the forest, but also openness to the south.
The buildings are oriented in an east-west direction to open longer facades to the south and allow light to penetrate into the interior spaces and to the north to open up views of the forest.
By squeezing the volume, more privacy is also achieved for each villa.
As the villas are located outside the village, in a natural environment, the natural terrain and green areas have been preserved, the project envisages the ground floor with additional volume that is dug into the terrain which corresponds to the slope of the whole plot.
In the northern recessed courtyards there is a swimming pool, sauna, sunbathing area and lavender and immortelle fields, while the southern openings allow direct passage to the pool.
In this way, views of the forest are provided.
Each villa has an internal area of 285 m2, located in the basement and ground floor.
The basement floor naturally continues to the slope of the terrain, and there are 4 bedrooms with en-suite bathrooms, a SPA zone and a boiler room.
The bedrooms are very spacious, with an area of more than 20 m2, with bathrooms larger than 7 m2.
Also in the basement floor there is a boiler room, laundry room, storage room and bathroom.
The ground floor of the villa has a net area of 67.34 m2 and consists of a living room, kitchen, dining room and bathroom for guests.
Below the ground floor there is a covered parking for two cars, perfectly visually fitted into the design of the villa.
The ground floor naturally fits into the environment, the fall of the terrain and the Mediterranean plants that surround it.
The main features of these villas are comfort, modernism and simplicity, completely merging with the natural environment that enters the villas thanks to large glass surfaces and carefully positioned openings.
Brtonigla is a wine gourmet center of northwestern Istria and a very attractive region for tourist rentals.
More information +385 99 35 66 777
Additional Details
- Price
- Price on request
- Status
- For sale
- Category
- Land
- Position
- Brtonigla
- District
- Brtonigla
- County
- Istarska
- ZIP
- 52474
- Living Area
- 4,240 m²
- Land size
- 800 m²
- Rooms
- 5
- Bathrooms
- 4
- Listing ID
- 135701
What our AI found in the description
- Parking spaces
- Pool
These features were automatically detected by AI from the listing description. They may not be fully accurate and have not been verified by the agency.
Frequently asked questions about this property
How much does this property cost?
Price on request
How big is this property?
Living Area: 4,240 m² · Land size: 800 m²
How many rooms and bathrooms does the property have?
Rooms: 5 · Bathrooms: 4
Show on the map
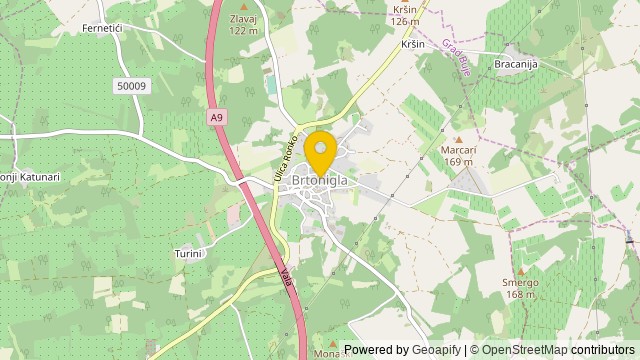 Show on the map
About the area: Brtonigla
Brtonigla is a village and a municipality in the north-western part of Istria County, Croatia. Brtonigla is officially bilingual, with Croatian and Italian being equal; in 2011, 40% of the population declared themselves as ethnic Italians.
Population: 1 523
Source: Wikipedia


