House Paveki
For sale · Kostrena · Primorsko-goranska


Property description
Kostrena - luxury modern villa with pool, roof terrace and sea view
In Kostrena, in an attractive seaside location, a modern villa situated on a plot of 1.060 m² is for sale.
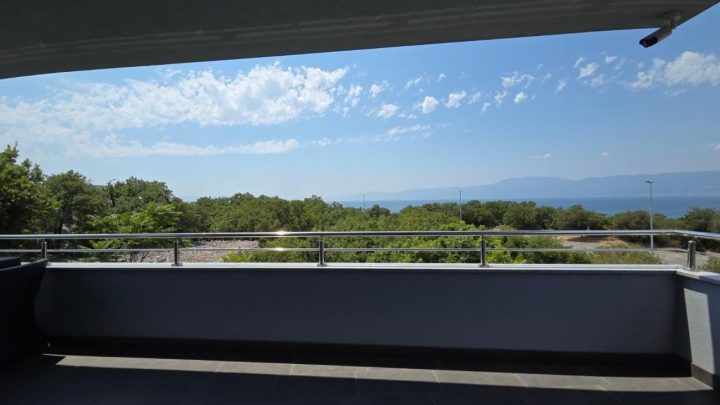
The property is located approximately 150 meters from the sea, next to a green belt where no further construction is planned, which contributes to privacy and preservation of the sea view.
The surroundings are characterized by peace and luxury residential properties.
The garden is arranged with a combination of paved surfaces and Mediterranean greenery, with an automatic irrigation system.
Carefully designed outdoor spaces, quality equipment and functional layout make this property suitable for private residence, vacation or high‑category tourist rental.
SPACIOUSNESS AND LAYOUT
The villa has a total area of 279 m², of which net living space is 202 m².
It is organized as two separate residential units, each with its own entrance, allowing independent use of the space.
On the ground floor there is a two‑room apartment with a main bedroom, an additional bathroom, a boiler room and a living room with access to a covered lounge terrace.
On the upper floor there is a three‑room apartment, also with a separate entrance, which includes a spacious master bedroom and an additional bathroom.
This layout provides flexibility in organizing living arrangements and the possibility of combining personal use and rental.
QUALITY EQUIPMENT AND MODERN SYSTEMS
High‑quality materials and equipment from renowned manufacturers were used in the interior design.
The floors and wall surfaces are covered with first‑class Italian tiles, and the kitchen and other white appliances include devices from Miele, Bosch and Electrolux.
Sanitary equipment from Grohe and Tece also includes a smart toilet with bidet function.
Heating is provided by a heat pump that enables underfloor heating throughout the building, while air conditioning is planned with seven Daikin units distributed across the rooms.
Triple‑layer joinery combining PVC and ALU profiles and automatic control of blinds further contribute to thermal insulation and living comfort.
The interior is equipped with designer furniture and artworks, achieving a harmonious blend of contemporary design and functionality.
ROOF TERRACE AND SOCIAL AREA
A special value of the property is the roof terrace of 120 m², located on the third floor.
Access is provided by an internal staircase with an electric dome, and the terrace has water and electricity connections as well as lighting.
The spacious area offers the possibility to create an additional space for relaxation, sunbathing or socializing with a sea view.
In the front part of the plot there is a landscaped area of approximately 100 m², with a covered pergola and an outdoor kitchen.
It is equipped with a gas grill, stove and sink, and serves as a practical space for meal preparation and outdoor living.
POOL AND ADDITIONAL STRUCTURE
In the yard there is a pool measuring 10,5 x 4,5 m, tiled with high‑quality Spanish tiles.
It is equipped with massagers and a jacuzzi, and a separate heat pump provides heating and cooling of water.
Next to the pool there is a sunbathing area with a solar shower, while the technical systems are located in an adjacent space.
The plot also includes an auxiliary building arranged according to the standard of the main villa.
It consists of a living room, a bathroom with laundry function and a smaller bedroom.
It is equipped with air conditioning and underfloor heating, and can be used for guest accommodation, as an additional private space or a leisure area.
WELL-MAINTAINED YARD AND PARKING
The plot is fully enclosed by an ALU fence with a total length of 185 meters, with automatic entrance gates.
At the entrance to the property there are six parking spaces, one of which is covered.
The flat terrain layout also allows parking a small boat on a dry dock.
LOCATION AND USAGE POSSIBILITIES
Situated in a quiet part of Kostrena, surrounded by quality and luxury properties, the villa offers a good balance between privacy, proximity to the sea and comfort.
Two independent residential units, an additional building, a pool and a large roof terrace give it a special functional value.
This property represents an interesting opportunity for buyers looking for a spacious modern villa for personal use, a holiday with family and friends, or an investment in the higher‑category tourist rental segment.
Dear clients, the agency commission is charged in accordance with the General Terms of Business.
We invite you to view the property and are at your disposal for professional support in purchasing.
Brokerage services and associated fees are determined according to the Agency's current price list, contracted services, and the provisions of the Real Estate Brokerage Act.
If you would like this beautiful house to become your new home or are looking for a property for business purposes in the form of rental, contact me at phone number 00385 976839504, or at email address: [email protected]
PriceCheck
The asking price per m² is slightly above the median of comparable listings.
The price per m² is higher than 75 % of comparable listings.
Show detailed analysis
Most similar listings
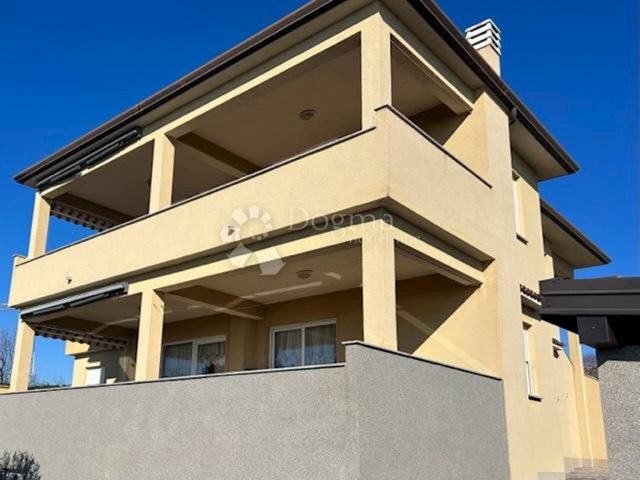
 Paveki
1,800,000 € · 334 m²
5,389 €/m²
Similarity 81 %
 Kostrena
1,550,000 € · 297 m²
5,219 €/m²
Similarity 76 %
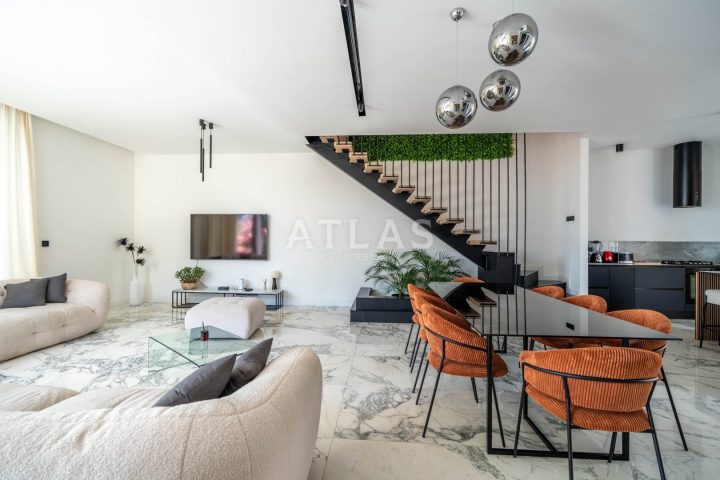
 Paveki
1,200,000 € · 300 m²
4,000 €/m²
Similarity 76 %
 Kostrena
1,200,000 € · 293 m²
4,096 €/m²
Similarity 75 %
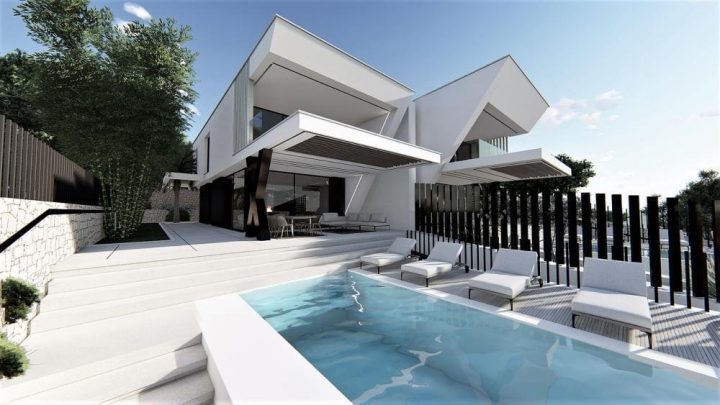 Kostrena
1,200,000 € · 270 m²
4,444 €/m²
Similarity 73 %
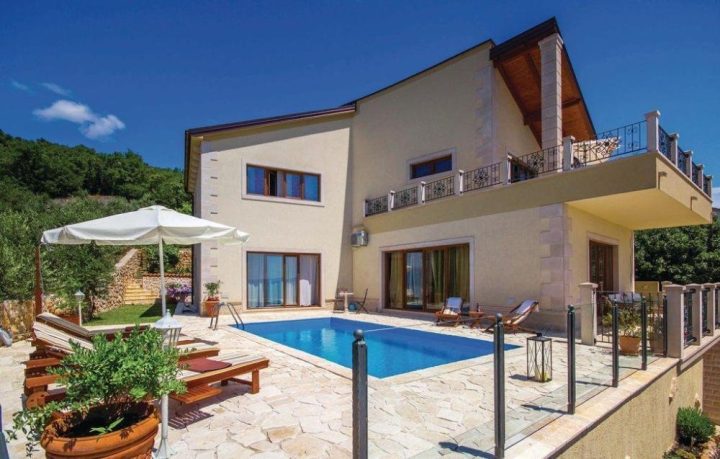 Kostrena
1,350,000 € · 250 m²
5,400 €/m²
Similarity 66 %
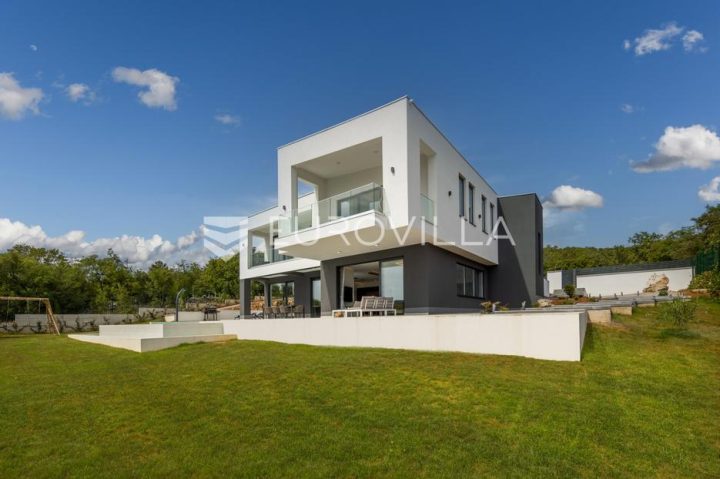 Kostrena Sveta Lucija
1,480,000 € · 297 m²
4,983 €/m²
Similarity 66 %
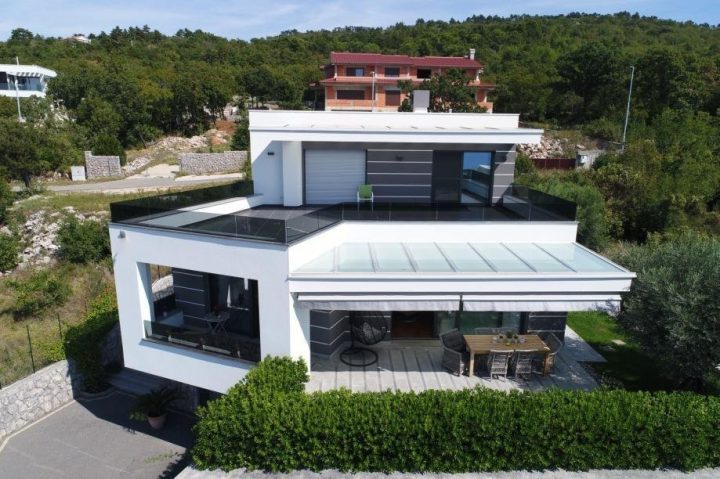 Kostrena
1,350,000 € · 313 m²
4,313 €/m²
Similarity 65 %
This comparison uses current asking prices in the CroReal database. It is not an estimate of market value or an actual sale price.
Additional Details
- Price
- 1,600,000 €
- Status
- For sale
- Category
- House
- Position
- Paveki
- District
- Kostrena
- County
- Primorsko-goranska
- Living Area
- 280 m²
- Land size
- 850 m²
- Rooms
- 9
- Bedrooms
- 6
- Bathrooms
- 5
- Parking spaces
- 6
- Distance from the sea
- 150 m
- Energy class
- A+
- Year built
- 2025
- Swimming pool
- Yes
- Air conditioning
- Yes
- New construction
- Yes
- Listing ID
- 373926
Frequently asked questions about this property
How much does this property cost?
Price: 1,600,000 € · Price per m²: 5,714 €/m²
How big is this property?
Living Area: 280 m² · Land size: 850 m²
How many rooms and bathrooms does the property have?
Rooms: 9 · Bedrooms: 6 · Bathrooms: 5
How far is the property from the sea?
Distance from the sea: 150 m
Is the asking price fair compared to similar listings?
The asking price per m² is slightly above the median of comparable listings. Compared with 20 similar listings.
Show on the map
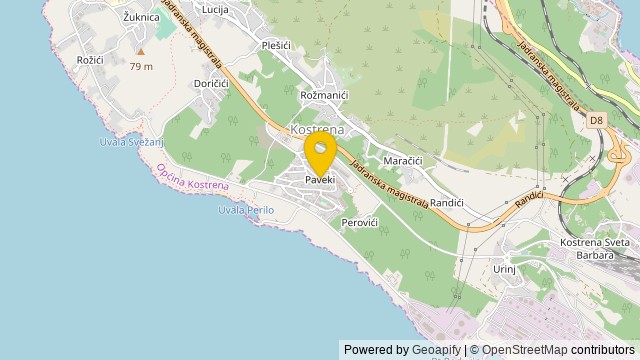 Show on the map
About the area: Primorje-Gorski Kotar County
Primorje – Gorski Kotar County is a county in west Croatia, most of it based in the historical and cultural region called Croatia proper and some of it in Istria, including the Bay of Kvarner, the surrounding Northern Croatian Littoral, and the mountainous region of Gorski Kotar. Its center is Rijeka. The county's population was 296,195 at the 2011 census.
Population: 265 419
Source: Wikipedia


