House Vrsar
For sale · Vrsar · Istarska


Property description
Attractive new building with swimming pool
In a quiet place, located 15 km from the center of Poreč and 10 km to the nearest Vrsar sea and its beaches, on a hill, a villa of 180m2 of internal living space on a plot of 938 m2 is under construction.
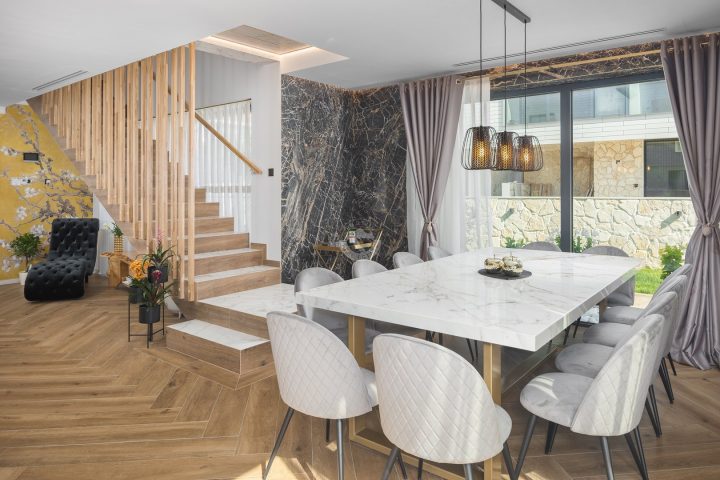
The house consists of two floors - ground floor, where there are living rooms in the open concept, sanitary facilities, dressing rooms and technical rooms for central heating and laundry system with all necessary connections and rooms for storage of personal belongings, bicycles and mobile equipment for the garden and pool.
A special part of the ground floor fascinates with an indispensable wellness area with sauna and shower.
Upstairs there are 3 bedrooms with separate bathrooms.
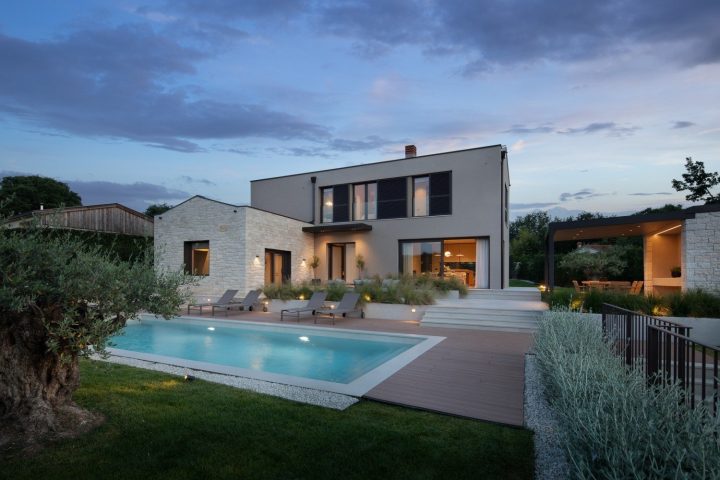
On a cozy fenced garden rich with centuries-old olive trees, indigenous flowers and lawn with irrigation, there is a swimming pool with a 40 m2 heating system with a sunbathing area and a fireplace with a covered dining area where the summer kitchen is located.
Of course, we must put emphasis on the imposing metal gate that frames the whole picture inside the walled property.
Parking for two vehicles with electric vehicle charging.
Top quality construction with facade insulation 10 and 15 cm, PVC windows, aluminum sliding grills in the rooms,
sliding glass walls on the ground floor, underfloor water heating with the Mitsubishi heat pump, cooling system, filomuro door,
floor covering microtopping, Italian furniture and lighting and top equipment in the interior as well as in the exterior are the main
features by which the investor is guided in the construction of the whole story.
All of the above conjures up a picture of a top-notch villa that meets all the parameters of the most demanding.
SPECIFICATIONS:
Heating/Cooling:
- Water floor heating throughout the house.
Mitsubishi heat pump system / heat pump.
Additional cooling system (and heating as needed) Mitsubishi.
Swimming pool heated.
Sanitary ware/mixers:
- sanitary facilities: Catalano
- mixers: Pafoni
Lining:
- On the floor micro topping micro cemento whole house
Bathroom walls: 3 walls micro topping micro cemento, and one wall ceramics Tribeca
Joinery/Brovarija:
- outdoor carpentry: Roplast pvc special color.
Sliding nozzles aluminum special color
Huge rock slides
- inner door: all doors filo muro (without stumps)
Facade:
- 10-15 cm styrofoam + on three outer walls around the welnes, stone facade 10cm hand-stacked without joints
Security:
- no alarm system set for gdpr.
It can always be installed at a later date according to the customer’s wishes.
Lighting:
- FLOS, Faro, Klus, Diomede, Biticino, Francesconi
Furniture:
- Kitchen Scandalo, Miniforms, Gervasoni, Miele
Pool:
10x4m set paved with ceramics in three sizes.
Heated pool.
Salt water electrolysis.
Around the pool set decking.
Parking places:
Two parking spaces.
Portun automated.
In addition:
-charger for electric cars
-4 old olives more centuries old
-Completely installed furniture throughout the house and outdoor furniture, TV, antennas....
-Outdoor kitchen set inox top quality
- Horticulture complete with irrigation
-Internal fireplace Piazzetta lined in a hand-stacked fireplace from one piece
The peculiarity is that the house has 3 storage rooms with special external entrances.
Rarely does a house have it.
For example: for deck chairs, bicycles, wood, chairs...
The same advantage that there is no construction under the house because it is agricultural land and will never be able to be built.
The house has a current of 17.5 kw.
- The house has a Finnish sauna and wellness area for relaxation with a beautiful view of the meadows and forests
- The house has three bedrooms but if the customer needs it, 4 rooms (welnes) can be converted into an additional bedroom.
- Every room has its own bathroom.
For more information I am at your disposal.
JENNY PANCIC
AGENT WITH LICENSE
Mobile 098/958-4848
[email protected]
PriceCheck
The asking price per m² is well above the median of comparable listings.
The price per m² is higher than 77 % of comparable listings.
Show detailed analysis
Most similar listings
 Vrsar
1,300,000 € · 180 m²
7,222 €/m²
Similarity 85 %
Vrsar
1,300,000 € · 180 m²
7,222 €/m²
Similarity 85 %
 Vrsar
1,400,000 € · 180 m²
7,778 €/m²
Similarity 85 %
Vrsar
1,400,000 € · 180 m²
7,778 €/m²
Similarity 85 %
 Vrsar
1,400,000 € · 181 m²
7,735 €/m²
Similarity 85 %
Vrsar
1,400,000 € · 181 m²
7,735 €/m²
Similarity 85 %
 Vrsar
499,000 € · 170 m²
2,935 €/m²
Similarity 80 %
Vrsar
499,000 € · 170 m²
2,935 €/m²
Similarity 80 %
 Vrsar
280,000 € · 170 m²
1,647 €/m²
Similarity 80 %
Vrsar
280,000 € · 170 m²
1,647 €/m²
Similarity 80 %
 Vrsar
1,400,000 € · 180 m²
7,778 €/m²
Similarity 78 %
Vrsar
1,400,000 € · 180 m²
7,778 €/m²
Similarity 78 %
 Vrsar
1,400,000 € · 180 m²
7,778 €/m²
Similarity 78 %
Vrsar
1,400,000 € · 180 m²
7,778 €/m²
Similarity 78 %
 Vrsar
291,000 € · 165 m²
1,764 €/m²
Similarity 77 %
Vrsar
291,000 € · 165 m²
1,764 €/m²
Similarity 77 %
This comparison uses current asking prices in the CroReal database. It is not an estimate of market value or an actual sale price.
Offers for this property
4 Offers



Additional Details
- Price
- 1,400,000 €
- Status
- For sale
- Category
- House
- Position
- Vrsar
- District
- Vrsar
- County
- Istarska
- ZIP
- 52450
- Living Area
- 180 m²
- Land size
- 938 m²
- Rooms
- 9
- Bathrooms
- 4
- Listing ID
- 263056
What our AI found in the description
- Air conditioning
- Furnished
- Garden
- Parking spaces
- Pool
- Underfloor heating
These features were automatically detected by AI from the listing description. They may not be fully accurate and have not been verified by the agency.
Frequently asked questions about this property
How much does this property cost?
Price: 1,400,000 € · Price per m²: 7,778 €/m²
How big is this property?
Living Area: 180 m² · Land size: 938 m²
How many rooms and bathrooms does the property have?
Rooms: 9 · Bathrooms: 4
Is the asking price fair compared to similar listings?
The asking price per m² is well above the median of comparable listings. Compared with 30 similar listings.
Is this property offered by more than one agency?
Yes. PARENTIUM NEKRETNINE – 1,400,000 €; EURO IMMOBILIEN – 1,400,000 €; Europartner – 1,400,000 €; Dogma nekretnine d.o.o. – 1,400,000 €.
Show on the map
 Show on the map
About the area: Vrsar
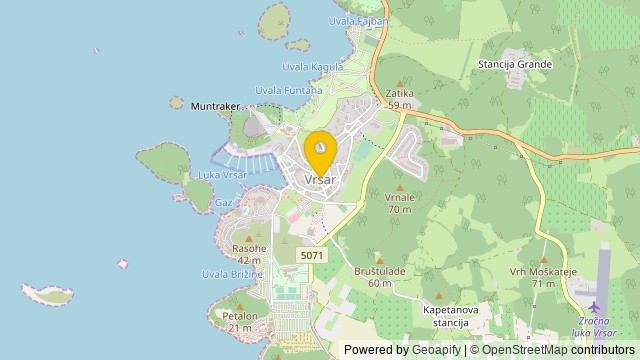
Vrsar is a seaside village and a municipality in Istria, west Croatia, located 9 kilometers south of Poreč. The historical center is located on top of a hill, including the St. Martin parish church and the 40-meter high bell tower. In the 20th century, the town expanded down the hill, into the surrounding area. It is a popular summer destination with large campsites, private accommodation units and a modern marina.
Population: 1 923
Source: Wikipedia


