House Rabac
For sale · Labin · Istarska


Property description
Istria, Rabac - luxury villa with pool 245,95m2
Kaiser Immobilien presents an exclusive designer villa with a panoramic sea view, located in an exceptional spot between Mošćenička Draga and Rapca.
It is truly a rare property and an architectural gem that stands out with impressive dimensions, top‑quality construction, refined design and luxury that is not only visible but felt at every moment of the stay.
The villa offers 245,95 m² of living space and is set on a spacious and carefully landscaped plot of 1.280 m².
The entire property is conceived as a private oasis where contemporary architecture, Mediterranean ambience and spectacular sea views merge into a perfect whole.
Even the first arrival at the villa makes a strong first impression.
A spacious paved approach provides easy access and parking for several vehicles, while the basement level includes a covered parking space for multiple cars.
In the basement there is also a large multipurpose room currently used as storage and the pool machinery room.
Thanks to its size and layout, the space offers numerous possibilities for additional development according to the future owner’s wishes.
It can be turned into a private wine cellar, a smaller garage, a gym, extra storage or an exclusive area for hobbies, relaxation and other private amenities.
The ground floor of the villa is its impressive social and living centre.
From the moment you enter, an exceptional warmth of home is felt, achieved by a careful blend of architecture, design, materials and lighting.
The interior is elegant, pleasant and timeless, arranged in neutral and soothing tones that give the space a refined character.
Such a design approach gives the future owner the freedom to further personalize the space with their own artworks, decorations and striking furniture pieces.
The villa is lavish enough to make a strong impression, yet subtle enough that anyone can create their own sense of home within it.
The central part of the ground floor forms a magnificent open area that combines a spacious living room, a modern equipped kitchen and an elegant dining room.
Every detail is carefully selected so that everyday life is simple and pleasant.
It also provides a toilet.
The villa is sold fully furnished and equipped with high‑quality furniture, first‑class joinery, refined ceramics and meticulously chosen details.
Here luxury is not just an aesthetic element – it is an integral part of the way of life.
Large glass walls stretch along the main part of the ground floor and fully connect the interior with the sun terrace, pool and outdoor space.
The boundary between interior and exterior almost disappears, creating a sense of openness, lightness and complete connection with the Mediterranean landscape.
Abundant natural light, airiness and carefully directed vistas allow you to enjoy a panoramic sea view from almost every part of the villa.
The blue becomes part of the interior, and the changing light throughout the day creates a special ambience from early morning to sunset.
From the living room you step onto a covered terrace that is the perfect place for outdoor enjoyment.
It is equipped with an outdoor kitchen and a large dining table, making it ideal for family lunches, evening gatherings and entertaining guests.
From the terrace there is a view towards the pool and the open sea, creating a backdrop that turns every moment into a special experience.
It is a space designed for long summer evenings, private gatherings and moments of complete relaxation.
Immediately next to the terrace is a separate wellness and spa zone – an intimate area intended for rest, regeneration and enjoyment all year round.
Its architectural solution is especially impressive: the view from the jacuzzi through the large glass wall first opens onto the pool, then continues towards the endless blue of the sea.
This carefully shaped visual connection of wellness, pool and horizon creates a unique feeling of peace, privacy and exclusivity.
Thanks to these amenities, the villa is equally attractive during warm summer months and in the cooler part of the year.
An elegant interior staircase connects the ground floor with the villa’s upper floor, which houses three spacious bedrooms, each with its own bathroom.
All rooms are arranged like luxury hotel suites, with a special emphasis on comfort, privacy and a soothing atmosphere.
Refined colours, quality materials and thoughtfully selected details create an elegant everyday ambience.
Each bedroom offers a panoramic sea view and has access to a terrace with a captivating vista of the coast and horizon.
Waking up to the sea and natural light here is part of daily life.
On the upper floor there is also a conveniently arranged laundry room.
Its location is carefully chosen so that everyday household maintenance is as simple and efficient as possible, without compromising the elegance and functionality of the other spaces.
The property is equipped with video surveillance, underfloor heating and an air‑conditioning system, providing a high level of security and maximum comfort throughout the year.
The villa’s grounds are as impressive as its interior.
At the rear of the house there is a large lawn with exceptional potential for additional facilities according to the future owner’s personal wishes.
It can be arranged as a children’s play area, a private exercise zone, a Mediterranean garden, a social space or an extra area for rest and recreation.
The horticulture is thoughtfully executed in line with the Mediterranean character of the location.
The selected greenery provides a strong visual impact while requiring minimal maintenance.
Thus the grounds retain a tidy, refined and natural appearance all year round.
One of the greatest assets of this property is its micro‑location.
The cascading terrain configuration has created an open, almost uninterrupted panoramic sea view that is available from every room, bedroom, terrace, pool and wellness zone.
If the villa were placed even slightly differently, it would be hard to offer the same level of privacy and equally impressive vista.
It is precisely this position that gives it a special character and attributes that are rarely found in a single property.
The location guarantees peace, privacy and a feeling of complete seclusion, while also providing very good traffic connectivity.
The villa is easily reachable by car and linked to the highway and other major roads, making it suitable for year‑round living, longer stays or holidays.
It takes roughly twenty minutes on foot to reach the nearest beach, while numerous beautiful beaches in the vicinity are accessible within just a few minutes by car.
Future owners can therefore choose between the privacy of their own pool and exploring some of the most beautiful parts of the Kvarner and eastern Istrian coast.
Just one minute’s drive from the villa is a renowned top‑class restaurant with a panoramic sea view, also a popular stop and recognizable viewpoint of this area.
This proximity further enriches the location experience, offering the possibility to enjoy quality gastronomy and impressive views almost at the doorstep.
It is a home where luxury is not observed from a distance, but lived daily – through the morning sea view, sunny days by the pool, relaxation in the private wellness area, dinners on the covered terrace and the complete peace provided by this unique location.
The villa is ideal for year‑round living, an exclusive family holiday or as a representative high‑category property.
The combination of an exceptional location, privacy, contemporary architecture, top‑grade equipment and a mesmerizing sea view makes it a rare opportunity on the market.
This is not just a place to live.
It is a private Mediterranean sanctuary where every day looks and feels like a luxury vacation.
For more information and a property viewing, feel free to contact me:
Ana Beović
[email protected]
+385 91 618 3332
PriceCheck
The asking price per m² is well above the median of comparable listings.
The price per m² is higher than 100 % of comparable listings.
Show detailed analysis
Most similar listings
 Labin
850,000 € · 240 m²
3,542 €/m²
Similarity 82 %
Labin
850,000 € · 240 m²
3,542 €/m²
Similarity 82 %
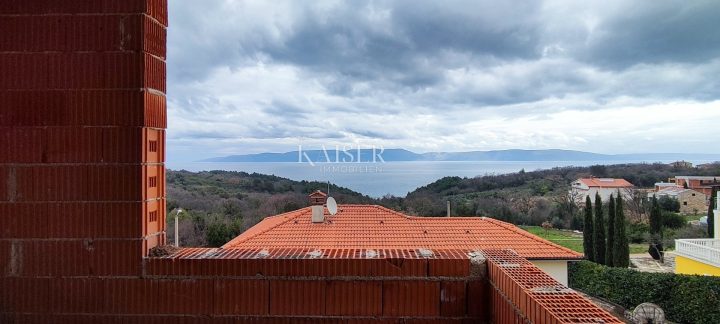 Rabac
1,000,000 € · 220 m²
4,545 €/m²
Similarity 82 %
Rabac
1,000,000 € · 220 m²
4,545 €/m²
Similarity 82 %
 LABIN
1,350,000 € · 240 m²
5,625 €/m²
Similarity 80 %
LABIN
1,350,000 € · 240 m²
5,625 €/m²
Similarity 80 %
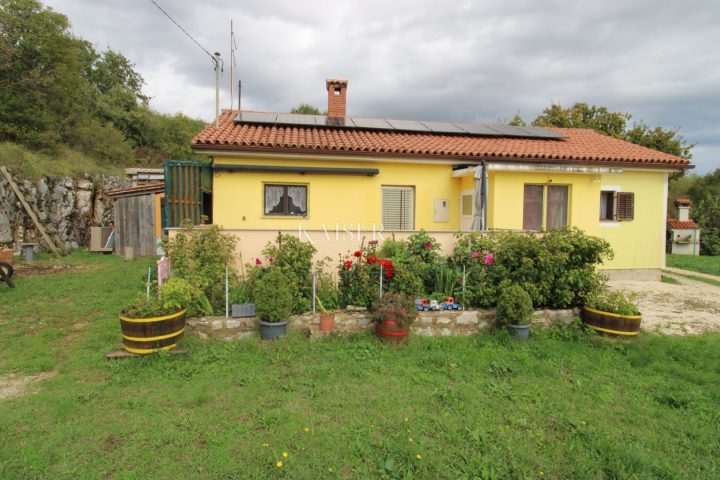 Rabac
470,000 € · 235 m²
2,000 €/m²
Similarity 77 %
Rabac
470,000 € · 235 m²
2,000 €/m²
Similarity 77 %
 RABAC
310,000 € · 247 m²
1,255 €/m²
Similarity 75 %
RABAC
310,000 € · 247 m²
1,255 €/m²
Similarity 75 %
 Rabac
415,000 € · 182 m²
2,280 €/m²
Similarity 75 %
Rabac
415,000 € · 182 m²
2,280 €/m²
Similarity 75 %
 LABIN
720,000 € · 265 m²
2,717 €/m²
Similarity 75 %
LABIN
720,000 € · 265 m²
2,717 €/m²
Similarity 75 %
 LABIN
350,000 € · 250 m²
1,400 €/m²
Similarity 75 %
LABIN
350,000 € · 250 m²
1,400 €/m²
Similarity 75 %
This comparison uses current asking prices in the CroReal database. It is not an estimate of market value or an actual sale price.
Additional Details
- Price
- 2,300,000 €
- Status
- For sale
- Category
- House
- Position
- Rabac
- District
- Labin
- County
- Istarska
- ZIP
- 21201
- Living Area
- 245 m²
- Land size
- 1,280 m²
- Rooms
- 7
- Bedrooms
- 3
- Bathrooms
- 3
- Toilets
- 1
- Distance from the sea
- 600 m
- Year built
- 2025
- Swimming pool
- Yes
- New construction
- Yes
- Listing ID
- 364876
What our AI found in the description
- Air conditioning
- Furnished
- Garden
- Pool
- Sea view
- Terrace
- Underfloor heating
These features were automatically detected by AI from the listing description. They may not be fully accurate and have not been verified by the agency.
Frequently asked questions about this property
How much does this property cost?
Price: 2,300,000 € · Price per m²: 9,388 €/m²
How big is this property?
Living Area: 245 m² · Land size: 1,280 m²
How many rooms and bathrooms does the property have?
Rooms: 7 · Bedrooms: 3 · Bathrooms: 3
How far is the property from the sea?
Distance from the sea: 600 m
Is the asking price fair compared to similar listings?
The asking price per m² is well above the median of comparable listings. Compared with 49 similar listings.
Show on the map
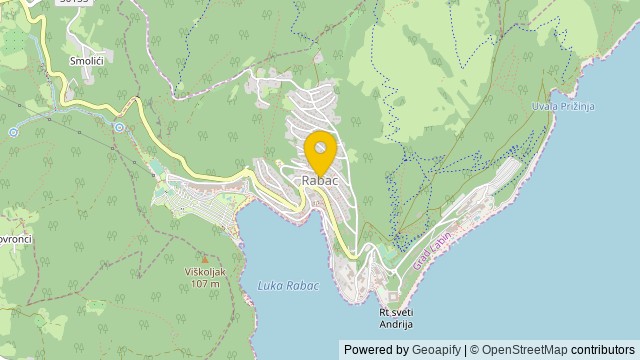 Show on the map
About the area: Rabac
Rabac is a Croatian resort town on Kvarner Bay, just southeast of Labin, in Istria.
Population: 1 257
Source: Wikipedia


