House Poreč
For sale · Poreč · Istarska


Property description
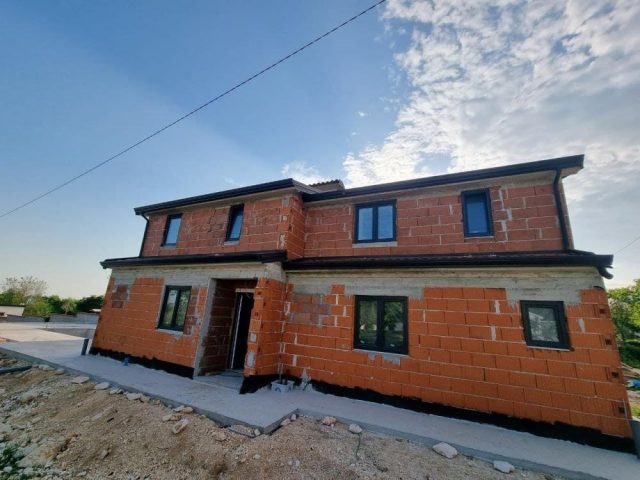
Luxury Real Estate Istria, villa for sale, Poreč, surroundings
The villa complex is located on an area of 3730 m2.
It consists of 4 fully furnished and equipped buildings with a view of the open sea.
Gross floor area of each house: 270 m2
(only closed areas are counted)
Net internal residential part: 204 m2
(closed area)
Net, openly covered and uncovered: 310 m2
(sun deck, canopy, balconies, paths, fire pit, roof terrace, external staircase)
Parking: 3 parking spaces (40 m2), each house.
Swimming pool (house 1): 30 m2 water surface
Villa Parenzo oneparcela 1015 m2 - green area 460 m2
Energy class: A (20 kWh/m2 per year)
Floor: P+1, (ground floor + floor)
The ground floor consists of an entrance hall, staircase to the first floor and roof terrace, living room, kitchen and dining room, bedroom with a separate bathroom, additional toilet, bathroom and sauna, technical rooms with laundry room and a storage room and an external toilet with each separate entrance.
On the first floor there is a staircase, a hallway, three bedrooms with separate bathrooms and a gym.
There is also access to the roof terrace, on which there is an outdoor bar, sunbathing area and hydro-massage bathtub.
In the surroundings there is an outdoor heated swimming pool, sunbathing area, covered terrace for dining, canopy with summer kitchen and an uncovered terrace next to the pool.
In the lower part of the yard there is a Fire-pit.
The courtyard also features a designer outdoor shower with hot water and a floor siphon.
The leased power is 18.86 kw three-phase, for each house.
Outdoor carpentry:
Large format aluminum locksmith.
Aluminium Profile - ALIPLAST.
Glass SUNGUARD SN 70/35 HT 6 mm Tempering (70% Light Transmittance 35% Solar Factor
1.0 W/m2K U-value) + 16mm Al black, PU, Argon + FLOAT CLEAR, 6mm tempered.
Profiles with broken thermal bridge, plasticized (RAL 7016).
All doors, windows and fixed positions are made in the system ALIPLAST SUPERIAL 800 and SUPERIAL, (shoulder depth 75mm, wing depth 75mm).
>>bos_Latn<< Sliding positions were made in the ULTRAGLIDE system, (shoulder depth 154 mm).
The heat transfer coefficient for all positions is less than 1.3 W/(m2*K).
Insulation of walls: Ground floor combination of styrodur XPS 8 cm + stone cladding 5 cm and styrofoam EPS 10 cm, where there is no stone.
Floors styrofoam EPS 16 cm - white facade, and styrofoam 10 cm on anthracite parts.
Stone Kanfanar hand-carved, 5 cm thick.
Heating:
Vailant, external air-to-water heat pump for electricity - 10.3 kw heating system and A++ energy class hot water preparation, with an additional engine room in the house and a water heater of 300 liters and circulation.
Underfloor heating in all rooms with separate room/bathroom regulators.
Remote control via Wi-Fi network.
Cooling/heating:
Samsung Multi Split system with two external units and 6 internal ones is installed.
Equipped with the possibility of cooling and heating space up to -30C outside temperature.
The devices also feature Wind-freeTM technology for comfortable airflow.
Remote control via Wi-Fi network.
Equipment:
Duravit top quality sanitary equipment, Grohe taps, Geberit and Tece drainage systems, Grohe water tanks, Walk-in shower.
Top quality ceramics from the most famous Italian manufacturers, (Graniti Fiandre, Panaria, Keope, Love).
In the bathrooms ceramics of a large format, set to the ceiling.
Built-in system for softening water from the water supply network.
Built-in Ajax alarm system with motion sensor, water leak alarm and fire detector.
Performance in black.
DVC video surveillance with 2 TB HDD recorder and 4 external IP cameras with 5 Mpx.
Lighting from the Austrian manufacturer Eglo.
Internal switches, switches and sockets of the Italian brand Bticino from the Legrand Group.
Built-in complete antenna and satellite system for each room.
Built-in additional wi-fi signal boosters in the house and on the outdoor terrace.
Interior door of the famous Italian manufacturer Braga with hidden hinges and magnetic locks, 44 mm wide in the version Bianco Matrix with black Prisma handles.
Video intercom with control of opening of the front door and control of el.
The gate.
Wallbox charger for charging electric cars, Mercedes-Benz brand up to 22 kw power
Bio-fireplace in the living room
Outdoor drains and drains on the terraces and balconies of the top German manufacturer Aco
Glass fence on the balcony and roof terrace
Kitchen and furniture
Dan Kuchen kitchen, model Silbermond in an anthracite version - kitchen and island, with ceramic worktop Sapienstone Fior di Bosco 12 mm thick.
The kitchen is equipped with all necessary built-in appliances, brands Bosch, (oven, microwave, hob, dishwasher and combined refrigerator).
Candy brand wine cooler is also installed on the island.
Sink Franke, faucet Grohe, hood Faber with ventilation duct.
Washing machine and dryer Bosch, Serie 6, both with a larger capacity of 9 kg, located in a specially designed closet in the technical room.
Smart TV in all rooms, living room dimension is 75 QLED 4K, and all other rooms have TV dimensions 55 UHD LED 4K.
The bedrooms are equipped with double beds with top quality mattresses of the Hespo Luxury Plus line, built-in wardrobes, a desk with a sofa and bedside lamps.
Carpets of the Piere Cardin brand are installed in all rooms, and part of the walls is lined with slats Lamelio Milo colored walnut and wall wallpapers of the German brand Hohenberger.
The living room is equipped with top Italian furniture of the brand Tomasella, Sedit-Italia, Veneta Cucine, and the seating set is of the brand Natuzzi.
Sauna
Finnish sauna made to measure and coated with Termo Smrek Kyte and Led lighting
Professional sauna oven EOS THERMAT BLACK 7,5kW
External control electronics HARVIA XENIO CX110
Courtyard area of the villa:
Terrace in front of the living room
Rattan sedia comfortable seating set, model Ando.
Rattan sedan dining table Nora and 8 comfortable chairs from the Anabela series.
Canopy by the pool
Built-in gas grill of Kingstone brand with 4 burners power 14 kw in the outdoor bar.
Additional Ariston wi-fi water heater for hot water for outdoor shower.
A refrigerator built into the outdoor bar.
Sink Franke and worktop from Laminam ceramics.
Additional lighting and 3 bar stools.
Sunlight
Sunbathing area equipped with deck chairs.
Outdoor shower Korta Marbella made of stone Kanfanar.
Swimming pool
Skimmer pool lined with Duraston, decorative coolies dark blue performance.
Swimming pool heating via heat pump.
Fire pit
Seating area additionally illuminated by indirect led lighting.
Outdoor fireplace with firebox and grill module.
Roof terrace
Hydro-massage bathtub from Wellis, with a blanket.
Model for 5 people and 42 nozzles, with an initial set of chemistry and maintenance equipment.
Outdoor bar equipped with Franke sink and ceramic worktop Laminam.
Additional led lighting and bar stools.
Comfortable outdoor seating area.
Mini Power Plant
Solar power plant of 3.6 kw* (subsequent installation)
Complete garden horticulture with irrigation system and decorative lighting.
Note:
*Fitnes room is not equipped with fitness equipment
PriceCheck
The asking price per m² is well above the median of comparable listings.
The price per m² is higher than 98 % of comparable listings.
Show detailed analysis
Most similar listings
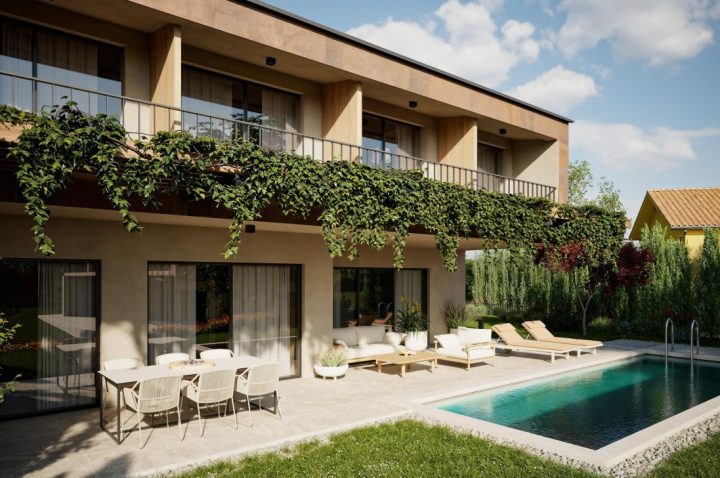 Poreč
790,000 € · 204 m²
3,873 €/m²
Similarity 100 %
Poreč
790,000 € · 204 m²
3,873 €/m²
Similarity 100 %
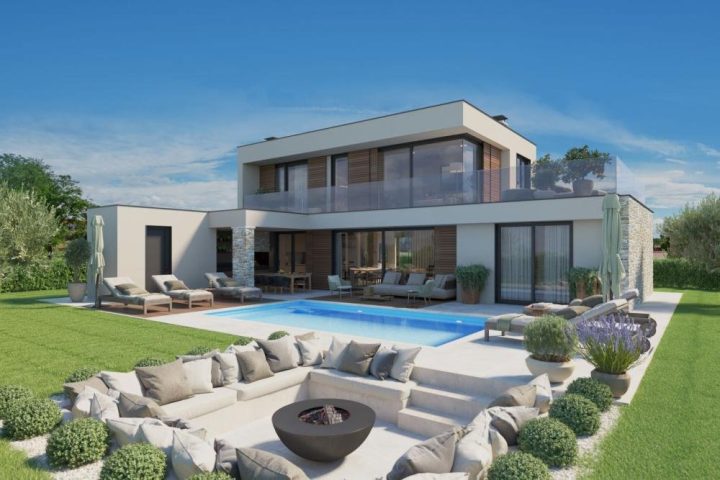 Poreč
715,000 € · 204 m²
3,505 €/m²
Similarity 100 %
Poreč
715,000 € · 204 m²
3,505 €/m²
Similarity 100 %
 Poreč
835,000 € · 204 m²
4,093 €/m²
Similarity 100 %
Poreč
835,000 € · 204 m²
4,093 €/m²
Similarity 100 %
 Poreč
749,000 € · 204 m²
3,672 €/m²
Similarity 100 %
Poreč
749,000 € · 204 m²
3,672 €/m²
Similarity 100 %
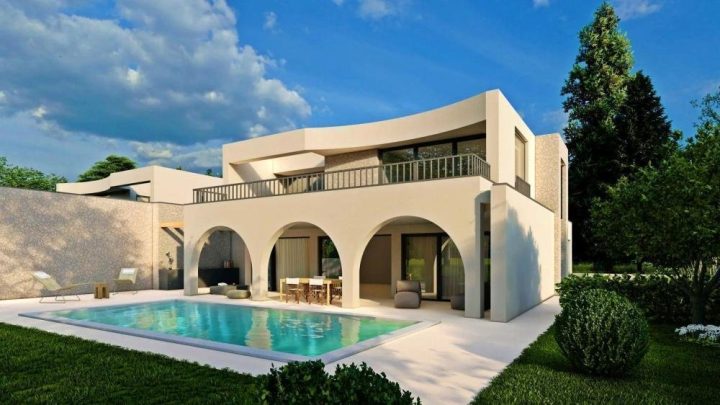 Poreč
875,000 € · 203 m²
4,310 €/m²
Similarity 100 %
Poreč
875,000 € · 203 m²
4,310 €/m²
Similarity 100 %
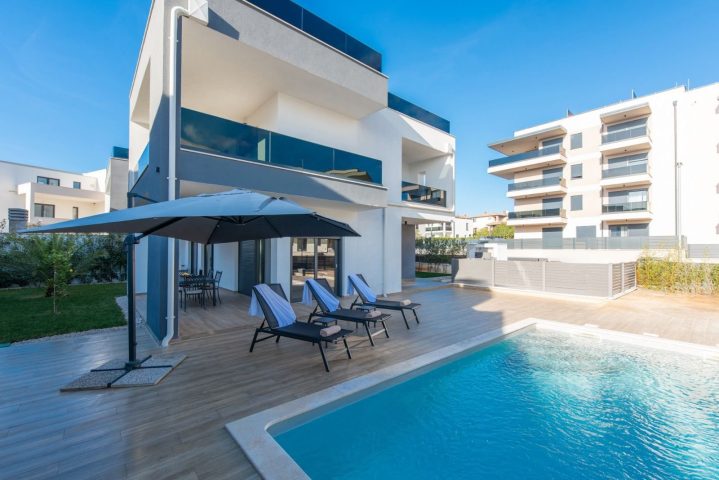 Poreč
899,000 € · 207 m²
4,343 €/m²
Similarity 99 %
Poreč
899,000 € · 207 m²
4,343 €/m²
Similarity 99 %
 Poreč
690,000 € · 200 m²
3,450 €/m²
Similarity 98 %
Poreč
690,000 € · 200 m²
3,450 €/m²
Similarity 98 %
 Poreč
660,000 € · 200 m²
3,300 €/m²
Similarity 98 %
Poreč
660,000 € · 200 m²
3,300 €/m²
Similarity 98 %
This comparison uses current asking prices in the CroReal database. It is not an estimate of market value or an actual sale price.
Additional Details
- Price
- 1,250,000 €
- Status
- For sale
- Category
- House
- Position
- Poreč
- District
- Poreč
- County
- Istarska
- ZIP
- 34343
- Living Area
- 204 m²
- Land size
- 310 m²
- Rooms
- 4
- Bathrooms
- 5
- Sea view
- Yes
- Listing ID
- 168939
What our AI found in the description
- Air conditioning
- Balcony
- Furnished
- Garden
- Parking spaces
- Pool
- Sea view
- Terrace
- Underfloor heating
These features were automatically detected by AI from the listing description. They may not be fully accurate and have not been verified by the agency.
Frequently asked questions about this property
How much does this property cost?
Price: 1,250,000 € · Price per m²: 6,127 €/m²
How big is this property?
Living Area: 204 m² · Land size: 310 m²
How many rooms and bathrooms does the property have?
Rooms: 4 · Bathrooms: 5
Is the asking price fair compared to similar listings?
The asking price per m² is well above the median of comparable listings. Compared with 47 similar listings.
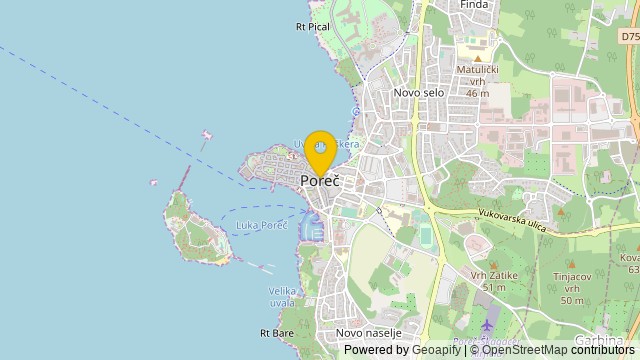
Show on the map
 Show on the map
About the area: Poreč
Poreč is a town and municipality on the western coast of the Istrian peninsula, in Istria County, west Croatia. Its major landmark is the 6th-century Euphrasian Basilica, which was designated a UNESCO World Heritage Site in 1997.
Population: 7 585
Source: Wikipedia


