Flat Kostrena
For sale · Rožići · Primorsko-goranska


Property description
KOSTRENA – Exclusive residence with panoramic sea view and top‑class equipment
KOSTRENA – In an exceptional location, in the peaceful residential area of Kostrena, among contemporary villas and Mediterranean greenery, we present a luxury residence of approximately 200 m², which combines impressive architecture, spaciousness and exceptional build quality.
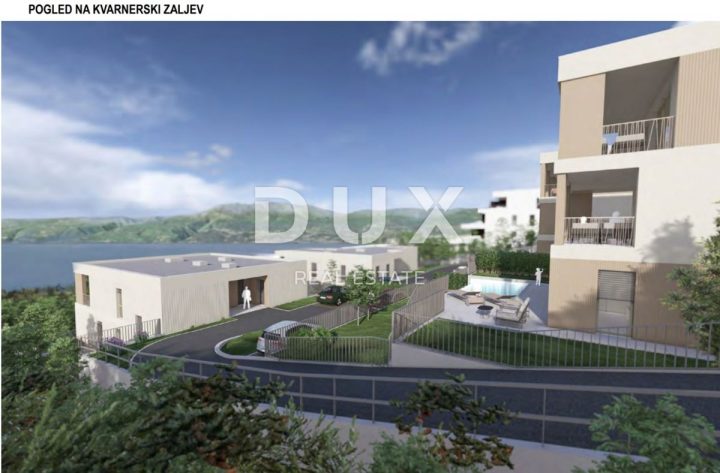
The property’s special value comes from the panoramic view of the sea and the Kvarner Bay, which opens through large glass walls and from spacious terraces, creating a unique ambience where contemporary luxury naturally blends with the Mediterranean way of life.
The property is located on the upper floor of a contemporary villa built on a plot of 960 m², which consists of two architecturally linked but functionally completely separate residential units.
Each has its own entrance, independent infrastructure, separate installations and chimneys, achieving a high level of autonomy and privacy comparable to living in a detached villa.
The entire building is designed with an emphasis on a harmonious relationship between architecture, functionality and the natural environment, featuring carefully shaped exterior surfaces and a pronounced connection of the interior with the surrounding landscape.
The interior space is shaped with an emphasis on airiness, natural lighting and a harmonious blend of contemporary design and high‑quality materials.
The central part of the residence consists of a spacious living room connected to the kitchen and dining area, forming a functional whole of more than 52 m².
Large glass walls provide an almost uninterrupted visual connection with the outdoors, while the view toward the sea horizon is one of the most striking elements of the interior.
Thanks to a thoughtful layout, the living area offers ideal conditions for everyday family life, as well as a representative setting for gatherings and social events.
The interior design is characterized by clean architectural lines, refined combinations of neutral tones, natural textures and high‑quality finishing materials.
Elegant parquet laid in a herringbone pattern gives the space warmth and a distinctive character, while discreetly integrated lighting further emphasizes the modernity and harmony of the interior décor.
A standout feature is a Palazzetti brand fireplace, 12 kW, with an accompanying exhaust system, seamlessly integrated into the architecture of the living space and, beyond its functional role, serving as an attractive interior element.
The private part of the residence comprises four bedrooms, each with its own bathroom, ensuring a high level of comfort and privacy for all family members.
The main bedroom of 14,14 m² stands out, accompanied by a separate wardrobe of 6,34 m² and a spacious en‑suite bathroom of 8,92 m².
This arrangement creates an intimate and functionally complete whole, while the remaining three bedrooms with their respective bathrooms provide excellent conditions for family members and guests.
The bathrooms are designed according to high aesthetic and functional standards, with a harmonious combination of elegant ceramic surfaces, natural tones and designer sanitary equipment.
Built-in sanitary elements are from the prestigious Italian manufacturer Antonio Lupi, fittings and faucets Gessi and high‑quality ceramic Florim.
Carefully selected materials, contemporary sanitary solutions and refined details create harmonious spaces where aesthetics, practicality and durability are equally represented.
Additional functionality is provided by a separate guest toilet, a spacious technical and service room with the possibility of arranging auxiliary facilities, and a separate access to the residence via its own staircase.
According to the owner's concept, a private exercise area is also envisaged.
The overall layout has been carefully designed to meet the needs of modern family living, with a clear separation of social, private and technical parts of the dwelling.
The outdoor areas deserve special attention as they represent a natural extension of the interior.
According to the project documentation, the residence has three covered outdoor spaces, with a total area of 35,99 m², of which the largest occupies 25,30 m².
Spacious terraces, bordered by elegant glass railings, allow enjoyment of a panoramic view of Kvarnerski zaljev and the surrounding Mediterranean landscape.
Their connection between day and private rooms further emphasizes a sense of openness, while the covered areas provide a pleasant space for relaxation and socializing throughout the different seasons.
The landscaping of the entire building has been carried out with special attention to the Mediterranean character of the location.
The courtyard is arranged and fenced, with carefully selected native vegetation, traditional Mediterranean plant species and old olive trees that give the space authenticity and natural elegance.
The landscape design also incorporates details of natural Brač stone, which further highlight the harmony of contemporary architecture and the local climate.
The automatic irrigation system makes maintaining the green areas easier, while the well‑kept surroundings contribute to privacy and a pleasant atmosphere throughout the residential complex.
In addition to impressive architecture and a well‑designed interior, this property especially stands out for its high construction standards, structural safety and energy efficiency.
The building’s structure is made of reinforced concrete, with reinforced‑concrete load‑bearing walls and inter‑floor slabs, according to the European seismic standard Eurocode 8 (EC8).
Special attention has been given to thermal protection and the quality of insulation systems, including additionally insulated suspended ceilings and a double flat roof with approximately 50 cm of thermal insulation.
This construction approach is aimed at the durability of the structure, safety and a high level of living comfort throughout the year.
The façade system is built with 15 cm thermal insulation, while the north elevation has an additional reinforced insulation of 20 cm thickness and a final cladding of Florim Travertin.
This combination of construction solutions contributes to thermal protection, durability and the recognizable architectural appearance of the building.
High energy efficiency is confirmed by the officially issued A+ class energy certificate, while the building also meets the criteria of the nZEB standard, i.e., the nearly zero‑energy building standard.
Thus, the quality of the building's energy performance and its compliance with modern energy‑efficient construction requirements have been confirmed.
Additional value is provided by the central heating system using electricity as the source and the application of heat‑pump technology, which is also recorded in the building's energy documentation.
Such an energy concept, combined with a well‑executed thermal envelope and advanced insulation materials, represents a significant contribution to energy efficiency and the comfort of everyday living.
The same level of quality is present in the selection of equipment and finishing materials, using products from renowned global manufacturers known for design, manufacturing precision and durability.
In the bathrooms, sanitary elements from Antonio Lupi, fittings from Gessi and ceramic tiles from Florim are installed, while the residential rooms are enhanced with premium parquet from PC Parket.
The external aluminum joinery is installed in the Schüco system, with advanced thermal‑insulation glass with solar protection, which provides efficient thermal protection while retaining large glass surfaces and maximum natural light penetration.
The entrance to the residence is further emphasized by designer pivot doors with a high level of security protection and an integrated electronic system, while interior doors from the renowned Italian manufacturer Lualdi harmoniously complement the overall design concept.
Every element, from the selection of ceramics and parquet to joinery, doors and sanitary equipment, is carefully coordinated to achieve a consistent aesthetic whole without deviation from high quality standards.
The technological equipment of the residence follows contemporary standards of luxury living.
The property is connected to the Somfy and Hik-Connect smart‑home systems, which allow control of certain functions and the property’s security systems.
The integration of modern technological solutions provides additional convenience and easier everyday use of the home, while the available fiber‑optic internet infrastructure enables high‑quality digital connectivity, including remote work and other needs of a modern lifestyle.
The residence includes a private parking area of approximately 60 m², intended for three personal cars.
Within the parking area a private 22 kW electric vehicle charger is provided, which represents a significant additional benefit and confirms the project's orientation towards modern technological standards.
According to the owner, the building also has approximately 50 m² of common areas.
The architecture and design of this residence are based on the concept of understated luxury, known as "quiet luxury", where value is expressed not through excessive decorative elements but through material quality, harmonious proportions, precision of execution and carefully considered details.
From construction solutions and energy efficiency to designer fittings and space organization, every segment of the property is conceived with the aim of creating a functional, elegant and long‑term valuable living space.
The residence is sold unfurnished, giving the future owner the opportunity to individually shape and equip the interior according to personal wishes and lifestyle.
High‑quality finishes, built‑in sanitary equipment, carefully selected joinery and the installed technical infrastructure provide an excellent basis for creating a personalized home while retaining the already achieved high construction and finishing standards.
What sets this property apart is not only its attractive location or impressive panoramic sea view, but the overall living concept in which privacy, architectural aesthetics, construction quality and modern technological solutions are equally represented.
It is a residence intended for buyers who recognize the value of quality construction, premium materials and thoughtfully designed space, and who seek a home that will meet their long‑term living needs.
Located in one of the most desirable residential areas of Kostrena, this luxury property represents a blend of contemporary architecture, Mediterranean ambience and high living standards.
Four bedrooms with en‑suite bathrooms, a panoramic view of the Kvarner Bay, spacious covered terraces, a high level of privacy and equipment from renowned world manufacturers make it a particularly attractive offer for buyers seeking quality, elegance and long‑term value in one of the most coveted locations of the Kvarner region.
A final building permit has been issued for the object, while the process of obtaining the occupancy permit is underway.
After its issuance, the subdivision of the property is planned.
For additional information and to arrange a property viewing, feel free to contact us.
Ivan Baričević
Mobile: +385 92 385 5680
E‑mail: [email protected]
PriceCheck
The asking price per m² is well above the median of comparable listings.
The price per m² is higher than 100 % of comparable listings.
Show detailed analysis
Most similar listings
 Kostrena
891,400 € · 212 m²
4,205 €/m²
Similarity 95 %
 Kostrena
880,000 € · 184 m²
4,783 €/m²
Similarity 93 %
 Kostrena
880,000 € · 183 m²
4,809 €/m²
Similarity 92 %
 Kostrena
878,400 € · 209 m²
4,203 €/m²
Similarity 92 %
 Kostrena
750,000 € · 220 m²
3,409 €/m²
Similarity 91 %
 Kostrena
884,100 € · 210 m²
4,210 €/m²
Similarity 91 %
 Kostrena
705,000 € · 198 m²
3,561 €/m²
Similarity 88 %
 Kostrena
750,000 € · 166 m²
4,518 €/m²
Similarity 85 %
This comparison uses current asking prices in the CroReal database. It is not an estimate of market value or an actual sale price.
Additional Details
- Price
- 1,500,000 €
- Status
- For sale
- Category
- Flat
- Position
- Kostrena
- District
- Rožići
- County
- Primorsko-goranska
- ZIP
- 51221
- Living Area
- 200 m²
- Rooms
- 5
- Bedrooms
- 4
- Bathrooms
- 4
- Toilets
- 1
- Distance from the sea
- 200 m
- Energy class
- A+
- Year built
- 2026
- Air conditioning
- Yes
- New construction
- Yes
- Listing ID
- 374454
What our AI found in the description
- Garden
- Parking spaces
- Sea view
- Terrace
These features were automatically detected by AI from the listing description. They may not be fully accurate and have not been verified by the agency.
Frequently asked questions about this property
How much does this property cost?
Price: 1,500,000 € · Price per m²: 7,500 €/m²
How big is this property?
Living Area: 200 m²
How many rooms and bathrooms does the property have?
Rooms: 5 · Bedrooms: 4 · Bathrooms: 4
How far is the property from the sea?
Distance from the sea: 200 m
Is the asking price fair compared to similar listings?
The asking price per m² is well above the median of comparable listings. Compared with 36 similar listings.
What do the official sale prices mean?
These are prices actually paid when properties sold in Kostrena — a median of 2,316 €/m² for 2025, from public data published by the Croatian Ministry of Physical Planning (MPGI). The comparison with similar listings above is based instead on asking prices on the portal, which tend to be higher because prices are normally negotiated.
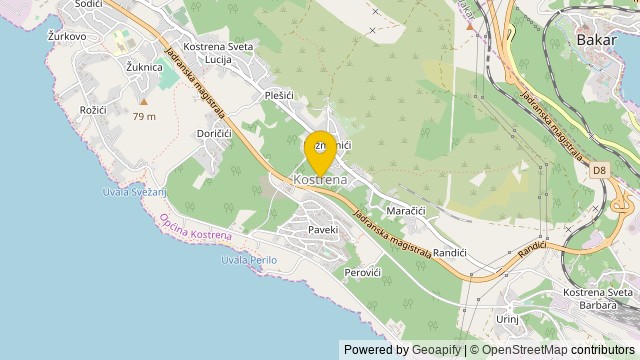
Show on the map
 Show on the map
About the area: Kostrena
Kostrena is a Croatian municipality east of Rijeka on the Kvarner Bay. It is famous for its beaches and a long tradition of seafaring and seamanship. Because of its rocky beaches and a walkway that goes along the shoreline, it is very popular for recreation and sports. A scenic hill walk called Trim-staza is located on the northeast side of Kostrena. There have been some archeological excavations in Kostrena, discovering ruins from the Roman times.
Population: 4 398
Source: Wikipedia


