Flat Crikvenica
For sale · Crikvenica · Primorsko-goranska


Property description
Crikvenica - three-bedroom apartment with garage, 130 m from the sea
For sale is a three-bedroom apartment with a garage extremely close to the arranged beach for swimming and moorings for private boats in the port of Podvorska.The apartment occupies the entire floor of the building of 101 m2 BRP, grossly developed area, on the first and at the last floor.Its own staircase descends to the ground floor, where you enter the garage with an area of 17 m2.
One owner.Immediately moving.NOTE : The apartment is sold unfurnished!Images and attached VIDEO on which you can see a furnished apartment, represent an imaginary illusion of furnishing for the best possible presentation to the buyer about the possible arrangement that, in agreement with the designer architect, can be just like that.TECHNICAL DESCRIPTION : 1.
LOCATION- The apartment is located on the upper floor of the newly reconstructed building with three apartments completed on 07/2025.
overlooking the sea and the marina.
Distance from the facility to the arranged beach with cafes and to the marina "Podvorska" for mooring own vessels is two and a half minutes of normal walking.
Distance to the point of the center, i.e. the waterfront and promenade of Crikvenica is ten minutes on foot.
The distance from the market and the goods house Crikvenica is eight minutes on foot. The apartment also has a garage, which is part of the building with street entrance in the level.
Article 2
CONSTRUCTION-Interactive constructions are reinforced concrete slabs with a thickness of 16 cm with the addition of all other layers of floor insulation and paving.
The inner partition walls are mostly made of concrete blocks.
Special attention is paid to a flat roof with multiple thermal layers of insulation, and hydro and sound insulation with a total thickness of 64 cm.
The made roofing is new with a guarantee for built-in materials according to the manufacturer's attestations for 30 years.
Guarantee for the performed work on the roof is 10 years.The entire floor, together with the terrace, is tiled with ceramic decor bright oak 122x20x9 mm, Italian manufacturer ANTICA CERAMICA.The garage is tiled with ceramic in the color of dark granite.The connection between the garage on the ground floor and the apartment on the first floor is its own staircase.
Article 3
DESCRIPTION OF THE EQUIPMENT GENERAL AND UNDER SPACES The apartment has its own clocks for measuring the consumption of water and electricity. All exterior windows and exterior doors are made of PVC profiles of the German manufacturer GEALAN with built-in three-layer glass, 4 + 4 + 12 + 4 mm covered by argon.
3.1 Bedroom south -2 windows in a row, L=256 cm, with combined opening - roller blinds 2 X aluminum with lift to the engine - mosquito nets on the windows3.2.
Bedroom north -two-winged window with external aluminum shutters - mosquito net on the window3.3.
Living room - glass wall of 4 glass door wings, opens the room completely to the terrace3.4.
Kitchen - sliding glass wall that opens to the terrace or partially tilts open -all electrical installation, plumbing and ventilation are prepared for the installation of the kitchen set according to the design.3.5.
BATHROOM - toilet bowl LAUFEN + self-lubricating board - toilet kettle built-in GEBERIT - bidet LAUFEN - faucet on the bidet HANS GROHE - cabinet with sink + faucet design - corner shower cabin 100x80 cm - built-in shower battery and upper rose HANS GROHE - built-in sliding light
- heating of the bathroom is electric floor with the possibility of remote control via WIFI - connection of water and electricity for washing machine.
-wall-mounted fan Valera 1800 wat.3.6.
TERRACE - a spacious space for table furniture is connected to the living room and kitchen with an open four-leaf glass door and a sliding glass wall.
- the terrace is closed on the outside with an attractive glass fence.3.7.
GARAGE - entrance lift, segmental door from the manufacturer HORMAN on remote control, width 314 cm.
- garage dimensions: D x W x V = 5.0 x 3.6 x 3.6 m.
- built-in sink with a hinged tap and especially the connection of water to the hose.
- separate electrical cabinet and additional electrical outlets.Ideal real estate for family, for housing, as well as for investment.For more information, contact the agent.Dear clients, agency commission is charged in accordance with the General Terms and Conditions www.dux-nekretnine.hr/general-Terms and Conditions-Business
PriceCheck
The asking price per m² is slightly above the median of comparable listings.
The price per m² is higher than 77 % of comparable listings.
Show detailed analysis
Most similar listings
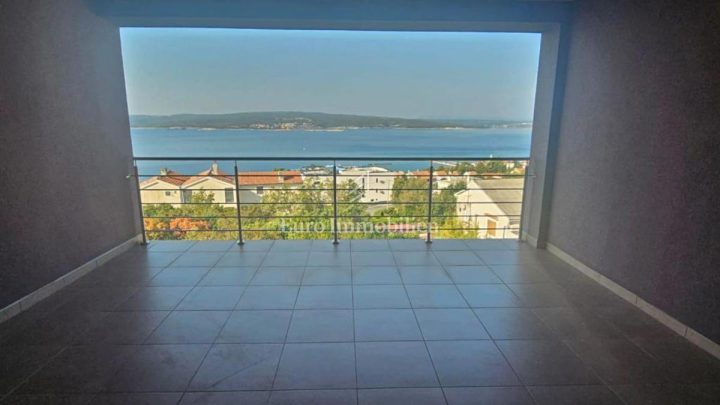 Crikvenica
390,000 € · 113 m²
3,451 €/m²
Similarity 95 %
Crikvenica
390,000 € · 113 m²
3,451 €/m²
Similarity 95 %
 Crikvenica
500,000 € · 120 m²
4,167 €/m²
Similarity 93 %
Crikvenica
500,000 € · 120 m²
4,167 €/m²
Similarity 93 %
 Crikvenica
567,000 € · 117 m²
4,846 €/m²
Similarity 93 %
Crikvenica
567,000 € · 117 m²
4,846 €/m²
Similarity 93 %
 Crikvenica
438,000 € · 119 m²
3,681 €/m²
Similarity 93 %
Crikvenica
438,000 € · 119 m²
3,681 €/m²
Similarity 93 %
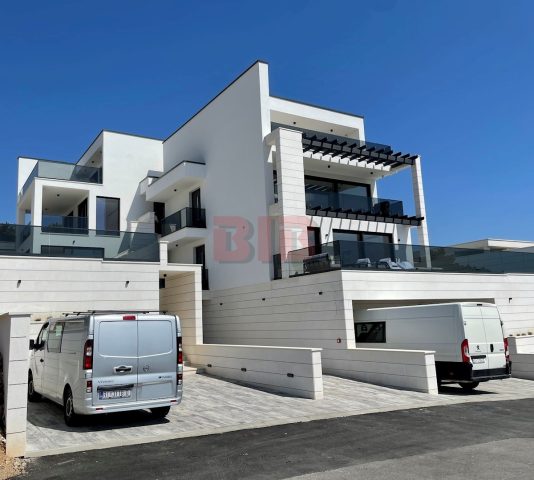 Crikvenica
660,000 € · 120 m²
5,500 €/m²
Similarity 93 %
Crikvenica
660,000 € · 120 m²
5,500 €/m²
Similarity 93 %
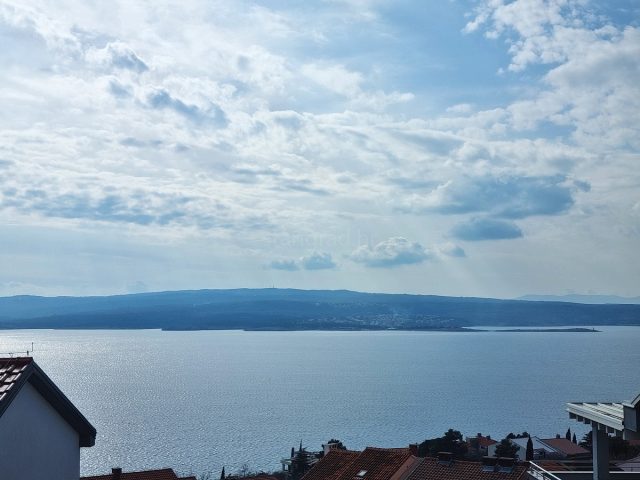 Crikvenica
429,835 € · 122 m²
3,523 €/m²
Similarity 92 %
Crikvenica
429,835 € · 122 m²
3,523 €/m²
Similarity 92 %
 Crikvenica
429,835 € · 122 m²
3,523 €/m²
Similarity 92 %
Crikvenica
429,835 € · 122 m²
3,523 €/m²
Similarity 92 %
 Crikvenica
400,000 € · 122 m²
3,279 €/m²
Similarity 92 %
Crikvenica
400,000 € · 122 m²
3,279 €/m²
Similarity 92 %
This comparison uses current asking prices in the CroReal database. It is not an estimate of market value or an actual sale price.
Offers for this property
3 Offers


Additional Details
- Price
- 469,000 €
- Status
- For sale
- Category
- Flat
- Position
- Crikvenica
- District
- Crikvenica
- County
- Primorsko-goranska
- ZIP
- 51260
- Living Area
- 120 m²
- Rooms
- 4
- Bathrooms
- 1
- Garage
- 1
- Listing ID
- 313217
What our AI found in the description
- Air conditioning
- Garage
- Sea view
- Terrace
- Underfloor heating
These features were automatically detected by AI from the listing description. They may not be fully accurate and have not been verified by the agency.
Frequently asked questions about this property
How much does this property cost?
Price: 469,000 € · Price per m²: 3,908 €/m²
How big is this property?
Living Area: 120 m²
How many rooms and bathrooms does the property have?
Rooms: 4 · Bathrooms: 1
Is the asking price fair compared to similar listings?
The asking price per m² is slightly above the median of comparable listings. Compared with 44 similar listings.
What do the official sale prices mean?
These are prices actually paid when properties sold in Crikvenica — a median of 2,862 €/m² for 2025, from public data published by the Croatian Ministry of Physical Planning (MPGI). The comparison with similar listings above is based instead on asking prices on the portal, which tend to be higher because prices are normally negotiated.
Is this property offered by more than one agency?
Yes. Ardor real estate agency – 605,000 €; DUX Nekretnine – 469,000 €; ONE ADRIA Nekretnine – 469,000 €.
Show on the map
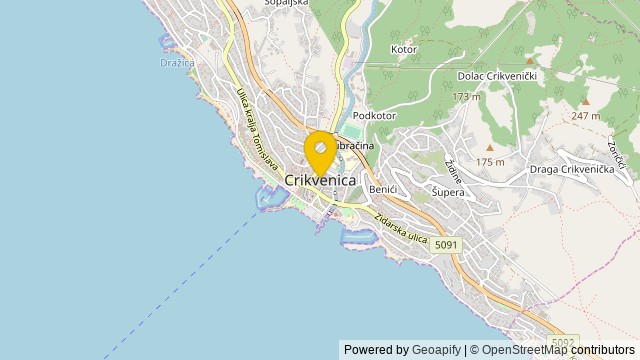 Show on the map
About the area: Crikvenica
Crikvenica is a town in west Croatia, located on the Adriatic in the Primorje-Gorski Kotar County.
Population: 11 122
Source: Wikipedia


