Flat Bivio
For sale · Rijeka · Primorsko-goranska


Property description
Rijeka, Bivio – Apartment (3) 1 bedroom + living room with large garden 100 m from the sea
Kaiser Immobilien real estate agency from Opatija puts apartments in a small duplex multi-family building on the market, where modern solutions and high quality of life are the focus.
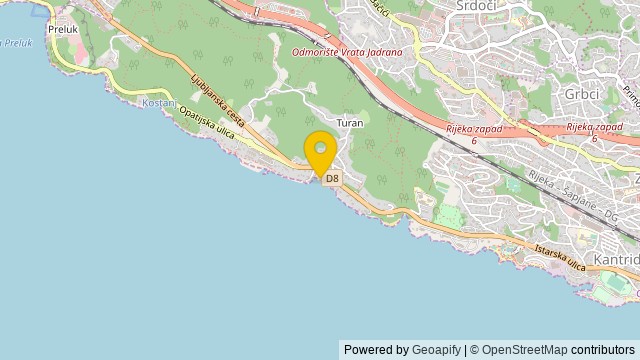
The project is located in Bivio, the western part of the city of Rijeka, which makes it a very attractive location due to its connections to Rijeka, Opatija, proximity to the sea, the bypass and other amenities.
Immediate proximity to the sea within walking distance (100 m as the crow flies) offers the possibility of fully enjoying all related benefits, fresh air and a truly beautiful panoramic view of the entire Kvarner Bay and the Opatija Riviera.
The location is very well connected by roads and the highway to other parts of the city, Istria, the rest of Croatia and neighboring countries.
The most convenient access to the highway is the Matulji interchange, only 4 minutes' drive away.
The city bus stop is located right in front of the building.
The most important social facilities such as kindergartens, schools, sports halls, shops, cafés and restaurants are within a 2 km radius.
The building has a total of 4 floors, housing four apartments of different sizes and a basement with garage space, where most parking spots will be located and will include infrastructure for charging electric cars.
In addition to parking in the basement level or on the plot, each apartment is assigned its own storage room.
Each floor has living spaces facing south or west with access to the outdoors, and every apartment is guaranteed a sea view while preserving maximum privacy.
A very important element is the enlarged terrace areas and accompanying gardens for two apartments, which are ideal for family gatherings with a barbecue, outdoor kitchen, children's playground, or even a jacuzzi.
The main entrance to the building is located on the ground floor, accessed by an external staircase, and apartments are reached via a service shaft that contains a closed staircase and an elevator.
All apartments have living areas oriented to the south or west with the possibility of exiting to the outdoors, and they also boast maximum privacy and a beautiful sea view.
The interior layout of the apartments is organized so that spaces are used as efficiently as possible and are suitable for storing clothing and other items.
Each apartment in the entrance area has a place for a wardrobe (as an addition to the spacious wardrobes in all bedrooms).
Heating in all apartments is floor heating, using an air‑water heat pump, which also provides hot water.
Cooling is provided by a separate wall‑mounted multisplit system in all rooms and the living area.
Bathrooms are additionally equipped with wall‑mounted electric radiators.
The outdoor units are placed on the roof to avoid noise and to allow use of the entire building’s grounds.
The load‑bearing structure is made of reinforced concrete monolithic construction with a thickness of 20–25 cm.
Partition walls, depending on their requirements, are made of drywall or porous concrete.
Flooring in all living and sleeping areas is parquet, while bathrooms have Italian‑quality ceramic tiles.
The façade is clad with an ETICS system with thermal insulation of 10 cm thickness.
Balconies are fenced with glass railings, and the external joinery is aluminum with built‑in electric roller shutters or blinds.
This one‑bedroom apartment is, in terms of enclosed living space, the smallest of the four apartments in the building, but on the other hand it has the largest garden of up to 118 m²!
The apartment consists of an entrance hallway, bathroom, bedroom and living room with kitchen and dining area.
From the living room you exit onto a loggia with a sea view.
The total area of the apartment is 44.43 m².
The apartment also includes a storage room of 3.1 m² and the aforementioned large garden accessed through balcony doors from the living room.
The garden is flat, regular in shape, bordering a forest on one side and offering a beautiful sea view on the other, and this already beautiful apartment is elevated to a completely new level.
In the garden in front of the building there is one parking space of approximately 15 m².
An excellent property for individuals or couples in a high‑quality new building on a very attractive and practical location with no compromises.
The buyer does not pay the 3 % real‑estate transfer tax!
Coast and nearest beach – 300 meters / 4‑minute walk (100 meters as the crow flies)
Rijeka city centre – 4 km / 7 minutes
Matulji centre – 4 km / 7 minutes
Opatija centre – 6 km / 8 minutes
Nearest supermarket – 3 km / 4 minutes
Rijeka Airport – 30 km / 30 minutes
Pula Airport – 100 km / 70 minutes
Zagreb Airport – 175 km / 120 minutes
Ljubljana: 120 km / 2 hours
Vienna, Munich, Budapest: 500 km
For more information, please contact:
Jirka Nerad
Tel: +385 911 632 884
E-mail: [email protected]
Property code: 101-303
PriceCheck
The asking price per m² is well above the median of comparable listings.
The price per m² is higher than 100 % of comparable listings.
Show detailed analysis
Most similar listings
 Srdoči
234,463 € · 58 m²
4,042 €/m²
Similarity 73 %
Srdoči
234,463 € · 58 m²
4,042 €/m²
Similarity 73 %
 Srdoči
225,911 € · 58 m²
3,895 €/m²
Similarity 73 %
Srdoči
225,911 € · 58 m²
3,895 €/m²
Similarity 73 %
 Zamet
265,000 € · 63 m²
4,206 €/m²
Similarity 73 %
Zamet
265,000 € · 63 m²
4,206 €/m²
Similarity 73 %
 Zamet
260,000 € · 63 m²
4,127 €/m²
Similarity 73 %
Zamet
260,000 € · 63 m²
4,127 €/m²
Similarity 73 %
 Vojak
239,000 € · 57 m²
4,193 €/m²
Similarity 72 %
Vojak
239,000 € · 57 m²
4,193 €/m²
Similarity 72 %
 Podmurvice
250,000 € · 58 m²
4,310 €/m²
Similarity 71 %
Podmurvice
250,000 € · 58 m²
4,310 €/m²
Similarity 71 %
 Podmurvice
250,000 € · 58 m²
4,310 €/m²
Similarity 71 %
Podmurvice
250,000 € · 58 m²
4,310 €/m²
Similarity 71 %
 Martinkovac
270,000 € · 66 m²
4,091 €/m²
Similarity 70 %
Martinkovac
270,000 € · 66 m²
4,091 €/m²
Similarity 70 %
This comparison uses current asking prices in the CroReal database. It is not an estimate of market value or an actual sale price.
Additional Details
- Price
- 360,000 €
- Status
- For sale
- Category
- Flat
- Position
- Bivio
- District
- Rijeka
- County
- Primorsko-goranska
- ZIP
- 51000
- Living Area
- 62 m²
- Land size
- 118 m²
- Rooms
- 2
- Bedrooms
- 1
- Bathrooms
- 1
- Parking spaces
- 1
- Distance from the sea
- 300 m
- Energy class
- A+
- Year built
- 2025
- Elevator
- Yes
- New construction
- Yes
- Listing ID
- 363290
What our AI found in the description
- Air conditioning
- Balcony
- Elevator
- Garage
- Garden
- Parking spaces
- Sea view
- Terrace
- Underfloor heating
These features were automatically detected by AI from the listing description. They may not be fully accurate and have not been verified by the agency.
Frequently asked questions about this property
How much does this property cost?
Price: 360,000 € · Price per m²: 5,806 €/m²
How big is this property?
Living Area: 62 m² · Land size: 118 m²
How many rooms and bathrooms does the property have?
Rooms: 2 · Bedrooms: 1 · Bathrooms: 1
How far is the property from the sea?
Distance from the sea: 300 m
Is the asking price fair compared to similar listings?
The asking price per m² is well above the median of comparable listings. Compared with 41 similar listings.
What do the official sale prices mean?
These are prices actually paid when properties sold in Rijeka — a median of 2,808 €/m² for 2025, from public data published by the Croatian Ministry of Physical Planning (MPGI). The comparison with similar listings above is based instead on asking prices on the portal, which tend to be higher because prices are normally negotiated.
Show on the map
 Show on the map
About the area: Primorje-Gorski Kotar County
Primorje – Gorski Kotar County is a county in west Croatia, most of it based in the historical and cultural region called Croatia proper and some of it in Istria, including the Bay of Kvarner, the surrounding Northern Croatian Littoral, and the mountainous region of Gorski Kotar. Its center is Rijeka. The county's population was 296,195 at the 2011 census.
Population: 265 419
Source: Wikipedia


