Flat Dubrovnik
For sale · Dubrovnik · Dubrovačko-neretvanska županija


Property description
New construction Dubrovnik, Nuncijata S4, 168 m2 with pool
Apartments for sale in a new residential building in Nuncijata, Dubrovnik.
In addition to this apartment, one more apartment is available.
Apartment S4 consists of:
Hallway – 5,70 m2
Kitchen + dining area + living room – 38,50 m2
Bathroom – 6,30 m2
Bathroom – 5,80 m2
Room – 11,66 m2
TOTAL: 67,96 m2
Uncovered terrace – 9,10 m2 (0,25) – 2,28 m2
Uncovered terrace – 16,10 m2 (0,25) – 4,03 m2
Uncovered terrace – 43,00 m2 (0,25) – 10,75 m2
Swimming pool 400x800 – 32,00 m2 (0,75) – 24,00 m2
gross---100,02m2
net 41,06m2
TOTAL: 167,98 m2
gross
109,02 net m2
With the apartment, the buyer can also purchase a garage and an uncovered parking space.
The residential block contains 4 residential units: 1 unit on the ground floor, 2 units on the 1st floor and 1 unit on the 2nd floor – the top floor, which also includes this apartment with a pool.
The building is attached to the neighboring property on its north side.
Balconies are planned on the western and southern façades.
Each apartment has a separate entrance.
Four garages and four parking spaces are planned, whose purchase is optional.
The garages are on the ground floor, so apartment S2 is on the 1st floor, but it feels as if it is on the 2nd floor.
TECHNICAL DESCRIPTION: THE LOAD-BEARING STRUCTURE is planned using load‑bearing reinforced‑concrete walls with a thickness of 18 cm.
Partition walls are designed as gypsum‑board walls with thicknesses of 10 and 12,5 cm.
The inter‑floor construction will consist of solid reinforced‑concrete slabs with a thickness of 20 cm or 22 cm.
The foundation slab will be 50 cm thick, and the roof slab and terrace will be 20 cm thick.
Floor finishes will be standard, depending on the intended use of each space.
WALLS: Rough and fine plastering of all walls is planned.
External walls will be finished with façade paint in a tone selected by the architect.
Internal walls will be painted with semi‑dispersive paints after plastering.
Walls of sanitary units are covered with full‑height ceramic tiles, as are the kitchen walls between the upper and lower kitchen units.
Walls of the residential units facing the staircase are insulated with 8 cm of acoustic insulation.
The building façade will be rendered with smooth plaster over most of its surface.
Thermal insulation will be provided with 14 cm thick stone wool.
Fire‑separation distances at the fire sector boundaries will be implemented according to the applied fire protection measures.
FLOORS: Floors inside the building are constructed as floating floors with a 5 cm screed on a layer of elastically bonded polystyrene (1+1) protected by foil.
In the inter‑floor construction between one residential unit and another, an additional 2 cm of acoustic insulation is added.
In all bedrooms, hallway, kitchen, dining room and living room, the final covering is parquet that is sanded and finished with matte lacquer.
In the sanitary units, high‑quality ceramic tiles are laid on the floors with adhesive, which the buyer can choose.
On the terraces, sloped concrete and waterproofing are applied.
The final finish consists of ceramic tiles laid with adhesive.
WINDOWS & DOORS: All external building joinery is PVC (outside – anthracite, inside – white), glazed with
PriceCheck
The asking price per m² is well below the median of comparable listings.
The price per m² is higher than 0 % of comparable listings.
Show detailed analysis
Most similar listings
 DUBROVNIK
1,600,000 € · 146 m²
10,959 €/m²
Similarity 82 %
DUBROVNIK
1,600,000 € · 146 m²
10,959 €/m²
Similarity 82 %
 DUBROVNIK
800,000 € · 172 m²
4,651 €/m²
Similarity 75 %
DUBROVNIK
800,000 € · 172 m²
4,651 €/m²
Similarity 75 %
 Dubrovnik
742,867 € · 153 m²
4,855 €/m²
Similarity 68 %
Dubrovnik
742,867 € · 153 m²
4,855 €/m²
Similarity 68 %
 DUBROVNIK
874,030 € · 130 m²
6,723 €/m²
Similarity 68 %
DUBROVNIK
874,030 € · 130 m²
6,723 €/m²
Similarity 68 %
 Stari grad
1,150,000 € · 160 m²
7,188 €/m²
Similarity 67 %
Stari grad
1,150,000 € · 160 m²
7,188 €/m²
Similarity 67 %
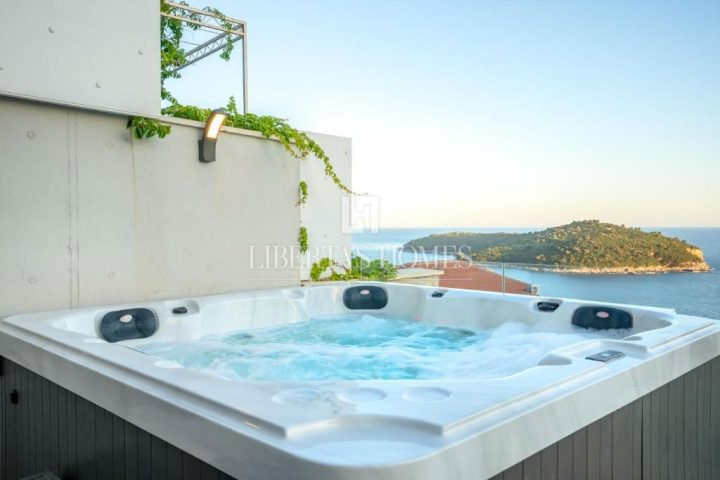 DUBROVNIK
1,800,000 € · 144 m²
12,500 €/m²
Similarity 58 %
DUBROVNIK
1,800,000 € · 144 m²
12,500 €/m²
Similarity 58 %
 DUBROVNIK
770,000 € · 134 m²
5,746 €/m²
Similarity 55 %
DUBROVNIK
770,000 € · 134 m²
5,746 €/m²
Similarity 55 %
 Stari grad
1,800,000 € · 200 m²
9,000 €/m²
Similarity 54 %
Stari grad
1,800,000 € · 200 m²
9,000 €/m²
Similarity 54 %
This comparison uses current asking prices in the CroReal database. It is not an estimate of market value or an actual sale price.
Variants in this project
2Additional Details
- Price
- 604,672 €
- Status
- For sale
- Category
- Flat
- Position
- Dubrovnik
- Address
- Nuncijata
- District
- Dubrovnik
- County
- Dubrovačko-neretvanska županija
- ZIP
- 20000
- Living Area
- 168 m²
- Rooms
- 2
- Bedrooms
- 2
- Bathrooms
- 2
- Number of floors
- 2
- Distance from the sea
- 1,500 m
- Distance from the centre
- 2,000 m
- Swimming pool
- Yes
- Air conditioning
- Yes
- Listing ID
- 360679
What our AI found in the description
- Air conditioning
- Balcony
- Pool
- Terrace
- Underfloor heating
These features were automatically detected by AI from the listing description. They may not be fully accurate and have not been verified by the agency.
Frequently asked questions about this property
How much does this property cost?
Price: 604,672 € · Price per m²: 3,599 €/m²
How big is this property?
Living Area: 168 m²
How many rooms and bathrooms does the property have?
Rooms: 2 · Bedrooms: 2 · Bathrooms: 2
How far is the property from the sea?
Distance from the sea: 1,500 m
Is the asking price fair compared to similar listings?
The asking price per m² is well below the median of comparable listings. Compared with 8 similar listings.
What do the official sale prices mean?
These are prices actually paid when properties sold in Dubrovnik — a median of 3,921 €/m² for 2025, from public data published by the Croatian Ministry of Physical Planning (MPGI). The comparison with similar listings above is based instead on asking prices on the portal, which tend to be higher because prices are normally negotiated.


