Flat Dubrovnik
For sale · Dubrovnik · Dubrovačko-neretvanska županija


Property description
New construction Dubrovnik, Nuncijata S1, 153 m2
APARTMENTS FOR SALE IN A NEW RESIDENTIAL BUILDING – NUNCIJATA, DUBROVNIK
Apartments are for sale in a newly constructed residential building in Nuncijata, Dubrovnik.
In addition to this apartment, three other apartments are also available.
APARTMENT S1 – LAYOUT
Apartment S1 consists of:
Storage room – 2.60 m²
Hallway – 7.75 m²
Kitchen + dining area + living room – 41.70 m²
Bathroom 1 – 3.30 m²
Bedroom 1 – 14.00 m²
Bedroom 2 – 13.90 m²
Bedroom 3 – 15.05 m²
Bathroom 2 – 3.70 m²
Corridor – 6.50 m²
Bathroom 3 – 5.70 m²
Covered terrace – 39.30 m² (coefficient 0.50 = 19.65 m²)
Total interior area: 133.85 m²
Total calculated area: 153.50 m²
The buyer also has the option to purchase a garage and an uncovered parking space.
The residential building consists of only 4 residential units:
1 apartment on the ground‑floor level
2 apartments on the first floor
1 apartment on the second floor
Each apartment has its own private entrance.
A total of 4 garages and 4 outdoor parking spaces are planned, and their purchase is optional.
As the garages are located on the actual ground‑floor level, Apartment S1 is elevated above them.
Therefore, although officially designated as a ground‑floor apartment, its actual position corresponds more closely to a first‑floor apartment.
Balconies are planned on the western and southern façades of the building.
TECHNICAL SPECIFICATIONS
STRUCTURE
The load‑bearing structure is designed using 18 cm reinforced‑concrete walls.
Partition walls are designed as plasterboard systems with thicknesses of 10 and 12.5 cm.
The floor slabs between levels will be constructed as solid reinforced‑concrete slabs with a thickness of 20 or 22 cm.
The foundation slab will be 50 cm thick, while the roof slab and terrace slab will be 20 cm thick.
Floor finishes will be executed according to the intended use of each room.
WALLS & INSULATION
All walls will receive both rough and fine plaster finishes.
Exterior walls will be finished with façade paint in colours selected by the architect, while interior walls will be painted with semi‑dispersion paint after plastering.
Bathroom walls will be tiled with ceramic tiles to full height, while the kitchen wall between the upper and lower cabinets will also be finished with ceramic tiles.
Walls separating the apartments from the staircase will include 8 cm of acoustic insulation.
The majority of the façade will be finished with smooth render.
Thermal insulation will consist of 14 cm stone wool, providing excellent thermal performance.
Fire separation elements will be executed in accordance with applicable fire‑protection regulations.
FLOORING
Floors throughout the building are designed as floating floors, consisting of a 5 cm screed layer placed over elasticised polystyrene insulation and protective foil.
An additional 2 cm of acoustic insulation will be installed between residential units.
High‑quality parquet flooring, sanded and finished with matt lacquer, will be installed in:
bedrooms, hallways, kitchen, dining area, living room
Bathrooms will feature premium ceramic tiles, with the option for the buyer to select the tiles.
Terraces will include sloped concrete, waterproofing and ceramic tile finishes.
WINDOWS & DOORS
All exterior windows and doors will be made of PVC, finished in:
anthracite on the exterior, white on the interior
They will be fitted with triple insulating glazing.
Protection from excessive sunlight and heat will be provided by electric exterior roller shutters.
HEATING & COOLING
The primary heating and cooling system is based on an air‑to‑air heat pump with a multisplit system, using environmentally approved refrigerant.
The system consists of one outdoor unit connected to multiple indoor units.
For domestic hot water and underfloor heating, a secondary system using a condensing unit with an integrated 46‑litre hot‑water storage tank is planned.
Hot water availability throughout the apartment will be supported by recirculation pumps.
Each room is planned to have an air‑conditioning unit, using LG or Samsung duo‑split systems.
VENTILATION
Rooms with windows will be naturally ventilated by opening the windows.
Bathrooms will additionally feature mechanical ventilation using extractor fans.
Exhaust air will be discharged through dedicated ventilation shafts extending to the roof.
Separate ventilation shafts are also planned for kitchen extractor hoods.
ENERGY EFFICIENCY
The residential building and its heating, cooling, lighting and ventilation systems have been designed to keep energy consumption as low as possible, taking into consideration both the occupants and Dubrovnik's climatic conditions.
The building is designed according to modern energy‑efficiency standards, with the aim of minimising energy consumption throughout its lifecycle.
There is also an option to purchase an additional storage room located within the garage area.
At an early stage of construction, there is also the possibility of modifying Apartment S1 into two separate apartments, depending on the buyer's wishes and subject to agreement with the developer.
LOCATION – NUNCIJATA, DUBROVNIK
Price: €5,500/m²
Nuncijata is one of Dubrovnik's rapidly developing residential areas, offering excellent long‑term potential.
The location provides a beautiful panoramic view of Gruž Port as well as spectacular daily sunsets.
The property is located approximately:
2 km from Dubrovnik Old Town
1 km from the nearest beach
Nuncijata is a relatively young and developing neighbourhood that is expected to show its full potential in the coming years.
With its combination of modern construction, spacious interiors, excellent views and proximity to Dubrovnik's historic centre and coastline, this property represents an attractive opportunity both as a home and as an investment.
Don't miss this excellent property opportunity.
????
For further information and viewings:
Ivan Bošković – +385 98 915 5643
FOR SALE: apartments in a new residential building in Nuncijata, Dubrovnik.
In addition to this apartment, three more apartments are offered.
Apartment S1 consists of:
Storage room – 2.60 m²
Hallway – 7.75 m²
Kitchen + dining room + living room – 41.70 m²
Bathroom 1 – 3.30 m²
Room 1 – 14.00 m²
Room 2 – 13.90 m²
Room 3 – 15.05 m²
Bathroom 2 – 3.70 m²
Landing – 6.50 m²
Bathroom 3 – 5.70 m²
Covered terrace – 39.30 m² (coefficient 0.50) – 19.65 m²
TOTAL: 133.85 m²
TOTAL CALCULATED AREA: 153.50 m²
In addition to the apartment, the buyer can purchase a garage and an uncovered parking space.
The residential complex contains 4 residential units: 1 unit on the ground floor, 2 units on the 1st floor and 1 unit on the 2nd floor.
The building is attached on its north side.
Balconies are planned on the western and southern façades.
Each apartment has a separate entrance.
Four garages and four parking spaces are planned, whose purchase is not mandatory.
Garages are on the ground floor, so the ground floor of apartment S1 does not represent a true ground floor, but the first floor.
TECHNICAL DESCRIPTION:
THE LOAD‑BEARING STRUCTURE is planned as a system of load‑bearing reinforced‑concrete walls 18 cm thick.
Partition walls are designed in a gypsum‑board system with thicknesses of 10 and 12.5 cm.
The inter‑floor construction will be executed with solid reinforced‑concrete slab plates 20 cm or 22 cm thick.
The foundation slab is executed with a thickness of 50 cm, and the roof slab and terrace with a thickness of 20 cm.
Finishing of floors is standard depending on the intended use of the space.
WALLS: Rough and fine plastering of all walls is provided.
External walls are finally painted with façade paints in tones chosen by the designer.
Internal walls are painted with semi‑dispersive paints after plastering.
Walls of sanitary units are covered with full‑height ceramic tiles, as are kitchen walls between upper and lower kitchen elements.
Walls of the residential units facing the staircase are covered with 8 cm of acoustic insulation.
The building façade will be plastered with smooth plaster over most of the surface.
Thermal protection is carried out with 14 cm thick stone wool.
Fire‑sector separation distances are implemented according to the applied fire‑protection measures.
FLOORS: Floors inside the building are made as floating floors with a 5 cm screed on a layer of elasticised polystyrene (1+1) protected by foil.
In the inter‑floor construction located between one residential unit and another, an additional 2 cm of acoustic insulation is added.
In all bedrooms, hallways, kitchen, dining room and living room the final covering is parquet that is sanded and lacquered with matte lacquer.
In sanitary units, premium quality ceramic tiles are laid on a layer of adhesive, which the buyer can choose.
On terraces, sloping concrete and waterproofing are applied.
The final finish is ceramic tiles laid with adhesive.
CARPENTRY: All external building joinery is PVC (outside – anthracite, inside – white), glazed with triple‑layer IZO glass.
Protection from solar overheating is solved with electric external roller shutters.
HEATING/COOLING: Primary system – The concept of heating with alternative systems is based on an air‑to‑air heat pump (multisplit systems) with an environmentally approved refrigerant.
The multisplit system consists of an outdoor unit and indoor units.
Secondary system – Preparation of hot water for underfloor heating and for domestic hot water is performed by a condensing unit with integrated hot‑water preparation (accumulator tank volume 46 liters).
Availability of hot water at each consumption point in the apartment will be ensured by installing recirculation pumps.
Each room is provided with an air‑conditioning unit, duo‑split system LG/Samsung.
VENTILATION: Ventilation of rooms with windows is natural by occasional opening of windows.
Sanitary units will be periodically forced‑ventilated using exhaust fans.
Exhaust air will be discharged through exhaust ventilation shafts on the building roof.
Separate shafts will be provided for kitchen extractor hoods on the roof.
ENERGY MANAGEMENT AND HEAT PRESERVATION: The residential building and its installations for heating, cooling, lighting and ventilation are designed so that the amount of energy required remains low, taking into account users and the climatic conditions of the building site.
The building is also designed to be energy‑efficient, using as little energy as possible during construction and demolition.
If desired, there is an option to purchase a storage room located in the garage.
Regarding this apartment, there is also the possibility to create two apartments in the execution stage, in the early purchase phase.
This can be arranged… according to the buyer’s wishes.
Price per square metre is 5 500 euros.
Nuncijata is a part of the city of Dubrovnik that is developing at a high speed.
From this location there is a spectacular view of Gruž harbour and the daily sunset.
Nuncijata is 2 km from the old city centre and 1 km to the nearest beach.
It is a young settlement today, which will only show its full potential.
Do not miss this excellent property!
For any questions contact phone 098 / 915‑5643 (Ivan Bošković)
LORETA REAL ESTATE
Loreta Services Office:
Tel: 01 / 3866‑844
Zagrebačka avenija 100a,
10 000 Zagreb
www.loreta-nekretnine.com
AGENCY ID: 603
Ivan Bošković
Licensed agent
Mob: 098/9155‑643
Tel: 01/3866 844
E‑mail: [email protected]
www.loreta.hr
PriceCheck
The asking price per m² is well below the median of comparable listings.
The price per m² is higher than 13 % of comparable listings.
Show detailed analysis
Most similar listings
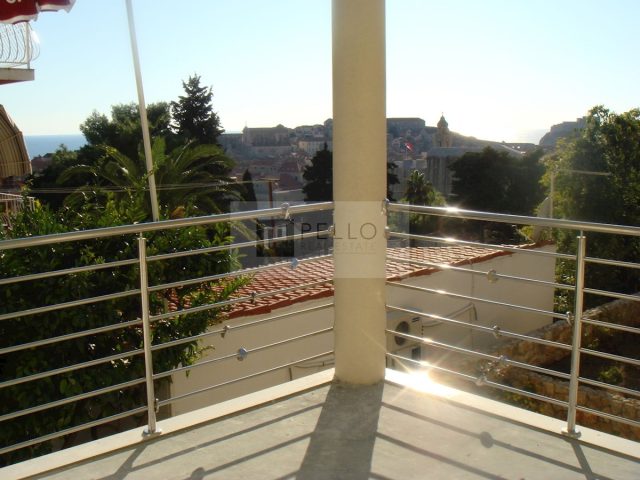 DUBROVNIK
874,030 € · 130 m²
6,723 €/m²
Similarity 78 %
DUBROVNIK
874,030 € · 130 m²
6,723 €/m²
Similarity 78 %
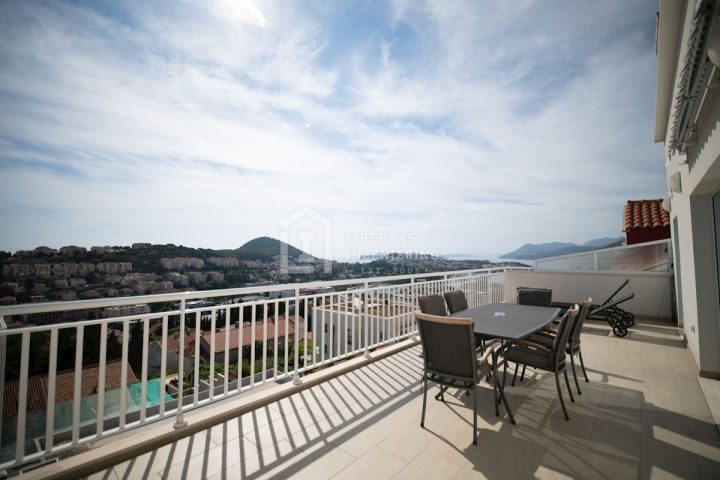 DUBROVNIK
800,000 € · 172 m²
4,651 €/m²
Similarity 73 %
DUBROVNIK
800,000 € · 172 m²
4,651 €/m²
Similarity 73 %
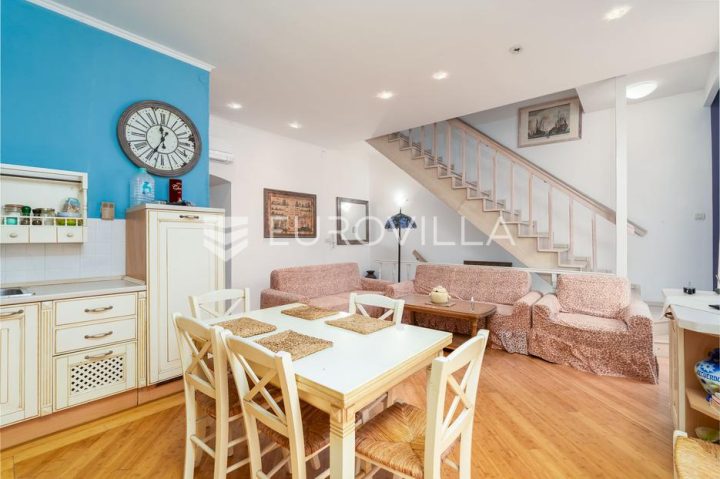 Stari grad
1,150,000 € · 160 m²
7,188 €/m²
Similarity 70 %
Stari grad
1,150,000 € · 160 m²
7,188 €/m²
Similarity 70 %
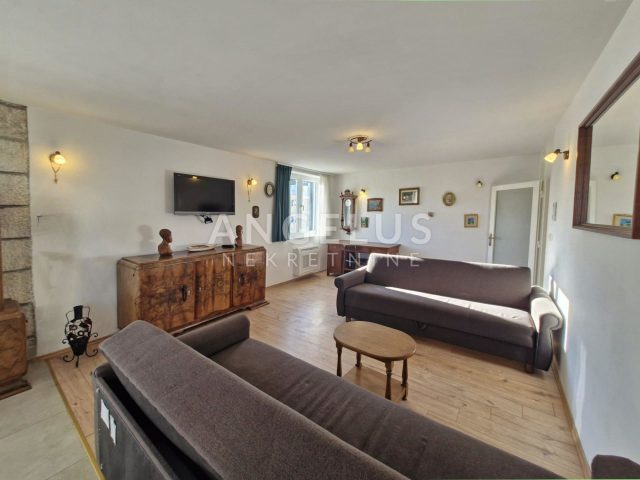 Dubrovnik
670,000 € · 109 m²
6,147 €/m²
Similarity 66 %
Dubrovnik
670,000 € · 109 m²
6,147 €/m²
Similarity 66 %
 DUBROVNIK
770,000 € · 134 m²
5,746 €/m²
Similarity 65 %
DUBROVNIK
770,000 € · 134 m²
5,746 €/m²
Similarity 65 %
 DUBROVNIK
670,000 € · 108 m²
6,204 €/m²
Similarity 57 %
DUBROVNIK
670,000 € · 108 m²
6,204 €/m²
Similarity 57 %
 Boninovo
670,000 € · 109 m²
6,147 €/m²
Similarity 51 %
Boninovo
670,000 € · 109 m²
6,147 €/m²
Similarity 51 %
 DUBROVNIK
670,000 € · 108 m²
6,204 €/m²
Similarity 48 %
DUBROVNIK
670,000 € · 108 m²
6,204 €/m²
Similarity 48 %
This comparison uses current asking prices in the CroReal database. It is not an estimate of market value or an actual sale price.
Variants in this project
2Additional Details
- Price
- 742,867 €
- Status
- For sale
- Category
- Flat
- Position
- Dubrovnik
- Address
- Nuncijata
- District
- Dubrovnik
- County
- Dubrovačko-neretvanska županija
- ZIP
- 20000
- Living Area
- 153 m²
- Rooms
- 4
- Bedrooms
- 4
- Bathrooms
- 3
- Parking spaces
- 1
- Number of floors
- 2
- Distance from the sea
- 1,000 m
- Distance from the centre
- 2,000 m
- Air conditioning
- Yes
- Cellar
- Yes
- Listing ID
- 360678
What our AI found in the description
- Air conditioning
- Balcony
- Parking spaces
- Terrace
- Underfloor heating
These features were automatically detected by AI from the listing description. They may not be fully accurate and have not been verified by the agency.
Frequently asked questions about this property
How much does this property cost?
Price: 742,867 € · Price per m²: 4,855 €/m²
How big is this property?
Living Area: 153 m²
How many rooms and bathrooms does the property have?
Rooms: 4 · Bedrooms: 4 · Bathrooms: 3
How far is the property from the sea?
Distance from the sea: 1,000 m
Is the asking price fair compared to similar listings?
The asking price per m² is well below the median of comparable listings. Compared with 8 similar listings.
What do the official sale prices mean?
These are prices actually paid when properties sold in Dubrovnik — a median of 3,921 €/m² for 2025, from public data published by the Croatian Ministry of Physical Planning (MPGI). The comparison with similar listings above is based instead on asking prices on the portal, which tend to be higher because prices are normally negotiated.


