Terreno Bale
In vendita · Bale · Istarska županija


Descrizione dell'immobile
Terreno 800 m2+ progetto di 400 m2, splendida villa con piscina, Istra
Vende terreno nel villaggio di Bale, in Istria.
Terreno di 834 m2 con progetto di 445 m2 e permesso di costruzione.
Il cantiere è già aperto e si sta costruendo una splendida villa con piscina.
La rete idrica è stata realizzata e il collegamento dell'acqua è stato pagato, mentre il collegamento elettrico è stato portato al lotto.
Nuova costruzione residenziale individuale pianificata – casa familiare con un'unità abitativa, avrà una pianta di forma rettangolare irregolare.
L'edificio avrà piano interrato, piano terra e primo piano.
La nuova costruzione principale pianificata è di tipo residenziale, con un'unità abitativa e piscina esterna, e l'edificio ausiliario è previsto come garage.
La distribuzione delle installazioni con i relativi impianti nell'area comprende:
installazione di approvvigionamento idrico (serbatoio d'acqua)
smaltimento delle acque reflue (fossa di raccolta impermeabile)
installazioni di gas e meccaniche (pompe di calore)
installazioni elettriche di corrente forte e debole
Nella nuova costruzione pianificata non è previsto l'uso del gas naturale come fonte energetica.
La comunicazione verticale è prevista con scala e ascensore.
GBP TOTALE (edificio residenziale principale + edificio ausiliario)
419,33+26,31 = 445,64 m2
SCAVO
spazio preliminare ascensore 3,61 m2
ascensore 2,07 m2
wc 1,28 m2
fitness 25,55 m2
officina 14,35 m2
deposito 25,29 m2
spazio scale 6,17 m2
TOTALE: 78,32 m2
PAVIMENTO TERRA
sauna 4,91 m2
jacuzzi 15,77 m2
wc 2,58 m2
ascensore 1,96 m2
hall d'ingresso + scala 29,85 m2
corridoio 4,50 m2
stanza 5,10 m2
cucina + zona pranzo 55,30 m2
soggiorno 34,72 m2
terrazza coperta (37,24*0,5) 18,62 m2
terrazza coperta a doppia altezza (35,25*0,5) 17,62 m2
TOTALE: 190,93 m2
PRIMO PIANO
terrazza coperta (27,57*0,5) 13,79 m2
camera 1 22,04 m2
bagno 1 4,48 m2
camera 2 10,44 m2
bagno 2 2,85 m2
ascensore 1,96 m2
camera 3 17,86 m2
bagno 3 6,21 m2
camera 4 21,46 m2
bagno 4 4,84 m2
armadio walk in 6,81 m2
corridoio 18,38 m2
TOTALE: 131,12 m2
TOTALE GENERALE: 400,37 m2
La proiezione della pianta dei locali chiusi e coperti dell'edificio residenziale principale è di 269,20 m2, mentre il GBP è 419,33 m2.
Il GBP dell'edificio ausiliario è 26,31m2.
L'edificio residenziale è situato nella parte edificabile del lotto più vicino al lato est.
L'ingresso dell'edificio è garantito dal lato est.
L'edificio stesso è organizzato in modo che l'ingresso sia al piano terra, e il terreno leggermente inclinato è risolto a cascata.
Oltre allo spazio d'ingresso con scala che porta al piano superiore, al piano terra si trovano anche soggiorno, cucina con zona pranzo, dispensa, corridoio, ascensore, wc, e jacuzzi con sauna.
Al piano superiore si trovano corridoio, ascensore e quattro camere da letto con bagni privati.
In una delle camere è presente un armadio 'walk in'.
Il primo piano ha anche una terrazza coperta e vista sul soggiorno al piano terra della casa.
Dal piano terra si accede a una terrazza con piscina sul lato sud‑est.
Il parterre coltivato circostante, verdeggiante con piante autoctone, è accessibile direttamente dal piano terra.
Nello scavo si trovano wc, fitness e officina, e l'accesso è tramite ascensore, scale interne o rampa dalle scale esterne.
I posti auto sono garantiti nelle immediate vicinanze dell'ingresso dell'edificio residenziale, uno esterno e uno nell'edificio ausiliario – garage per auto private.
Il luogo Golaš a Bale, dove si sta costruendo questa splendida villa, è a 9 km da Rovigno.
La prima spiaggia è a 8 km.
A Bale vivono circa 1000 abitanti durante tutto l'anno.
Si trova nell'entroterra dell'Istria, ma guarda verso il mare.
Bale è un luogo rurale, dove negli ultimi anni sono state costruite molte ville di lusso, così il luogo stesso ha aumentato di valore.
La splendida cantina San Tommaso è a 200 m dalla villa.
Oltre all'alloggio di lusso e alla piscina, vini di alta qualità, prosciutto e formaggio, è possibile visitare anche il museo al piano superiore, tornare indietro nel tempo e sentire solo l'essenza dell'Istria.
Per tutte le domande contattare il telefono 098/915 -5643 (Ivan)
LORETA NEKRETNINE
Loreta Usluge Office: Tel: 01/3866-844
Zagrebačka avenija 100a, 10 000 Zagreb
Land for sale in Bale , Istria .
Land of 834 m2 with a project of 445 m2 and a building permit .
The construction site is already open and a beautiful villa with a swimming pool is being built .
The connections are all paid for and brought to the land .
The newly planned individual residential building – a family house with one residential unit , will have a floor plan of an irregular rectangular shape .
The building will have a basement , ground floor and first floor .
The newly planned main building is of a residential type , with one residential unit and an outdoor swimming pool , and the auxiliary building is planned as a garage .
The distribution of installations with associated devices in the area of coverage includes : • installation of water supply ( water tank ) • wastewater drainage ( watertight collection pit ) • gas and mechanical installations ( heat pumps ) • Electrical installations of high and low current.
The use of natural gas as an energy source is not envisaged in the newly planned building .
Vertical communication is planned by a staircase and an elevator .
GBP TOTAL ( Main Residential Building+ Auxiliary Building ) 419 .
33+26 .
31 = 445 .
64 m2
CELLAR
elevator entrance hall 3 .
61 m2 lift 2 .
07 m2 toilet 1 .
28 m2 fitness 25 .
55 m2 engine room 14 .
35 m2 Storage 25 .
29 m2 staircase 6 .
17 m2
TOTAL : 78 .
32 m2
GROUND FLOOR
sauna 4 .
91 m2 jacuzzi 15 .
77 m2 toilet 2 .
58 m2 lift 1 .
96 m2 entrance hall + staircase 29 .
85 m2 Hallway 4 .
50 m2 Room 5 .
10 m2 kitchen + dining area 55 .
30 m2 Living room 34 .
72 m2 covered terrace ( 37 .
24 * 0 .
5 ) 18 .
62 m2 covered terrace of double height ( 35 .
25 * 0 .
5 ) 17 .
62 m2
TOTAL : 190 .
93 m2
FIRST FLOOR
covered terrace ( 27 .
57 * 0 .
5 ) 13 .
79 m2 Bedroom 1 22 .
04 m2 Bathroom 1 4 .
48 m2 Bedroom 2 10 .
44 m2 Bathroom 2 2 .
85 m2 lift 1 .
96 m2 Bedroom 3 17 .
86 m2 Bathroom 3 6 .
21 m2 Bedroom 4 21 .
46 m2 Bathroom 4 4 .
84 m2 walk in closet 6 .
81 m2 Hallway 18 .
38 m2
TOTAL : 131 .
12 m2
TOTAL : 400 .
37 m2
The floor plan projection of the closed and covered parts of the main residential building is 269 .
20 m2 , while the GBP is 419 .
33 m2 .
The GBP of the auxiliary building is 26 .
31m2 .
The residential building is located in the building part of the building plot closer to its eastern side .
The entrance to the building is secured from the east side .
The building itself is organized in such a way that the entrance is located on the ground floor , and the slightly sloping terrain is solved in a cascade .
In addition to the entrance area with a staircase leading to the first floor , on the ground floor there is also a living room , kitchen with dining room , pantry , hallway , elevator , toilet , and jacuzzi with sauna .
On the first floor there is a hallway , an elevator , and four bedrooms with private bathrooms .
One of the rooms has a walk - in closet .
The 1st floor also has a covered terrace and a view of the living room on the ground floor of the house .
From the ground floor there is access to a terrace with a swimming pool on the southeast side .
The surrounding cultivated parterre greened with indigenous plants is accessed directly from the ground floor .
In the basement there is a toilet , fitness and engine room , and access is by elevator , internal stairs , or a ramp from the external stairs .
Parking spaces are provided in the immediate vicinity of the entrance to the residential building , one outdoor parking space , and one in the auxiliary building – garage for passenger cars .
The village of Golaš in Bale , where this beautiful villa is being built, is 9 km away from Rovinj .
The first beach is 8km away .
About 1000 inhabitants live in Bale throughout the year .
It is located in the interior of Istria , but gravitates towards the sea .
Bale is a rural place , where many luxury villas have been built in the last few years , so the place itself has gained in value .
200 m from the villa is the beautiful San Tommaso winery .
In addition to luxury accommodation and a swimming pool , high -quality wines , prosciutto and cheese , an individual can also visit the museum upstairs , go back in time and feel only the essence of Istria .
For all questions contact phone 098 / 915 - 5643 ( Ivan )
LORETA REAL ESTATE
Loreta Services Office : Tel : 01 / 3866 - 844
Zagrebačka avenija 100a , 10 000 Zagreb
www.loreta-nekretnine.com
ID KOD AGENCIJE: 245
Ivan Bošković
Agent s licencom
Mob: 098/9155-643
Tel: 01/3866 844
E-mail: [email protected]
www.loreta.hr
Dettagli aggiuntivi
- Prezzo
- 315 000 €
- Status
- In vendita
- Categoria
- Terreno
- Posizione
- Bale
- Indirizzo
- Golaš
- Distretto
- Bale
- Regione
- Istarska županija
- CAP
- 52211
- Dimensione del terreno
- 834 m²
- Distanza dal mare
- 8 000 m
- Distanza dal centro
- 9 000 m
- ID annuncio
- 360851
Cosa ha trovato la nostra IA nella descrizione
- Ascensore
- Garage
- Posti auto
- Piscina
- Terrazza
Queste caratteristiche sono state rilevate automaticamente dall’IA a partire dalla descrizione dell’annuncio. Potrebbero non essere del tutto accurate e non sono state verificate dall’agenzia.
Domande frequenti su questo immobile
Quanto costa questo immobile?
Prezzo: 315 000 €
Quanto è grande questo immobile?
Dimensione del terreno: 834 m²
Quanto dista l’immobile dal mare?
Distanza dal mare: 8 000 m
Mostra sulla mappa
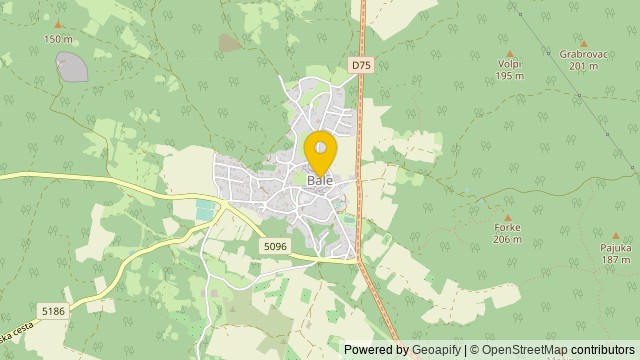 Mostra sulla mappa
Info sulla zona: Valle (Croazia)
Valle d'Istria è un comune di 1 129 abitanti dell'Istria meridionale.
Popolazione: 1 170
Fonte: Wikipedia


