Grundstück Bale
Zu verkaufen · Bale · Istarska županija


Objektbeschreibung
Grundstück Golaš, Bale, 834m2
Zu verkaufen ist ein Grundstück im Ort Bale, in Istrien.
Grundstück von 834 m2 mit Projekt von 445 m2 und Baugenehmigung.
Die Baustelle ist bereits eröffnet und es wird eine prächtige Villa mit Pool gebaut.
Die Wasserversorgung ist gebaut und der Wasseranschluss ist bezahlt, der Stromanschluss ist bis zum Grundstück geführt.
Neu geplantes Einfamilienhaus – ein Wohnhaus mit einer Wohneinheit, wird einen Grundriss in unregelmäßiger rechteckiger Form haben.
Das Gebäude wird über Keller, Erdgeschoss und Obergeschoss verfügen.
Das neu geplante Hauptgebäude ist vom Wohnungstyp, mit einer Wohneinheit und Außenpool, und das Hilfsgebäude ist als Garage geplant.
Die Verteilung der Installationen mit zugehörigen Geräten im Bereich umfasst:
Installation der Wasserversorgung (Wassertank)
Abwasserentsorgung (wasserdichte Sammelgrube)
Gas- und Maschinentechnik (Wärmepumpen)
Elektroinstallationen für Stark- und Schwachstrom
In dem neu geplanten Gebäude ist die Nutzung von Erdgas als Energieträger nicht vorgesehen.
Die vertikale Kommunikation ist über Treppe und Aufzug geplant.
GBP GESAMT (Hauptwohngebäude + Hilfsgebäude)
419,33+26,31 = 445,64 m2
PODRUM
Vorraum des Aufzugs 3,61 m2
Aufzug 2,07 m2
WC 1,28 m2
Fitness 25,55 m2
Maschinenraum 14,35 m2
Lager 25,29 m2
Treppe 6,17 m2
UKUPNO: 78,32 m2
PRIZEMLJE
Sauna 4,91 m2
Jacuzzi 15,77 m2
WC 2,58 m2
Aufzug 1,96 m2
Eingangshalle + Treppe 29,85 m2
Flur 4,50 m2
Abstellkammer 5,10 m2
Küche + Essbereich 55,30 m2
Wohnzimmer 34,72 m2
überdachte Terrasse (37,24*0,5) 18,62 m2
überdachte Terrasse doppelter Höhe (35,25*0,5) 17,62 m2
UKUPNO: 190,93 m2
PRVI KAT
überdachte Terrasse (27,57*0,5) 13,79 m2
Zimmer 1 22,04 m2
Badezimmer 1 4,48 m2
Zimmer 2 10,44 m2
Badezimmer 2 2,85 m2
Aufzug 1,96 m2
Zimmer 3 17,86 m2
Badezimmer 3 6,21 m2
Zimmer 4 21,46 m2
Badezimmer 4 4,84 m2
Walk-in-Schrank 6,81 m2
Flur 18,38 m2
UKUPNO: 131,12 m2
SVEUKUPNO: 400,37 m2
Die Grundrissprojektion der geschlossenen und überdachten Teile des Hauptwohngebäudes beträgt 269,20 m2, während GBP 419,33 m2.
GBP des Hilfsgebäudes beträgt 26,31m2.
Das Wohngebäude befindet sich im Bauabschnitt des Baugrundstücks näher an seiner Ostseite.
Der Eingang zum Gebäude ist von der Ostseite gesichert.
Das Gebäude selbst ist so organisiert, dass der Eingang im Erdgeschoss liegt, und das leicht geneigte Gelände kaskadenartig gelöst ist.
Zusätzlich zum Eingangsbereich mit Treppe, die zur ersten Etage führt, befinden sich im Erdgeschoss ein Wohnzimmer, Küche mit Essbereich, Vorratsraum, Flur, Aufzug, WC und Jacuzzi mit Sauna.
In der ersten Etage befinden sich Flur, Aufzug und vier Schlafzimmer mit eigenen Badezimmern.
In einem der Zimmer gibt es einen 'walk in' Schrank.
Die erste Etage hat zudem eine überdachte Terrasse und Blick auf das Wohnzimmer im Erdgeschoss des Hauses.
Vom Erdgeschoss führt ein Zugang zur Terrasse mit Pool an der Südostseite.
Der umgebende kultivierte Parterre, begrünt mit einheimischen Pflanzen, ist direkt vom Erdgeschoss aus zugänglich.
Im Keller befinden sich WC, Fitness und Maschinenraum, und der Zugang erfolgt über Aufzug, innere Treppe oder Rampe von den Außentreppen.
Parkplätze sind in unmittelbarer Nähe des Eingangs zum Wohngebäude gesichert, ein Außenparkplatz und ein Platz im Hilfsgebäude – Garage für PKW.
Der Ort Golaš in Bale, wo diese prächtige Villa gebaut wird, ist 9 km von Rovinj entfernt.
Der erste Strand ist 8km entfernt.
In Bale leben das ganze Jahr über etwa 1000 Einwohner.
Es liegt im Inneren Istriens, zieht aber zum Meer hin.
Bale ist ein ländlicher Ort, in dem in den letzten Jahren viele Luxusvillen gebaut wurden, sodass auch der Ort selbst an Wert gewonnen hat.
200 m von der Villa entfernt liegt die schöne Weinkellerei San Tommaso.
Neben luxuriöser Unterkunft und Pool, hochwertigen Weinen, Schinken und Käse, kann man auch das Museum im Obergeschoss besuchen, in die Vergangenheit zurückkehren und das Wesen Istriens spüren.
Für alle Fragen Kontakt Telefon 098/915 -5643 (Ivan)
LORETA NEKRETNINE
Loreta Usluge Office: Tel: 01/3866-844
Zagrebačka avenija 100a, 10 000 Zagreb
Land for sale in Bale , Istria .
Land of 834 m2 with a project of 445 m2 and a building permit .
The construction site is already open and a beautiful villa with a swimming pool is being built .
The connections are all paid for and brought to the land .
The newly planned individual residential building – a family house with one residential unit , will have a floor plan of an irregular rectangular shape .
The building will have a basement , ground floor and first floor .
The newly planned main building is of a residential type , with one residential unit and an outdoor swimming pool , and the auxiliary building is planned as a garage .
The distribution of installations with associated devices in the area of coverage includes : • installation of water supply ( water tank ) • wastewater drainage ( watertight collection pit ) • gas and mechanical installations ( heat pumps ) • Electrical installations of high and low current.
The use of natural gas as an energy source is not envisaged in the newly planned building .
Vertical communication is planned by a staircase and an elevator .
GBP TOTAL ( Main Residential Building+ Auxiliary Building ) 419 .
33+26 .
31 = 445 .
64 m2
CELLAR
elevator entrance hall 3 .
61 m2 lift 2 .
07 m2 toilet 1 .
28 m2 fitness 25 .
55 m2 engine room 14 .
35 m2 Storage 25 .
29 m2 staircase 6 .
17 m2
TOTAL : 78 .
32 m2
GROUND FLOOR
sauna 4 .
91 m2 jacuzzi 15 .
77 m2 toilet 2 .
58 m2 lift 1 .
96 m2 entrance hall + staircase 29 .
85 m2 Hallway 4 .
50 m2 Room 5 .
10 m2 kitchen + dining area 55 .
30 m2 Living room 34 .
72 m2 covered terrace ( 37 .
24 * 0 .
5 ) 18 .
62 m2 covered terrace of double height ( 35 .
25 * 0 .
5 ) 17 .
62 m2
TOTAL : 190 .
93 m2
FIRST FLOOR
covered terrace ( 27 .
57 * 0 .
5 ) 13 .
79 m2 Bedroom 1 22 .
04 m2 Bathroom 1 4 .
48 m2 Bedroom 2 10 .
44 m2 Bathroom 2 2 .
85 m2 lift 1 .
96 m2 Bedroom 3 17 .
86 m2 Bathroom 3 6 .
21 m2 Bedroom 4 21 .
46 m2 Bathroom 4 4 .
84 m2 walk in closet 6 .
81 m2 Hallway 18 .
38 m2
TOTAL : 131 .
12 m2
TOTAL : 400 .
37 m2
The floor plan projection of the closed and covered parts of the main residential building is 269 .
20 m2 , while the GBP is 419 .
33 m2 .
The GBP of the auxiliary building is 26 .
31m2 .
The residential building is located in the building part of the building plot closer to its eastern side .
The entrance to the building is secured from the east side .
The building itself is organized in such a way that the entrance is located on the ground floor , and the slightly sloping terrain is solved in a cascade .
In addition to the entrance area with a staircase leading to the first floor , on the ground floor there is also a living room , kitchen with dining room , pantry , hallway , elevator , toilet , and jacuzzi with sauna .
On the first floor there is a hallway , an elevator , and four bedrooms with private bathrooms .
One of the rooms has a walk - in closet .
The 1st floor also has a covered terrace and a view of the living room on the ground floor of the house .
From the ground floor there is access to a terrace with a swimming pool on the southeast side .
The surrounding cultivated parterre greened with indigenous plants is accessed directly from the ground floor .
In the basement there is a toilet , fitness and engine room , and access is by elevator , internal stairs , or a ramp from the external stairs .
Parking spaces are provided in the immediate vicinity of the entrance to the residential building , one outdoor parking space , and one in the auxiliary building – garage for passenger cars .
The village of Golaš in Bale , where this beautiful villa is being built, is 9 km away from Rovinj .
The first beach is 8km away .
About 1000 inhabitants live in Bale throughout the year .
It is located in the interior of Istria , but gravitates towards the sea .
Bale is a rural place , where many luxury villas have been built in the last few years , so the place itself has gained in value .
200 m from the villa is the beautiful San Tommaso winery .
In addition to luxury accommodation and a swimming pool , high -quality wines , prosciutto and cheese , an individual can also visit the museum upstairs , go back in time and feel only the essence of Istria .
For all questions contact phone 098 / 915 - 5643 ( Ivan )
LORETA REAL ESTATE
Loreta Services Office : Tel : 01 / 3866 - 844
Zagrebačka avenija 100a , 10 000 Zagreb
www.loreta-nekretnine.com
ID KOD AGENCIJE: 245
Ivan Bošković
Agent s licencom
Mob: 098/9155-643
Tel: 01/3866 844
E-mail: [email protected]
www.loreta.hr
Zusätzliche Informationen
- Preis
- 315 000 €
- Status
- Zu verkaufen
- Kategorie
- Grundstück
- Ort
- Bale
- Adresse
- Golaš
- Bezirk
- Bale
- Gespanschaft
- Istarska županija
- PLZ
- 52211
- Grundstück
- 834 m²
- Entfernung zum Meer
- 8 000 m
- Entfernung zum Zentrum
- 9 000 m
- Anzeigen-ID
- 360851
Das hat unsere KI in der Beschreibung gefunden
- Aufzug
- Garage
- Parkplätze
- Pool
- Terrasse
Diese Merkmale wurden automatisch von KI aus der Anzeigenbeschreibung erkannt. Sie sind möglicherweise nicht vollständig korrekt und wurden nicht von der Agentur überprüft.
Häufige Fragen zu dieser Immobilie
Wie viel kostet diese Immobilie?
Preis: 315 000 €
Wie groß ist diese Immobilie?
Grundstück: 834 m²
Wie weit ist die Immobilie vom Meer entfernt?
Entfernung zum Meer: 8 000 m
Auf der Karte anzeigen
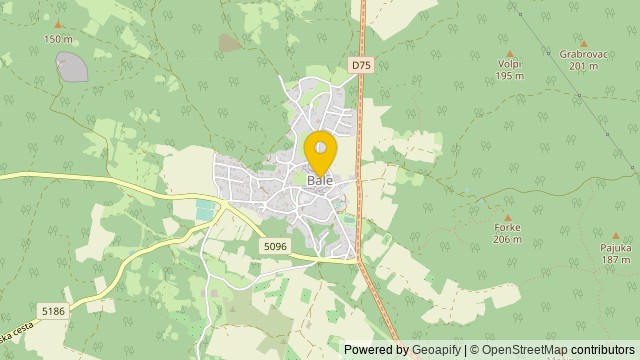 Auf der Karte anzeigen
Über die Gegend: Bale (Kroatien)
Bale ist eine Gemeinde in der Gespanschaft Istrien, Kroatien.
Einwohnerzahl: 1 170
Quelle: Wikipedia


