Terrain Rijeka
À vendre · Rijeka · Primorsko-goranska


Description du bien
Rijeka, Kozala, BrašĆine - terrain à bâtir 1800m2 avec vue mer pour immeuble résidentiel/villa
RIJEKA, KOZALA, BRAINE- terrain à bâtir de 1800m2 avec vue sur la mer pour construction résidentielle
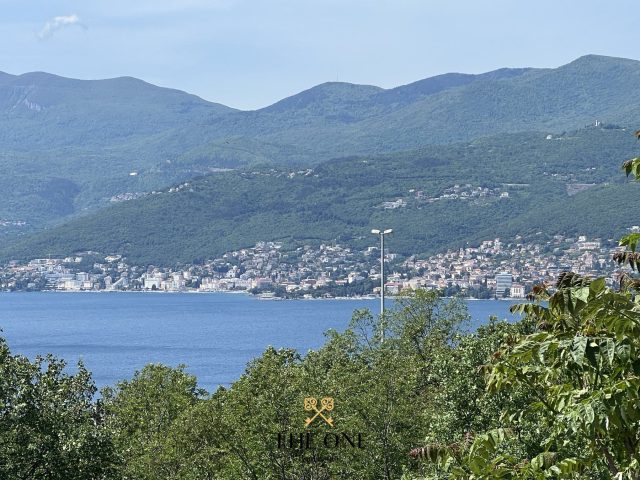
Le terrain à bâtir offre une vue sur la mer et une orientation sud.
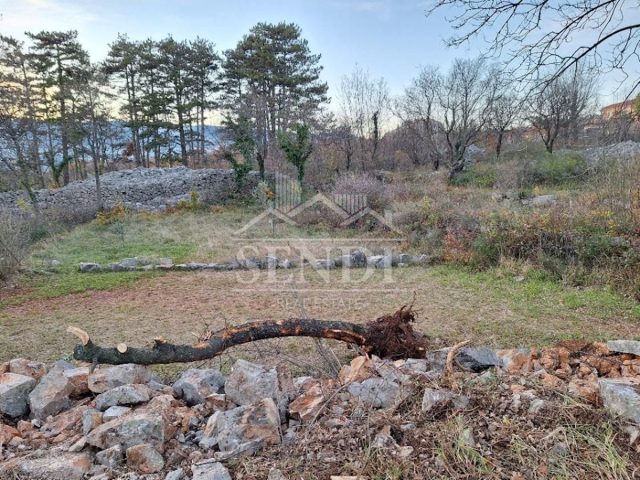
Le terrain est situé sur une colline.
La première phase de terrassement préparatoire a été réalisée, il reste une étape à faire puis la construction pourra commencer !
L'acheteur potentiel peut choisir ce qu'il souhaite construire car il existe déjà un permis de construire pour une villa de 320m2 de BRP, cependant, pour le terrain, une demande a été soumise pour la modification de ce permis de construire en un bâtiment résidentiel de 6 appartements comprenant :
BUILDING IN LOWER "A"
ÉTAGE
CATÉGORIE ACIER P=13.00 m2
Article 1
Carreaux grand format P=3.80 m2
Article 2
PLATEAU DE SALLE DE BAIN P=4.80 m2
Article 3
CHAMBRE carreaux grand format P=10.80 m2
Article 4
CHAMBRE carreaux grand format P=10.30 m2
5.
CHAMBRE carreaux grand format P=12.00 m2
Article 3
PLATEAU DE SALLE DE BAIN P=3.00 m2
7.
PREPROSTOR carreaux grand format P=1.30 m2
8.
CUISINE CHAMBRE SÉJOUR carreaux grand format P=27.50 m2
9.
LOA carreaux grand format antidérapants P=6.50 m2
SUPERFICIE NETTE TOTALE de l'Appartement n°1 : P=73.50 m2 + loggia = 80.00 m2
SUPERFICIE BRUTE DU BÂTIMENT : P= 103.40 m2
CITY.GROWLY REVÊTEMENT :
parties intérieures du bâtiment : 103.40 m2 x 3.0 m =310.20 m3,
zones ouvertes : 7.90 m2 x 1.0 m = 7.90 m3 = 318.10 m3
First floor
CATÉGORIE ACIER P=13.00 m2
Article 1
Carreaux grand format P=3.80 m2
Article 2
PLATEAU DE SALLE DE BAIN P=4.80 m2
Article 3
CHAMBRE carreaux grand format P=10.80 m2
Article 4
CHAMBRE carreaux grand format P=10.30 m2
5.
CHAMBRE carreaux grand format P=12.00 m2
Article 3
PLATEAU DE SALLE DE BAIN P=3.00 m2
7.
PREPROSTOR carreaux grand format P=1.30 m2
8.
CUISINE CHAMBRE SÉJOUR carreaux grand format P=27.50 m2
9.
LOA carreaux grand format antidérapants P=6.50 m2
SUPERFICIE NETTE TOTALE de l'Appartement n°2 : P=73.50 m2 + loggia = 80.00 m2
SUPERFICIE BRUTE DU PREMIER ÉTAGE : P= 103.40 m2
CITY.BRUTALLY SETTING THE FIRST FLOOR :
parties intérieures du bâtiment : 103.40 m2 x 3.0 m =310.20 m3,
zones ouvertes : 7.90 m2 x 1.0 m = 7.90 m3 = 318.10 m3
SUPERFICIE BRUTE TOTALE DU BÂTIMENT : P=206.80 m2
TOTAL BUILDINGS.
SUPERFICIE BRUTE DES BÂTIMENTS : V= 636.20 m3
COMMON BUILDING SET "B"
ÉTAGE
Article 1
CATÉGORIE ACIER P=10.50 m2
Article 2
Carreaux de stockage P=6.010 m2
Article 1
HOLDER-PREPTROSTOR carreaux grand format P=6.00 m2
Article 2
Carreaux de salle de bain P=3.50 m2
Article 3
CHAMBRE carreaux grand format P=12.00 m2
Article 4
CHAMBRE carreaux grand format P=11.50 m2
5.
CUISINE CHAMBRE SÉJOUR carreaux grand format P=26.00 m2
Article 3
LOA carreaux grand format antidérapants P=5.00 m2
SUPERFICIE NETTE TOTALE de l'Appartement n°1 : P=59.00 m2 + loggia + stockage = 70.00 m2
SUPERFICIE BRUTE DU BÂTIMENT : P= 92.50 m2
CITY.GROWLY REVÊTEMENT :
parties fermées du bâtiment : 92.50 m2 x 3.0 m = 277.50 m3,
sections ouvertes du bâtiment : 6.30 m2 x 1.0 m = 6.30 m3 = 283.80 m3
First floor
Article 1
CATÉGORIE ACIER P=10.50 m2
Article 2
Carreaux de stockage P= 6.00 m2
Article 3
ESPACE TECHNIQUE carreaux antidérapants P=2.40 m2
Article 1
HOLDER-PREPTROSTOR carreaux grand format P=6.00 m2
Article 2
Carreaux de salle de bain P=3.50 m2
Article 3
CHAMBRE carreaux grand format P=12.00 m2
Article 4
CHAMBRE carreaux grand format P=11.50 m2
5.
CUISINE CHAMBRE SÉJOUR carreaux grand format P=26.00 m2
Article 3
LOA carreaux grand format antidérapants P=5.00 m2
SUPERFICIE NETTE TOTALE de l'Appartement n°2 : P=59.00 m2 + loggia + stockage + esp. tech. = 72.40 m2
SUPERFICIE BRUTE DU PREMIER ÉTAGE : P= 96.30 m2
CITY.BRUTALLY SETTING THE FIRST FLOOR :
parties fermées du bâtiment : 96.30 m2 x 3.0 m = 288.90 m3,
zones ouvertes du bâtiment : 6.30 m2 x 1.0 m = 6.30 m3 = 295.20 m3
SUPERFICIE BRUTE TOTALE DU BÂTIMENT : P=188.80 m2
TOTAL BUILDINGS.GRUTO BUILDINGS : V= 579.00 m3
BUILDING IN LOW "C"
ÉTAGE
1.CATÉGORIE ACIER P=14.50 m2
Article 1
HOLIDAY-PRETPROSTOR carreaux grand format P=6.30 m2
Article 2
Carreaux de salle de bain P=4.70 m2
Article 3
Carreaux de salle de bain P=5.00 m2
Article 4
CHAMBRE carreaux grand format P=16.00 m2
5.
CHAMBRE carreaux grand format P=11.50 m2
Article 3
CHAMBRE carreaux grand format P=12.30 m2
7.
CUISINE CHAMBRE SÉJOUR carreaux grand format P=41.20 m2
8.
LOA carreaux grand format antidérapants P=11.00 m2
SUPERFICIE NETTE TOTALE de l'Appartement n°1 : P=97.00 m2 + loggia = 108.00 m2
SUPERFICIE BRUTE DU BÂTIMENT : P= 130.20 m2
CITY.GROWLY REVÊTEMENT :
parties fermées du bâtiment : 130.20 m2 x 3.0 m = 390.60 m3,
zones ouvertes du bâtiment : 13.70 m2 x 1.0 m = 13.70 m3 = 404.30 m3
First floor
1.CATÉGORIE ACIER P=14.50 m2
Article 1
HOLIDAY-PRETPROSTOR carreaux grand format P=6.30 m2
Article 2
Carreaux de salle de bain P=5.50 m2
Article 3
Carreaux de salle de bain P=4.20 m2
Article 4
CHAMBRE carreaux grand format P=16.00 m2
5.
CHAMBRE carreaux grand format P=11.50 m2
Article 3
CHAMBRE carreaux grand format P=12.30 m2
PriceCheck
Le prix demandé au m² est nettement supérieur à la médiane des annonces comparables.
Le prix au m² est supérieur à celui de 78 % des annonces comparables.
Afficher l’analyse détaillée
Annonces les plus similaires
 Rijeka
430 000 € · 1 800 m²
239 €/m²
Similarité 100 %
Rijeka
430 000 € · 1 800 m²
239 €/m²
Similarité 100 %
 Rijeka
290 500 € · 1 800 m²
161 €/m²
Similarité 100 %
Rijeka
290 500 € · 1 800 m²
161 €/m²
Similarité 100 %
 Rijeka
310 000 € · 1 800 m²
172 €/m²
Similarité 100 %
Rijeka
310 000 € · 1 800 m²
172 €/m²
Similarité 100 %
 Rijeka
290 500 € · 1 800 m²
161 €/m²
Similarité 100 %
Rijeka
290 500 € · 1 800 m²
161 €/m²
Similarité 100 %
 Rijeka
310 000 € · 1 800 m²
172 €/m²
Similarité 100 %
Rijeka
310 000 € · 1 800 m²
172 €/m²
Similarité 100 %
 Rijeka
310 000 € · 1 800 m²
172 €/m²
Similarité 100 %
Rijeka
310 000 € · 1 800 m²
172 €/m²
Similarité 100 %
 Rijeka
310 000 € · 1 800 m²
172 €/m²
Similarité 100 %
Rijeka
310 000 € · 1 800 m²
172 €/m²
Similarité 100 %
 Rijeka
103 750 € · 1 791 m²
58 €/m²
Similarité 99 %
Rijeka
103 750 € · 1 791 m²
58 €/m²
Similarité 99 %
La comparaison utilise les prix demandés actuels de la base CroReal. Il ne s’agit ni d’une estimation de valeur marchande ni d’un prix de vente réel.
Détails supplémentaires
- Prix
- 450 000 €
- Status
- À vendre
- Catégorie
- Terrain
- Position
- Rijeka
- District
- Rijeka
- Comté
- Primorsko-goranska
- Code postal
- 51000
- Superficie du terrain
- 1 800 m²
- Vue sur la mer
- Oui
- ID de l’annonce
- 156176
Ce que notre IA a trouvé dans la description
- Vue sur mer
Ces caractéristiques ont été détectées automatiquement par l’IA à partir de la description de l’annonce. Elles peuvent ne pas être totalement exactes et n’ont pas été vérifiées par l’agence.
Questions fréquentes sur ce bien
Combien coûte ce bien ?
Prix: 450 000 € · Prix au m²: 250 €/m²
Quelle est la superficie de ce bien ?
Superficie du terrain: 1 800 m²
Le prix demandé est-il cohérent par rapport à des annonces similaires ?
Le prix demandé au m² est nettement supérieur à la médiane des annonces comparables. Comparé à 49 annonces similaires.
À propos de la région
Le comitat de Primorje-Gorski Kotar est un comitat croate situé à l'ouest de la Croatie, en Istrie. Le chef-lieu est la ville de Rijeka. Selon le recensement effectué en 2011 le comitat est peuplé de 296 195 habitants.
Population: 265 419
Source: Wikipedia


