House Varaždin
For sale · Texas · Varaždinska


Property description
VARAŽDIN: house and land 738 m² – Zone S4 (up to 4 apartments)
EXCLUSIVE SALE - ONLY WITH US!
VARAŽDIN: Excellent building plot (738 m2) with two houses - Maximum building coverage up to 40%, exceptional potential to combine into a large ground‑floor house of 170 m2 or for new construction (Residential Zone 4)
The property in a good location in a quiet family neighbourhood offers the perfect blend of privacy and architectural potential.
Because of the excellent geometry of the land and favorable urban planning conditions, this is an opportunity that appears less and less often in the city.
Key advantages of the land and location:
- Total plot area: 738 m2 of spacious and regular shape.
- Width along the road: As much as 15 meters of frontage along the thoroughfare.
This dimension fully meets the strict spatial plan requirements for building free‑standing objects with a comfortable setback from neighbours.
- Urban planning zone RESIDENTIAL 4 (S4): According to the General Urban Plan of the City of Varaždin, this designation guarantees exclusively residential use of high quality.
Construction of family houses or small multi‑family residential buildings (up to a maximum of 4 apartments) is permitted.
- Maximum building coverage (Kig): Excellent coefficient of up to 40% for stand‑alone objects allows the buyer to build up to 295 m2 of floor area, opening freedom in design possibilities.
- Complete infrastructure: The plot has active connections for electricity, water, gas and municipal sewage.
An additional bonus is a well with a hydro‑pump in the yard.
Reconstruction option:
The existing buildings offer the possibility of adaptation and expansion without demolition:
- Main house: floor area 77 m2 (with a 25 m2 basement and open attic).
- Yard building: floor area 70 m2.
- MERGING POSSIBILITY: Between these two structures there is a space of about 20 m2.
By simply closing that intermediate space and linking the existing houses, a unique, modern family property with a floor area of up to 170 m2 on the ground floor is obtained!
Since this uses only about 23% of the plot, the project fully complies with the GUP, and the buyer receives a luxurious and large ground‑floor house with significant savings on utility contributions for new construction.
Specification of existing objects in their current condition (Adaptation required):
1.
HOUSE 1 (Main family house) – floor area 77 m2 + basement
- Basement (25 m2): dry space, suitable for storage or workshop.
- Ground floor (77 m2): entrance vestibule, hallway, kitchen, bathroom, separate WC, two spacious bedrooms and a practical pantry.
- Attic: Open space with potential to be finished as an additional residential floor.
- Technical details: Wooden exterior joinery, preserved parquet in rooms, heating by gas boiler, roof covering: tiles.
2.
HOUSE 2 (Yard apartment) – floor area 70 m2
- Layout: entrance vestibule, kitchen, bathroom with WC and one large room.
3.
AUXILIARY BUILDING, 13 m2: next to HOUSE 2, with yard entrance: legalized external storage with a woodshed, for storing tools and garden equipment.
Why is this property an ideal investment?
- For creative buyers and families: Use the option of merging the buildings and reconstruction to create a unique, spacious ground‑floor house of 170 m2 with a wonderful large yard of over 550 m2 for recreation, a pool or family gatherings.
- For investors and builders: The maximum KIG of 40% and the 15‑meter road frontage also allow complete demolition of the existing structures and construction of a modern urban villa / small residential building with several apartments (up to 4 residential units) for further sale, with easy parking solutions on the plot.
For any additional information from the GUP of the City of Varaždin, insight into documentation and to arrange a viewing appointment, contact us with confidence.
For more information:
Nekretnine Croatia
Tel: +385 91 3000570
Email: [email protected]
Web: https://nekretninecroatia.hr/
PROPERTY ID: K21
PriceCheck
There are not enough comparable listings for this property yet.
Additional Details
- Price
- 150,000 €
- Status
- For sale
- Category
- House
- Position
- Varaždin
- District
- Texas
- County
- Varaždinska
- Living Area
- 100 m²
- Land size
- 738 m²
- Rooms
- 3
- Bedrooms
- 3
- Bathrooms
- 3
- Toilets
- 1
- Energy class
- pending
- Year built
- 1958
- Cellar
- Yes
- Listing ID
- 360036
What our AI found in the description
- Garden
These features were automatically detected by AI from the listing description. They may not be fully accurate and have not been verified by the agency.
Frequently asked questions about this property
How much does this property cost?
Price: 150,000 € · Price per m²: 1,500 €/m²
How big is this property?
Living Area: 100 m² · Land size: 738 m²
How many rooms and bathrooms does the property have?
Rooms: 3 · Bedrooms: 3 · Bathrooms: 3
Show on the map
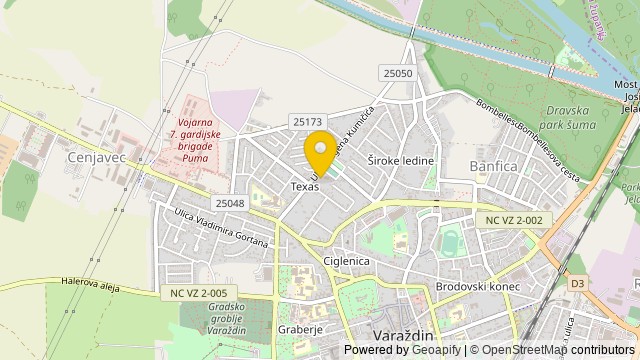 Show on the map
About the area: Varaždin County
Varaždin County is a county in Hrvatsko Zagorje. It is named after its county seat, the city of Varaždin.
Population: 175 951
Source: Wikipedia


