House Marina
For sale · Marina · Splitsko-dalmatinska


Property description
Marina – charming villa of timeless elegance with a pool
Marina – luxury designer villa with pool in a peaceful setting
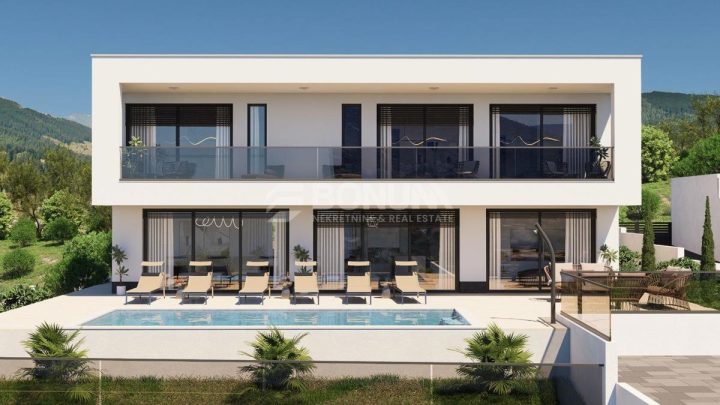
In a quiet location in Marina, near Trogir, a luxury designer villa is for sale that combines authentic Mediterranean charm, traditional stone details and contemporary architecture.
The villa stands out with elegant design, high ceilings, carefully planned room layout and high‑quality fittings.
Surrounded by nature and greenery, it offers privacy, peace and a pleasant ambience for a holiday or year‑round living.
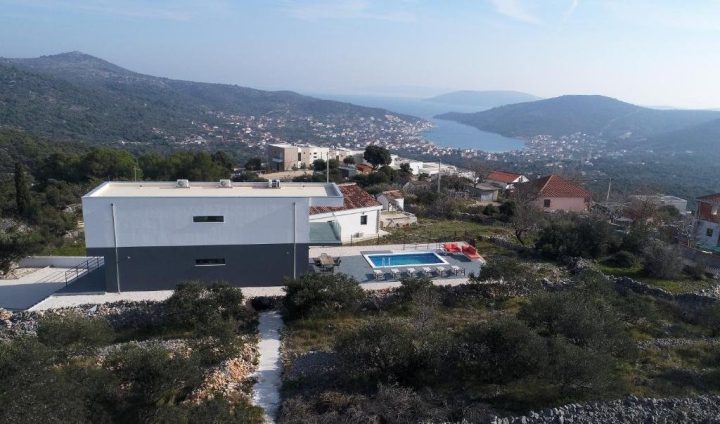
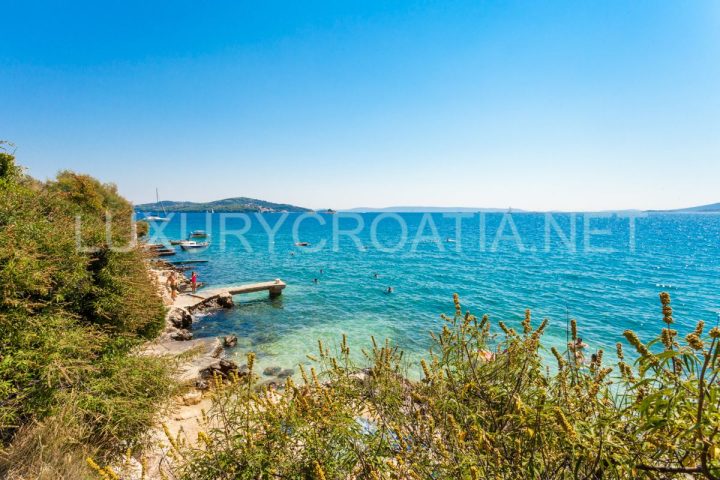
It is situated on the edge of the settlement, only 1,5 km from the sea and the centre of Marina, where shops, restaurants, cafés and all necessary amenities are located.
Modern interior with an emphasis on comfort
The villa has a total gross area of 214 m² and extends over the ground floor and a spacious gallery.
Net area is 137 m².
The central part of the house consists of an impressive living room with dining area and a modernly equipped kitchen, arranged according to an open‑plan concept.
A special impression is created by the ceiling height of more than 5 metres, which gives the space exceptional airiness, elegance and a sense of luxury.
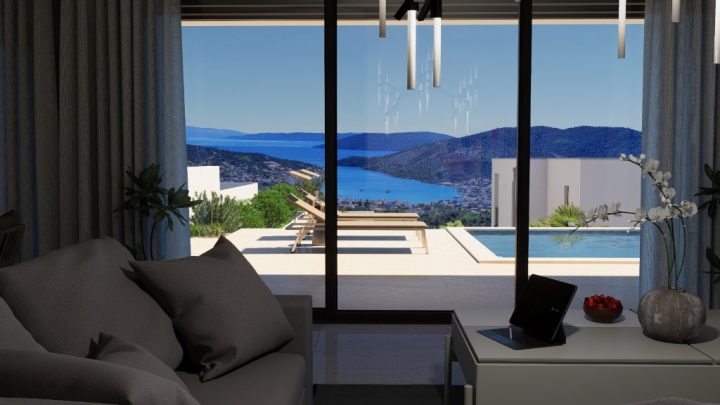
Large glass walls on two sides of the living room allow abundant natural light and connect the interior with the outdoor terraces.
On one side there is a view of greenery and forest, while on the other side it opens onto a terrace with a pool and sunbathing area.
The interior is characterised by a harmonious combination of natural materials, modern lines and warm tones, creating a pleasant and sophisticated living space.
Three bedrooms with en‑suite bathrooms
On the ground floor there are three comfortable bedrooms, each with its own bathroom, providing a high level of privacy and comfort for all residents and guests.
The master bedroom also features its own walk-in wardrobe.
The ground floor also includes the entrance area, hallways, and a separate toilet with a laundry.
Room layout on the ground floor:
Covered entrance – 1,50 m²
Vestibule (hall) – 5,90 m²
Hallway – 3,00 m²
Living room and dining area – 40,00 m²
Kitchen – 8,00 m²
Bathroom – 4,30 m²
Toilet / laundry – 3,50 m²
Bedroom 1 – 11,30 m²
Hallway – 2,80 m²
Bedroom 2 – 10,30 m²
Bathroom – 3,10 m²
Walk‑in wardrobe – 1,60 m²
Bedroom 3 – 10,60 m²
Bathroom – 3,90 m²
Total net ground‑floor area: 109,80 m².
All rooms are equipped with underfloor heating and air‑conditioning units, ensuring a comfortable temperature year‑round.
Spacious gallery for relaxation and entertainment
An internal staircase from the living room leads to the gallery with a total floor area of 78,35 m², of which 27,20 m² has a bright height greater than 2 metres.
This attractive space is designed as an additional zone for rest, socialising and entertainment and offers the possibility to arrange a billiard area, home cinema, playroom or a quiet corner for relaxation.
The openness of the gallery towards the living room further emphasizes the uniqueness of the villa’s architectural solution.
Mediterranean ambience with a private pool
The outdoor area is designed for maximum enjoyment of the Mediterranean lifestyle.
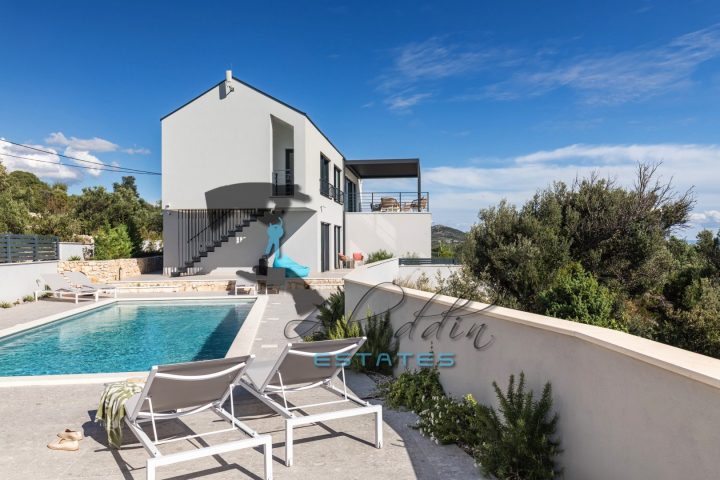
A spacious terrace on the north side of the villa includes an outdoor dining and socialising space, a sunbathing area and a private pool of 32 m².
Stone details, greenery and the natural surroundings create a harmonious ambience ideal for relaxation, family gatherings and enjoyment during warm summer days.
Next to the pool there is also a separate boiler room of 8 m².
The plot provides three parking spaces, along with an additional spacious platform that allows easy access and maneuvering of vehicles.
Property for holiday, residence or investment
Thanks to its peaceful location, quality equipment, attractive design and functional layout, this villa is an excellent choice for buyers seeking a luxury property in Dalmatia.
Proximity to the sea and all necessary amenities, combined with privacy and distance from tourist crowds, makes it suitable for family living, personal holidays or as an investment for tourist rentals.
Key features:
Location: Marina, area of Trogir
Total gross area of the villa: 214 m²
Net area: 137 m²
Ground floor net area 109,80 m²
Gallery total floor area 78,35 m², of which 27,20 m² has a bright height greater than 2 m
Three bedrooms
Three bathrooms and an additional WC/laundry
Walk-in closet next to the master bedroom
Spacious living room with ceiling height over 5 m
Underfloor heating and air conditioning
Private pool of 32 m²
Large terraces and sunbathing area
Three parking spaces
Distance from the sea and town centre approximately 1,5 km
This designer villa offers a blend of luxury, privacy and Mediterranean lifestyle – an ideal opportunity for anyone seeking a quality and unique property near Trogir.
PriceCheck
The asking price per m² is well above the median of comparable listings.
The price per m² is higher than 79 % of comparable listings.
Show detailed analysis
Most similar listings
 Marina
850,000 € · 197 m²
4,315 €/m²
Similarity 87 %
Marina
850,000 € · 197 m²
4,315 €/m²
Similarity 87 %
 Marina
505,000 € · 180 m²
2,806 €/m²
Similarity 84 %
Marina
505,000 € · 180 m²
2,806 €/m²
Similarity 84 %
 Marina
850,000 € · 220 m²
3,864 €/m²
Similarity 83 %
Marina
850,000 € · 220 m²
3,864 €/m²
Similarity 83 %
 Marina
180,000 € · 200 m²
900 €/m²
Similarity 79 %
Marina
180,000 € · 200 m²
900 €/m²
Similarity 79 %
 Marina
1,250,000 € · 191 m²
6,545 €/m²
Similarity 78 %
Marina
1,250,000 € · 191 m²
6,545 €/m²
Similarity 78 %
 Marina
530,000 € · 210 m²
2,524 €/m²
Similarity 75 %
Marina
530,000 € · 210 m²
2,524 €/m²
Similarity 75 %
 Marina
850,000 € · 210 m²
4,048 €/m²
Similarity 74 %
Marina
850,000 € · 210 m²
4,048 €/m²
Similarity 74 %
 Marina
580,000 € · 200 m²
2,900 €/m²
Similarity 71 %
Marina
580,000 € · 200 m²
2,900 €/m²
Similarity 71 %
This comparison uses current asking prices in the CroReal database. It is not an estimate of market value or an actual sale price.
Additional Details
- Price
- 890,000 €
- Status
- For sale
- Category
- House
- Position
- Marina
- District
- Marina
- County
- Splitsko-dalmatinska
- ZIP
- 21222
- Living Area
- 214 m²
- Land size
- 830 m²
- Rooms
- 4
- Bedrooms
- 3
- Bathrooms
- 3
- Toilets
- 1
- Distance from the sea
- 1,500 m
- Energy class
- A
- Year built
- 2025
- Swimming pool
- Yes
- Air conditioning
- Yes
- New construction
- Yes
- Listing ID
- 372481
What our AI found in the description
- Air conditioning
- Parking spaces
- Pool
- Terrace
- Underfloor heating
These features were automatically detected by AI from the listing description. They may not be fully accurate and have not been verified by the agency.
Frequently asked questions about this property
How much does this property cost?
Price: 890,000 € · Price per m²: 4,159 €/m²
How big is this property?
Living Area: 214 m² · Land size: 830 m²
How many rooms and bathrooms does the property have?
Rooms: 4 · Bedrooms: 3 · Bathrooms: 3
How far is the property from the sea?
Distance from the sea: 1,500 m
Is the asking price fair compared to similar listings?
The asking price per m² is well above the median of comparable listings. Compared with 24 similar listings.
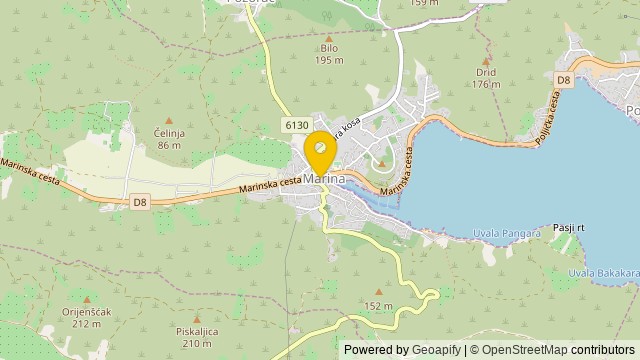
Show on the map
 Show on the map
About the area: Marina, Croatia
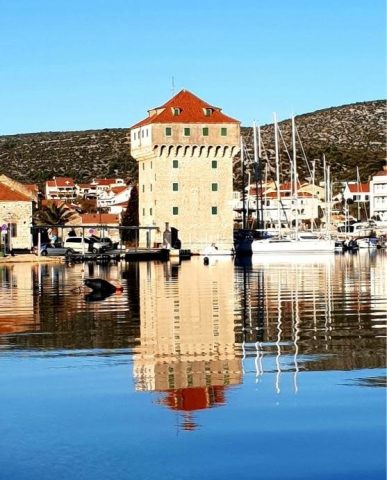
Marina is a village and a municipality in Split-Dalmatia County, Croatia. Marina is a tourist resort and a small harbor near the old Dalmatian town of Trogir. The town is dominated by a Venetian picturesque fort (tower), a former summer house of Trogir bishops from the 15th century, restored and adapted into an hotel. Place was mentioned in 1070 AC as Bosiljina.
Population: 4 273
Source: Wikipedia


