House Kaštel Lukšić
For sale · Kaštel Lukšić · Splitsko-dalmatinska


Property description
Authentic Dalmatian villa – a blend of tradition and modern technology
Located in the very heart of Dalmatia, between Split and Trogir, this luxury villa represents the perfect blend of elegance, privacy and top‑quality construction.
It sits on a 900 m2 plot, only 200 metres from the sea, in immediate proximity to the beach and Vitturi Castle, and just a few steps from an authentic Dalmatian stone core.
It offers a true oasis of Mediterranean lifestyle.
Authentic Mediterranean style and premium quality
The house was completely renovated in 2018, with only the outer walls of the old house remaining, while everything else was rebuilt anew, as new construction on the site of the old house.
The owners built it for themselves, not for sale, so they installed only the highest‑quality materials and equipment.
Every detail reflects thoughtfulness, functionality and a commitment to durability.
The 183 m2 house with an additional covered terrace of 46 m2 is designed to maximize interior and exterior space, providing a sense of spaciousness and connection with nature.
Top‑grade wall insulation, a roof covered with traditional Mediterranean tiles and a stone‑clad façade ensure energy efficiency and longevity.
Luxurious interior with elegant details
The interior of the villa exudes sophistication and luxury, thanks to handcrafted wooden and stone works and carefully selected imported materials.
A spacious living room with a cast‑iron fireplace, a fully equipped kitchen with a large island, and a dining area opening onto the terrace provide incomparable comfort and the warmth of home.
The master bedroom has a private bathroom with underfloor heating, a spacious walk‑in wardrobe, while two additional bedrooms provide comfort and privacy for guests or family.
A privacy oasis with pool and jacuzzi
The villa’s outdoor space is designed for maximum enjoyment of the Mediterranean climate.
A 35 m2 saltwater pool with a modern automatic cleaning system, jacuzzi, sunbathing area and a covered terrace with dining space make this property a true haven for relaxation.
Within the villa there is a separate guest house (casita) with its own bathroom, which can serve as additional accommodation, an office or a gym.
Self‑sufficiency and modern technology
The villa is completely energy‑independent, equipped with a 10 kW solar system, a full water filtration system, as well as brand‑new installations (electricity, water, heating and cooling).
The entire property has double insulation (inside and out), built‑in handcrafted wooden shutters, triple‑glazed thermal insulation glass, and a combined heating and cooling system.
The saltwater pool further contributes to sustainability and is equipped with an electrolytic system for natural water disinfection and a robotic automatic cleaning system, ensuring minimal maintenance and maximum cleanliness.
Security and practicality
On the fenced property there is a 50 m2 garage for two cars, as well as three additional outdoor parking spaces.
The entire villa is protected by iron entrance gates and landscaped stone paths and gardens with citrus, olive and avocado trees.
Perfect location
The villa is situated in an excellent location – just 16 km from Split, 10 km from Trogir, 6 km from the airport and only 200 metres from the beach.
Located in the old part of the town, the villa offers complete privacy while being close to all amenities.
Unique opportunity – MUST SEE
This villa cannot be fully experienced through photos or video.
The sense of peace, quality of life and beauty of the setting can only be experienced in person.
Therefore, if you are looking for a premium home or a secure investment, we warmly recommend contacting us to arrange a viewing – with no obligation.
HOUSE DESCRIPTION:
Vila Dalmatina – single‑storey – living area 183 m2 (3 bedrooms + 2 bathrooms) + covered terrace (46 m2) + pool (35 m2) + garage (50 m2) + yard + guest house + three external parking spaces, on a 900 m2 plot = 1.250.000 EUR
Contact us for more information and a viewing of this exclusive property.
SAN PATRIK PREMIUM STANDARD
The property is represented by boutique agency San Patrik, which provides expert advice and an individual approach to each buyer.
Our role is to ensure verified documentation, full legal security and a transparent purchase process with access to all key information before making a buying decision.
For more information:
Ivan Varat
Tel: +385 99 2172314
Email: [email protected]
Web: www.sanpatrik.eu
PROPERTY ID: 882-1
PriceCheck
There are not enough comparable listings for this property yet.
Additional Details
- Price
- 1,250,000 €
- Status
- For sale
- Category
- House
- Position
- Kaštel Lukšić
- District
- Kaštel Lukšić
- County
- Splitsko-dalmatinska
- ZIP
- 21215
- Living Area
- 183 m²
- Land size
- 900 m²
- Rooms
- 4
- Bedrooms
- 3
- Bathrooms
- 3
- Toilets
- 1
- Energy class
- A
- Year renovated
- 2018
- Swimming pool
- Yes
- Listing ID
- 366982
What our AI found in the description
- Garage
- Garden
- Parking spaces
- Pool
- Terrace
- Underfloor heating
These features were automatically detected by AI from the listing description. They may not be fully accurate and have not been verified by the agency.
Frequently asked questions about this property
How much does this property cost?
Price: 1,250,000 € · Price per m²: 6,831 €/m²
How big is this property?
Living Area: 183 m² · Land size: 900 m²
How many rooms and bathrooms does the property have?
Rooms: 4 · Bedrooms: 3 · Bathrooms: 3
Show on the map
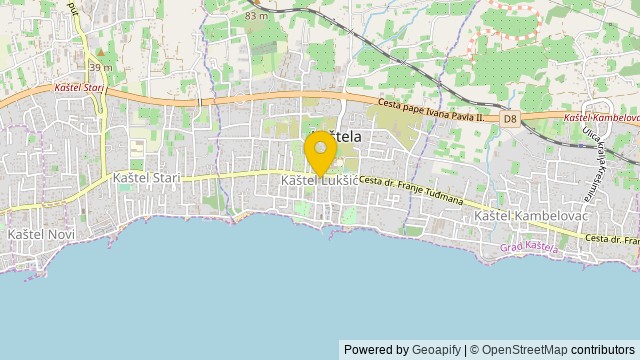 Show on the map
About the area: Kaštel Lukšić
Kaštel Lukšić is a settlement within the town of Kaštela in Dalmatia, Croatia.
Population: 5 221
Source: Wikipedia


