House Ražanj
For sale · Rogoznica · šibensko-kninska


Property description
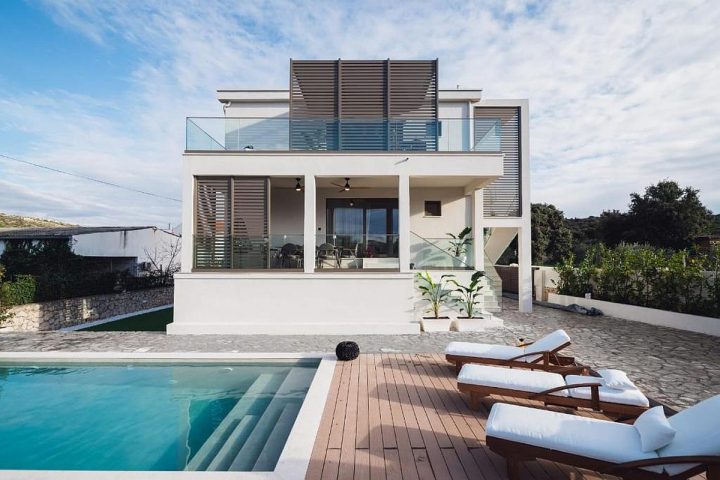
Puristic villa with sea view under construction
Object description:
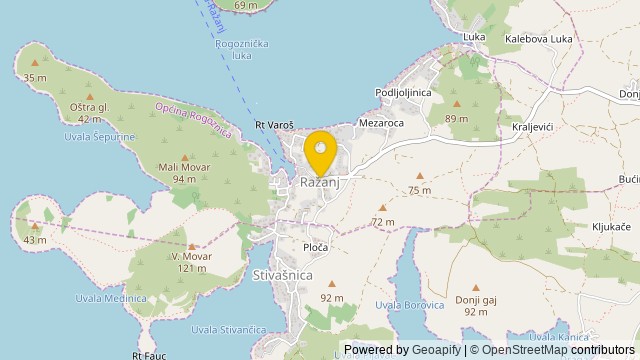
On Ražanj, one of the most sought after locations in the heart of Dalmatia, this luxury villa is being built in a beautiful bay just 150 meters from the sea.
The location guarantees a sensational view of the sea and the Rogoznica bay.
Large infinity pool and various terraces offer for every day and every season an ideal outdoor habitat.
Architecture and design is a combination of modern architecture with Mediterranean verse.
The project will be delivered key in hand.
Ražanj is one of the most promising regions of Dalmatia and is the perfect place for a peaceful and relaxing holiday in a beautiful environment.
The villa is close to the town center (700 m) where you will find all the necessary facilities for everyday necessities, as well as several traditional restaurants and bars.
The picturesque Dalmatian town of Rogoznica is accessible within a few minutes by car.
Distance to Šibenik is 25 km, and to the Mediterranean pearl of Split is 45 km.
Trogir, Rogoznica and Primosten can be reached in a few minutes by car.
The living space is spread over two floors and the main entrance is located on the lower floor.
The ground floor offers a spacious living room, an open-plan kitchen with a pantry, a guest toilet and a garage with direct access to the property.
From the whole level there is an exit to a large covered terrace of 30 m2 with an outdoor shower, which seamlessly flows into a sunny terrace of 76 m2 with a spectacular infinity pool of 27 m2 with the option of heating and cooling water.
Next to the pool will be carried out floor infrastructure for connection of outdoor superstructure jacuzzi tub.
In addition, the outdoor area offers another, partially covered terrace with summer kitchen and outdoor dining area, and a beautiful garden planted with Mediterranean herbs and equipped with an automatic irrigation system with a drip-by-drop system.
From the living room, the staircase leads to the upper floor, which offers three spacious bedrooms, each with its own en-suite bathroom.
Two bedrooms additionally have access to private sun terraces surrounded by small green areas.
The property is fully air-conditioned, and all bathrooms and living area are equipped with electric underfloor heating.
The villa is connected to the city water supply and electricity, but it can also function completely independently.
The house has an additional water tank of 2000 liters with an automatic system of inclusion in case of water shortage or reduced pressure of water from the local network.
On the flat roof of the building will be installed a photovoltaic system of 12.3 kW with pre-existing electricity production of 17,700 kWh, which covers more than the projected electricity consumption of the facility at the level of the whole year.
As part of the photovoltaic plant on the roof of the facility will be installed and solar panels that will meet all the need for hot water.
>>bos_Latn<< The entire property is enclosed by a stone wall.
Access to the parking spaces and garage is on the eastern side of the property and will be enclosed by an automatic door with remote control.
In addition to the garage, there is space for up to three additional vehicles.
Excellent construction performance, quality materials and their proper processing represent the quality of workmanship that meets the highest requirements.
The villa is sold as a finished product, equipped with all technical equipment, and fixed and movable furniture.
Once completed, this villa with swimming pool will surely be an enviable haven where you will spend endless summer days with friends and family.
The house will be built according to the latest technical standards, whereby individual requirements can still be taken into account.
Completion of the property is planned for the summer of 2025.
The purchase of real estate is exempt from real estate tax.
In addition, there is an option for the buyer to take over the existing d.o.o., which was established exclusively for this project.
PriceCheck
The asking price per m² is slightly below the median of comparable listings.
The price per m² is higher than 38 % of comparable listings.
Show detailed analysis
Most similar listings
 Rogoznica
1,600,000 € · 260 m²
6,154 €/m²
Similarity 72 %
Rogoznica
1,600,000 € · 260 m²
6,154 €/m²
Similarity 72 %
 Rogoznica
1,400,000 € · 200 m²
7,000 €/m²
Similarity 72 %
Rogoznica
1,400,000 € · 200 m²
7,000 €/m²
Similarity 72 %
 Rogoznica
1,380,000 € · 220 m²
6,273 €/m²
Similarity 68 %
Rogoznica
1,380,000 € · 220 m²
6,273 €/m²
Similarity 68 %
 Rogoznica
1,200,000 € · 265 m²
4,528 €/m²
Similarity 67 %
Rogoznica
1,200,000 € · 265 m²
4,528 €/m²
Similarity 67 %
 Rogoznica
1,677,000 € · 250 m²
6,708 €/m²
Similarity 66 %
Rogoznica
1,677,000 € · 250 m²
6,708 €/m²
Similarity 66 %
 Rogoznica
1,290,000 € · 250 m²
5,160 €/m²
Similarity 66 %
Rogoznica
1,290,000 € · 250 m²
5,160 €/m²
Similarity 66 %
 Rogoznica
1,480,000 € · 260 m²
5,692 €/m²
Similarity 63 %
Rogoznica
1,480,000 € · 260 m²
5,692 €/m²
Similarity 63 %
 Rogoznica
1,430,000 € · 280 m²
5,107 €/m²
Similarity 61 %
Rogoznica
1,430,000 € · 280 m²
5,107 €/m²
Similarity 61 %
This comparison uses current asking prices in the CroReal database. It is not an estimate of market value or an actual sale price.
Offers for this property
2 Offers
Additional Details
- Price
- 1,400,000 €
- Status
- For sale
- Category
- House
- Position
- Ražanj
- District
- Rogoznica
- County
- šibensko-kninska
- ZIP
- 22203
- Living Area
- 246 m²
- Land size
- 687 m²
- Rooms
- 3
- Bathrooms
- 3
- Garage
- 1
- Listing ID
- 271961
What our AI found in the description
- Air conditioning
- Furnished
- Garage
- Garden
- Parking spaces
- Pool
- Sea view
- Terrace
- Underfloor heating
These features were automatically detected by AI from the listing description. They may not be fully accurate and have not been verified by the agency.
Frequently asked questions about this property
How much does this property cost?
Price: 1,400,000 € · Price per m²: 5,691 €/m²
How big is this property?
Living Area: 246 m² · Land size: 687 m²
How many rooms and bathrooms does the property have?
Rooms: 3 · Bathrooms: 3
Is the asking price fair compared to similar listings?
The asking price per m² is slightly below the median of comparable listings. Compared with 16 similar listings.
Is this property offered by more than one agency?
Yes. ADRIONIKA CONSULTANCY – 1,400,000 €; VIVERE OTIUM d.o.o. – 1,400,000 €.
Show on the map
 Show on the map
About the area: Ražanj (Rogoznica)
Ražanj is a small tourist village in the municipality of Rogoznica in the Sibenik-Knin County
Population: 131
Source: Wikipedia


