House Mošćenička Draga
For sale · Mošćenička Draga · Primorsko-goranska


Property description
Opatija Riviera - villa with the sea at your fingertips, 290 m2
Kaiser Immobilien presents a luxury villa with a pool in a prime location on the Opatija Riviera, in the immediate vicinity of the center of Mošćenička Draga, just a few minutes from the sea and the most famous beaches of Kvarner.
This exceptional property represents a perfect blend of contemporary architecture, top‑level technology and carefully selected interior design, intended for those who seek the highest level of comfort and elegance
The villa is situated in a quiet, green setting, discreetly tucked away beneath a roadway, emphasizing complete privacy and an open, panoramic sea view from every room.
Thanks to the elevated terrain, the view extends unobstructed to the horizon.
It is located just a few minutes from the center and the beaches, making its micro‑location premium, as it lies in an authentic Mediterranean ambience.
The area offers a rich gastronomic selection of top‑class restaurants and taverns, as well as diverse amenities – from well‑maintained beaches and promenades to sports and recreational activities you can enjoy year‑round.
The villa sits on a plot of 710 m2 while the living area spans 290 m2.
The property consists of two floors and a basement.
The ground floor includes a spacious open‑plan living area with kitchen and dining room, over 100 m² in total, with direct access to the terrace and pool.
The space also offers a pantry and a toilet.
The upper floor is dedicated to the sleeping area and consists of three spacious bedrooms, each with its own bathroom and access to a covered terrace with sea view.
The basement houses a technical room and two spaces that could serve as a wine cellar, fitness room, storage, etc.
The design and furnishing of the villa have a high dose of luxury.
The house was built using the highest quality materials and systems.
It features WICONA aluminium joinery, while the RÖFIX façade system with 10 cm insulation ensures top‑class energy efficiency.
Heating and cooling systems are implemented via Panasonic technology, including interior heat pumps, with additional zonal underfloor heating and integrated cooling systems.
A special emphasis is placed on technology and comfort – a KNX smart home system controllable through the Loxone app is installed, allowing control of blinds, lighting, alarm, heating and cooling.
Electric roller shutters and external venetian blinds, an irrigation system, and a Gibus pergola are installed.
The pool has completely separate heating and cooling systems, achieving maximum efficiency and year‑round flexibility.
The interior is designed with an exceptional sense of aesthetics and quality.
Built‑in wardrobes by San Giacomo and designer pieces by Bonaldo create a sophisticated and modern ambience.
The kitchen and appliances are of top quality, signed by Miele, while Villeroy & Boch sanitaryware and Zucchetti faucets further confirm the high level of equipment.
The floors combine elegant parquet and luxurious Living Ceramics tiles, and the interior is further enhanced by Filomuro interior doors and custom furniture.
The lighting is carefully selected from prestigious world collections, including Davide Groppi, Catellani & Smith and custom solutions by Marton Luminis, creating a unique atmosphere in every space.
The interior is conceived in a contemporary, elegant style with an emphasis on Italian design and functionality, while the exterior is arranged with a combination of Mediterranean vegetation and exotic elements.
The façade and walls are clad in thick natural stone, further emphasizing the exclusivity and lasting value of the property.
The grounds provide three covered parking spaces.
This villa represents the perfect blend of luxury, privacy and a prime location, ideal as a private residence or a high‑end investment.
The photographs show the completed villa and serve as an example of how the final product of the described property will look.
The property is ready for move‑in from 05.
month 2026.
It is sold fully furnished and ready for use.
For more information feel free to contact me.
Ana Beović
[email protected]
+385 91 618 3332
Additional Details
- Price
- Price on request
- Status
- For sale
- Category
- House
- Position
- Mošćenička Draga
- District
- Mošćenička Draga
- County
- Primorsko-goranska
- ZIP
- 51417
- Living Area
- 290 m²
- Land size
- 710 m²
- Rooms
- 7
- Bedrooms
- 3
- Bathrooms
- 4
- Distance from the sea
- 300 m
- Year built
- 2026
- Swimming pool
- Yes
- New construction
- Yes
- Listing ID
- 362985
What our AI found in the description
- Air conditioning
- Furnished
- Garden
- Parking spaces
- Pool
- Sea view
- Terrace
- Underfloor heating
These features were automatically detected by AI from the listing description. They may not be fully accurate and have not been verified by the agency.
Frequently asked questions about this property
How much does this property cost?
Price on request
How big is this property?
Living Area: 290 m² · Land size: 710 m²
How many rooms and bathrooms does the property have?
Rooms: 7 · Bedrooms: 3 · Bathrooms: 4
How far is the property from the sea?
Distance from the sea: 300 m
Show on the map
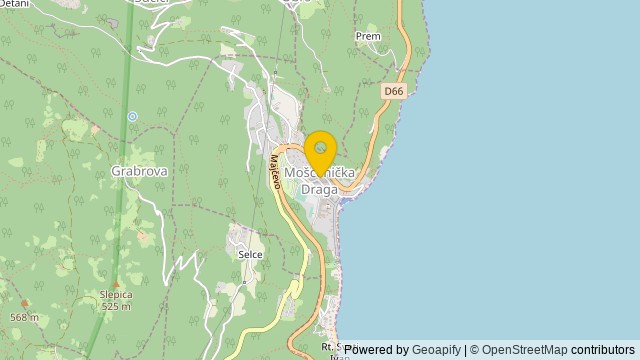 Show on the map
About the area: Mošćenička Draga
Mošćenička Draga is a municipality in Primorje-Gorski Kotar County, Croatia. It is situated southwest of Opatija under Mt. Učka. The settlement of Mošćenička Draga developed as a fishing port of the town of Mošćenice, and was first mentioned in 1436.
Population: 1 288
Source: Wikipedia


