House Poreč
For sale · Poreč · Istarska


Property description
Istria - Poreč, a very luxurious and modern villa with sea view
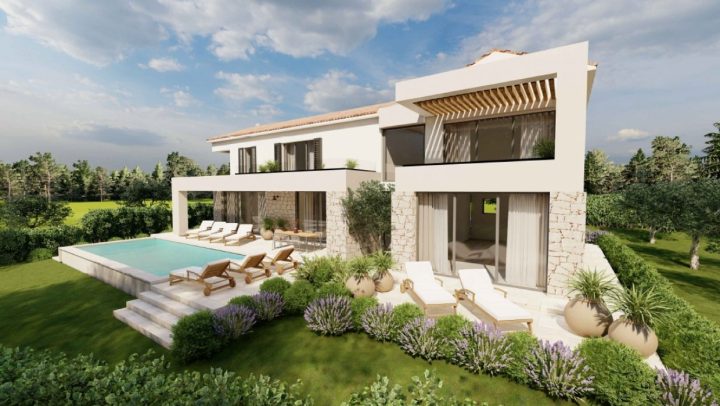
Kaiser Immobilien proudly presents a unique, modern and elegant villa with a heated pool, sauna and spectacular panoramic views of the sea and the Austrian Alps.
Located in a perfect and highly sought-after location, the villa is only 10 km from the town of Poreč and the first beaches, while all essential amenities for daily life are in the immediate vicinity: market, school, kindergarten and restaurant — all within walking distance, without the need for a car.
The villa sits on a free‑standing plot of 821 m², in a quiet and well‑maintained settlement surrounded by greenery and beautiful vistas.
The interior area of the villa is 251 m², and together with the terraces the total area reaches an impressive 461 m².
Design and architecture:
The villa captivates with a perfect blend of contemporary design and natural surroundings. Elegant lines, quality materials and large glass walls create flawless harmony between interior and exterior. The spacious garden is landscaped with Mediterranean plants, and the area is complemented by a heated 36 m² pool with a sun deck, creating an ideal place for relaxation.
Room layout:
The villa consists of a ground floor, first floor and a spacious roof terrace which is its special attraction.
Ground floor includes:
- 1 comfortable bedroom with an en‑suite bathroom and walk‑in wardrobe
- a spacious open‑concept kitchen
- an elegant living room and dining area connected to the outdoor space
- guest toilet
- storage room
- utility room (with external entrance) housing Daikin heat pump systems, underfloor heating and pool heating
First floor:
- 3 bedrooms, each with its own bathroom
- all rooms have access to a balcony
- one of the rooms has an additional private balcony
Roof terrace — 87 m² of luxury
Internal stairs lead to the enchanting 87 m² roof terrace, which can be equipped with a jacuzzi and sauna and covered with a canopy; preparations for all installations are in place.
Here it offers one of the most beautiful views in the region — over the sea, greenery, the Alps and the tranquil settlement surrounding the villa.
The space offers plenty of potential for additional amenities at the future owner's discretion.
Exterior and garden:
- Mediterranean garden with automatic irrigation
- heated 36 m² pool with counter‑current swimming
- sun deck
- space allocated for a summer kitchen
- 4 covered parking spaces
Additional features of the villa:
- high‑quality PVC and aluminum joinery in anthracite‑black colour
- electric blinds
- heat pumps
- water softening system (scale‑free)
- preparation for water heating
- premium insulation
- jacuzzi and sauna
- heated pool with counter‑current swimming
- 4 parking spaces
This villa represents the perfect blend of luxury, comfort, architecture and location — ideal for peaceful living, vacation or investment in a premium property.
Dear clients, the property can be viewed only with a signed brokerage agreement, which is the basis for further actions related to the purchase and sale and commission payment, all in accordance with the Real Estate Brokerage Act.
Agency KAISER IMMOBILIEN, as an authorized real estate broker, charges a brokerage fee of 3% + VAT from both buyer and seller at the time of signing the Preliminary Agreement or Purchase Agreement.
Phone: 00385923782803
Email address: [email protected].
Seller: Ivana Gašparini.
PriceCheck
The asking price per m² is slightly above the median of comparable listings.
The price per m² is higher than 64 % of comparable listings.
Show detailed analysis
Most similar listings
 POREČ
920,000 € · 250 m²
3,680 €/m²
Similarity 100 %
POREČ
920,000 € · 250 m²
3,680 €/m²
Similarity 100 %
 POREČ
1,025,000 € · 253 m²
4,051 €/m²
Similarity 99 %
POREČ
1,025,000 € · 253 m²
4,051 €/m²
Similarity 99 %
 POREč
450,000 € · 248 m²
1,815 €/m²
Similarity 99 %
POREč
450,000 € · 248 m²
1,815 €/m²
Similarity 99 %
 Poreč
1,350,000 € · 246 m²
5,488 €/m²
Similarity 98 %
Poreč
1,350,000 € · 246 m²
5,488 €/m²
Similarity 98 %
 Poreč
1,020,000 € · 250 m²
4,080 €/m²
Similarity 98 %
Poreč
1,020,000 € · 250 m²
4,080 €/m²
Similarity 98 %
 POREČ
890,000 € · 245 m²
3,633 €/m²
Similarity 98 %
POREČ
890,000 € · 245 m²
3,633 €/m²
Similarity 98 %
 POREČ
790,000 € · 243 m²
3,251 €/m²
Similarity 97 %
POREČ
790,000 € · 243 m²
3,251 €/m²
Similarity 97 %
 Poreč
825,000 € · 242 m²
3,409 €/m²
Similarity 95 %
Poreč
825,000 € · 242 m²
3,409 €/m²
Similarity 95 %
This comparison uses current asking prices in the CroReal database. It is not an estimate of market value or an actual sale price.
Additional Details
- Price
- 970,000 €
- Status
- For sale
- Category
- House
- Position
- Poreč
- District
- Poreč
- County
- Istarska
- ZIP
- 34343
- Living Area
- 251 m²
- Land size
- 821 m²
- Rooms
- 5
- Bedrooms
- 4
- Bathrooms
- 4
- Toilets
- 1
- Parking spaces
- 4
- Distance from the sea
- 10,000 m
- Year built
- 2025
- Swimming pool
- Yes
- New construction
- Yes
- Listing ID
- 364266
What our AI found in the description
- Balcony
- Garden
- Parking spaces
- Pool
- Sea view
- Terrace
- Underfloor heating
These features were automatically detected by AI from the listing description. They may not be fully accurate and have not been verified by the agency.
Frequently asked questions about this property
How much does this property cost?
Price: 970,000 € · Price per m²: 3,865 €/m²
How big is this property?
Living Area: 251 m² · Land size: 821 m²
How many rooms and bathrooms does the property have?
Rooms: 5 · Bedrooms: 4 · Bathrooms: 4
How far is the property from the sea?
Distance from the sea: 10,000 m
Is the asking price fair compared to similar listings?
The asking price per m² is slightly above the median of comparable listings. Compared with 50 similar listings.
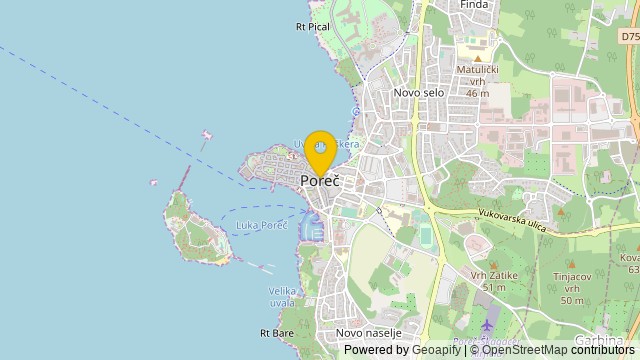
Show on the map
 Show on the map
About the area: Poreč
Poreč is a town and municipality on the western coast of the Istrian peninsula, in Istria County, west Croatia. Its major landmark is the 6th-century Euphrasian Basilica, which was designated a UNESCO World Heritage Site in 1997.
Population: 7 585
Source: Wikipedia


