House Krnica
For sale · Pula · Istarska


Property description
Villa, Krnica, 149 m², land 530 m²
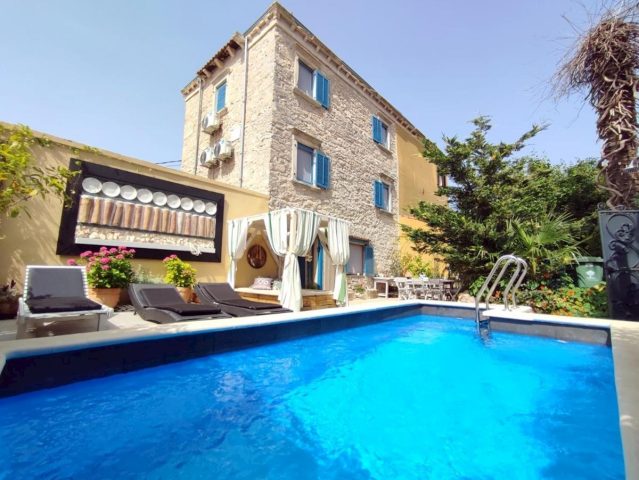
Stone villa with a soul!
True Istrian experience!
Only two kilometers from the shimmering Adriatic coast, hidden within the quiet charm of a picturesque Istrian village near Krnica, stands a stone villa of rare warmth and authenticity.
There are properties which merely provide accommodation, and there are those which quietly tell a story through every wall, every stone, and every carefully restored detail.
This remarkable family villa belongs unmistakably to the latter category.
Surrounded by peace, Mediterranean greenery, and the timeless atmosphere of rural Istria, the villa offers an exceptional combination of traditional character and modern comfort.
Once an original Istrian stone house owned by the same family since the early 1900s, the property was lovingly and comprehensively renovated in 2019 by the youngest generation of its owners, who sought not merely to restore the residence, but to preserve its soul while adapting it to the expectations of contemporary living.
Today, the result is a luxury stone villa near the sea in Istria that successfully balances heritage architecture with refined functionality.
Whether envisioned as a serene private family home or an exclusive holiday rental property in Croatia, the estate represents a truly distinguished opportunity within the Istrian real estate market.
The villa extends across two levels, ground floor and first floor, with a total of 149 m² of carefully designed living space.
From the very entrance, one senses the thoughtful arrangement of the interiors.
A welcoming entrance hall subtly divides the villa into private and social areas, allowing each part of the home to fulfill its purpose with elegance and practicality.
The main living area unfolds as a partially open-concept space filled with natural light thanks to the villa’s favorable orientation.
The spacious living room provides an atmosphere of comfort and quiet sophistication, while the kitchen and dining area remain gently separated, preserving both intimacy and functionality.
Adjacent to the kitchen lies a utility and storage room, discreetly integrated into the overall design.
What distinguishes this villa most profoundly is the effortless communication between interior and exterior spaces.
From the living room, direct access leads toward the private lawn and enclosed garden, while the kitchen and dining area open onto a large covered terrace complete with a charming summer kitchen.
Such transitions between house and garden create an atmosphere entirely suited to the Mediterranean way of life, where long evenings, outdoor dining, and quiet moments beneath the open sky become part of daily routine.
On the more private side of the ground floor lies a spacious bedroom with its own en-suite bathroom and direct access to the garden and lawn.
A guest toilet and additional storage space for coats and footwear further contribute to the functionality of the home.
An internal staircase rises from the living room to the upper floor, where three additional bedrooms are situated.
One bedroom benefits from its own private bathroom, while the remaining two share a beautifully appointed additional bathroom, creating ideal conditions for family living or guest accommodation.
The villa is positioned upon a 530 m² plot, of which approximately 350 m² remains available as beautifully arranged outdoor living space after accounting for the house and swimming pool.
Access to the property is secured through a large electric gate with sensor systems, while private parking comfortably accommodates two larger vehicles.
At the center of the courtyard lies a generous 32 m² swimming pool with sun deck and surrounding relaxation area, forming the natural focal point of the estate during the warmer months.
Nearby, the covered terrace and summer kitchen provide an idyllic setting for entertaining family and friends.
In addition to the pool, residents may also enjoy a private jacuzzi and meticulously landscaped Mediterranean garden adorned with ornamental plants and fragrant greenery.
Complete privacy has been achieved throughout the property, as the entire estate is enclosed and shielded from outside views.
Such discretion allows for peaceful enjoyment of outdoor life in total comfort and security, a quality increasingly valued among foreign buyers seeking villas in Croatia.
The landscaped garden is maintained through an automatic irrigation system, ensuring ease of upkeep throughout the seasons.
An additional parking space near the main entrance further enhances accessibility and practicality.
From a technical standpoint, the villa has been renovated with exceptional attention to detail.
The property is sold fully furnished, precisely as presented, allowing immediate occupancy or tourist operation.
Ownership documentation is entirely clear, with all legal documentation in order and ownership registered 1/1.
Every room within the villa is air-conditioned, while the living room also contains a chimney with the possibility of installing a pellet or wood-burning stove, adding both atmosphere and additional heating options during cooler months.
During renovation, particular care was devoted to the installation of new thermal, hydro, and sound insulation throughout the entire property, ensuring modern standards of comfort and energy efficiency.
The villa is additionally equipped with new telephone and optical internet infrastructure, allowing residents to enjoy all the conveniences of contemporary digital living while surrounded by the timeless beauty of traditional Istria.
For international buyers seeking an authentic stone villa in Istria near the sea, this property offers a rare union of history, privacy, craftsmanship, and modern luxury.
It is a home of genuine character, equally suited for peaceful year-round living, exclusive holiday use, or as a premium investment property within Croatia’s flourishing luxury tourism market.
Ref: RE-U-29069Overall additional expenses borne by the Buyer of real estate in Croatia are around 7% of property cost in total, which includes: property transfer tax (3% of property value), agency/brokerage commission (3%+VAT on commission), advocate fee (cca 1%), notary fee, court registration fee and official certified translation expenses.
Agency/brokerage agreement is signed prior to visiting properties.
Property advantages: Swimming pool, Storage, Spa, Garden, Stone house, Modern
PriceCheck
The asking price per m² is slightly above the median of comparable listings.
The price per m² is higher than 69 % of comparable listings.
Show detailed analysis
Most similar listings
 Krnica
372,000 € · 145 m²
2,566 €/m²
Similarity 97 %
Krnica
372,000 € · 145 m²
2,566 €/m²
Similarity 97 %
 Krnica
379,600 € · 145 m²
2,618 €/m²
Similarity 97 %
Krnica
379,600 € · 145 m²
2,618 €/m²
Similarity 97 %
 Krnica
379,000 € · 145 m²
2,614 €/m²
Similarity 97 %
Krnica
379,000 € · 145 m²
2,614 €/m²
Similarity 97 %
 Krnica
380,000 € · 145 m²
2,621 €/m²
Similarity 97 %
Krnica
380,000 € · 145 m²
2,621 €/m²
Similarity 97 %
 Krnica
379,000 € · 145 m²
2,614 €/m²
Similarity 97 %
Krnica
379,000 € · 145 m²
2,614 €/m²
Similarity 97 %
 Krnica
415,000 € · 150 m²
2,767 €/m²
Similarity 94 %
Krnica
415,000 € · 150 m²
2,767 €/m²
Similarity 94 %
 Krnica
730,500 € · 150 m²
4,870 €/m²
Similarity 94 %
Krnica
730,500 € · 150 m²
4,870 €/m²
Similarity 94 %
 Krnica
700,000 € · 140 m²
5,000 €/m²
Similarity 94 %
Krnica
700,000 € · 140 m²
5,000 €/m²
Similarity 94 %
This comparison uses current asking prices in the CroReal database. It is not an estimate of market value or an actual sale price.
Offers for this property
2 Offers

Additional Details
- Price
- 620,000 €
- Status
- For sale
- Category
- House
- Position
- Krnica
- District
- Pula
- County
- Istarska
- ZIP
- 52100
- Living Area
- 149 m²
- Land size
- 530 m²
- Bedrooms
- 4
- Bathrooms
- 3
- Listing ID
- 370533
What our AI found in the description
- Air conditioning
- Furnished
- Garden
- Parking spaces
- Pool
- Terrace
These features were automatically detected by AI from the listing description. They may not be fully accurate and have not been verified by the agency.
Frequently asked questions about this property
How much does this property cost?
Price: 620,000 € · Price per m²: 4,161 €/m²
How big is this property?
Living Area: 149 m² · Land size: 530 m²
How many rooms and bathrooms does the property have?
Bedrooms: 4 · Bathrooms: 3
Is the asking price fair compared to similar listings?
The asking price per m² is slightly above the median of comparable listings. Compared with 29 similar listings.
Is this property offered by more than one agency?
Yes. ADRIONIKA CONSULTANCY – 620,000 €; M&M LEGAL – 550,000 €.
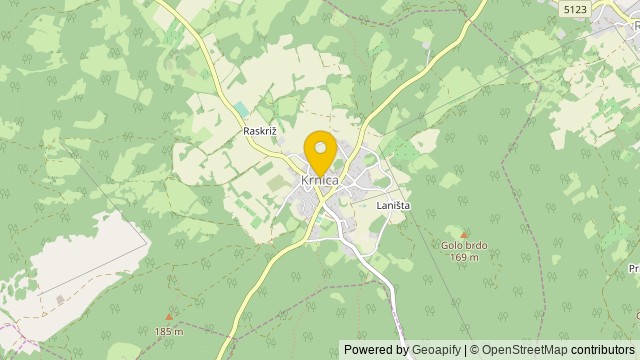
Show on the map
 Show on the map
About the area: Rakalj
Rakalj is a village in Croatia. It is part of the municipality of Marčana in Istria County.
Population: 393
Source: Wikipedia


