Hotel Motovun
For sale · Motovun · Istarska


Property description
Tourist facility, Motovun, land 200.000 m²
Project of POLO-resort of the most picturesque area in Istria - MOTOVUN!
Located on a hill some 227m above sea level, Motovun is the most attractive town in the Istrian interior.
With its elegant collection of towers, walls, gates and piazzas, the hilltop village of Motovun in Istria is a striking example of Venetian colonial architecture.
Sightseeing in Motovun is a trip to the past when the town was part of the Venetian empire. Reminders of the former Venetian rulers are everywhere: 14th century stone lions (Venice’s symbol) stands entry over the town gates
and coats of arms adorn the buildings. Architect Andrea Palladio designed the late-Renaissance town church of St. Stephen. Francesco Bonazzo contributed the marble statues of St. Stephen and St. Laurence, and an unknown 17th-century Venetian produced the painting of the Last Supper behind the church’s altar.
POLO Motovun resort complex is located in one of the most beautiful and best-preserved Istrian medieval hilltop settlements.The polo complex is located partly on the lower part of town of Motovun as well as on the east side.
Total area of land in offer is 200 000 sq.m.
There is a general concept project of the resort.
The price includes the land and general concept project.
The resort consists of several components:
- five-star hotel with a fine dining restaurant and bar
- state-of-the- art spa
- polo club facility with stables and seven professional polo fields
The new 5***** STAR HOTEL will consist of existing old stone buildings and new buildings. It will located at the entrance of the XV century town of Motovun. The new hotel building rises within preserved existing walls in order to preserve intact the town’s main street.
The hotel complex will affect five existing houses (noted 1 to 5) as well as two empty lots (noted A and B). The hotel building is divided into two compounds by the main road. Both sides are conected by a tunnel.
The process of new architecture and restoration of the existing structures is a strong statement towards the preservation of this Medieval heritage town.
Hotel will offer art-de-vivre lounge, discrete reception desk, POLO bar, Gourmet restaurant for 80 diners with fantastic 450 sq.m. outdoor terrace overlooking Mirna valley.
Hotel will offer a total of 70 rooms of various categories: 9 stanrad rooms, 18 standard rooms with terrace, 6 junior suites, 3 junior suites with terrace, 22 suites, 7 duplexes, 7 pool VIP-studios, 2 more studios with terrace.
Surrounding the polo fields land, among breathtaking views of the town, twenty signaturevillas blend into the lush landscape.
The POLO COMPLEX stretches at the feet of the Mirna Valley. Seven polo fields are laid out by international renowned engineer Batro. The seven fields are supported by several stall pavillions to hold 200 horses.
The main polo club building is the perfect backdrop for polo field one. To the north of the polo club, a polo clinic and a pony polo field frame the arrival road. This road is surrounded by lush lavender gardens.
The architecture of the club building blends into the surrounding landscape by means of local stones and metal sourcing. The building holds a reception hall, a sports bar, a casual restaurant and restroom and changing room facilities for the polo players. The shape of the building and its various levels provide an amphitheatre atmosphere overlooking polo field number one.
The polo club will boast a casual atmosphere. The predominant finishing will be wide plank wood floors, Venetian plasters and dignified tapestries and area rugs. Sunlight and the sweeping vistas complemented by the profile of Motovun in the distant hills will be the primary features boasted by the interior rooms. Over-scaled glass garage doors will open to the polo fields and surrounding landscape providing unobstructed views to the POLO fileds.
At the entrance hall a series of wood blocks display an art instalation featuring polo equipment. The outdoor deck adjacent to the lobby features a fire pit with lounge seating around it.
The polo club building is shaped as an amphitheater towards the polo fiels. The back side of the building extends in to the lawn by means of sweeping bleachers and staircases. The bar and top rank restaurant dining areas will extend to the outside by means of wood decks and terraces. The overscaled roof provides shelter and shadow to the seated spectators. This building has been designed to extend towards its sides by means of temporary structures when large polo championships requires it. All services premises and changing rooms are located on the lower level which allows a direct connection to the fields and FB outlets
The third part of complex is a SPA BUILDING is located to the south of the polo club.
Emblematic architecture of the SPA building of 1860 sq.m. is sunken into the surrounding gardens. It is a celebration to the local thermal water that emerges at a temperature of 80 degrees Celsius. Its sunken architecture purposely blends into the surrounding forest in order to provide intimacy and relaxation to its guests. The building, designed and materialised as a solid piece of local carved stone, stands half-sunken as an ancient ruin.
The interior of this state-of-art spa holds separate changing rooms and wet areas for men and women. Its lower level revolves around a communal thermal bath pool. Surrounding this pool, three separate relaxation rooms provide spaces for contemplation and rest. The Vinothérapie treatments lead this leisure facility taking advantage of Motovun’s extensive wine culture. All treatment products are made of grape’s extract and thermal waters. Steam and sauna rooms, Jacuzzi and ozone baths, invigorating showers and 10 treatment rooms with wide variety of “wine therapy” massages and treatments complete the experience. Each treatment room has its own private garden for al fresco massages. This all reminds of the Roman therms a lot.
The minimal and austere architecture of the spa frames its most important asset; the thermal water and, at the same time, frames the surrounding wine fields of Mirna valley. Carved stones and oak wood planks define the building’s interior in order to provide serenity to its guests. Steam and light are its key atmosphere components.
There will be also a villas component of the project.
The barn-style villas are flanked on both sides by vineyards with local grapes creating a perfect canopy and a sense of arrival. All villas face the polo fields by means of deep porches, terraces and pivoting glass doors.
The lower level of each villa holds a large living room and dining room with a working fireplace. At the centre of this level, an oversized “wine library” anchors the public areas. The designer kitchen is open to the reception areas. This level includes a guest or maid’s room.
The upper level holds three bedrooms (one in suite) with independent terraces and bathroom.
These villas interiors are sober and minimalistic in contrast to its rough stone exterior. The different spaces bring back mediterrenean aesthetics were simplicity and austerity are key. The predominant materials are concrete, stone and glass. The interiors are designed having in mind a sports lifestyle; no delicate finishes and simplified detailing. The living room has a “wine bookshelf ” as its most precious object. Wine is located in between books and viceversa. The most important space is the extended galleria with breathtaking views of the polo fields and the Mirna valley.
This is a unique project of true Istria spirit.
Ref: RE-AB-POLOOverall additional expenses borne by the Buyer of real estate in Croatia are around 7% of property cost in total, which includes: property transfer tax (3% of property value), agency/brokerage commission (3%+VAT on commission), advocate fee (cca 1%), notary fee, court registration fee and official certified translation expenses. Agency/brokerage agreement is signed prior to visiting properties.
Property advantages: Garage, Spa, Sauna, Garden
Additional Details
- Price
- 4,000,000 €
- Status
- For sale
- Category
- Hotel
- Position
- Motovun
- District
- Motovun
- County
- Istarska
- ZIP
- 52424
- Land size
- 200,000 m²
- Listing ID
- 368827
What our AI found in the description
- Garage
- Garden
- Pool
- Terrace
These features were automatically detected by AI from the listing description. They may not be fully accurate and have not been verified by the agency.
Frequently asked questions about this property
How much does this property cost?
Price: 4,000,000 €
How big is this property?
Land size: 200,000 m²
Show on the map
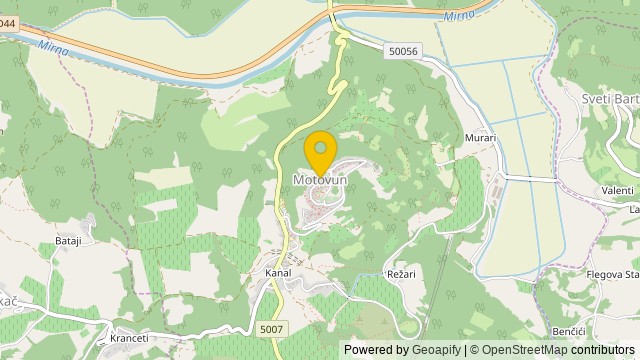 Show on the map
About the area: Motovun
Motovun is a village and a municipality in central Istria, west Croatia. In ancient times, both Celts and Illyrians built their fortresses at the location of present-day Motovun. The name of the village is also of Celtic origin, derived from Montona, meaning "a town in the hills". The Parenzana, a narrow-gauge railroad that ran from Trieste to Poreč between 1902 and 1935, passed below the town.
Population: 912
Source: Wikipedia


