Apartmán Opatija
Na predaj · Opatija · Primorsko-goranska


Popis nehnuteľnosti
OPATIJA - CENTER
Kompletný zariadený byt v krásnej austro-uhorskej vile na výnimočnej lokalite priamo v centre!
VILLA ARTEMIS sa nachádza v vynikajúcej polohe priamo v srdci krásnej Opatije a tým predstavuje raritu na trhu.
Year 2016.
Bola vykonaná kompletná adaptácia a úprava, pričom sa dbalo na zachovanie historických detailov, čo potvrdzuje fakt, že kompletná rekonštrukcia bola realizovaná v spolupráci s Odborom ochrany pamiatok v Rijeke.
The villa consists of a basement, ground floor, 1.
Floor and 2.
floor and beautifully decorated attics, all floors are connected by elevator and have a separate heating system with heat pumps tkz.
Fan-coilers.
The whole villa is fully equipped with an alarm and video system.
The hallway with a staircase lined with old original stone and a beautiful wrought-iron fence exudes history, while the outer part of the villa has been completely renovated in terms of facade and exterior wooden larch carpentry with shutters.
On the facade is placed indirect lighting that makes the villa really special at night.
What is very important to emphasize is that in the surrounding area of the villa there is also its own parking.
History Artemis in its present position, in the neighborhood of the city market was erected sometime around 1908.
year, and before that, the former Villa Leda was demolished, designed for the owner Josip Dujmić by the famous architect Emilio Ambrosini.
The new urban building in its place was built by the Milan brothers and Vladimir Kundić, a well-known metalworker, and since its beginnings, the building has very likely had a residential and commercial purpose.
The villa Artemis is a typical historicist villa with an overabundance of decorations (whole female figures, various masquerades).
century when Ambrosini was primarily open to secession currents from Vienna.
Apartment 2 Apartment No.
2, fully equipped with designer furniture, is located on 1.
floor of the building with elevator.
At your disposal are: anteroom, kitchen with dining room and living room, bathroom, bedroom (total area 44,15 m2) and two balconies total area of 6 m2 and the associated storage room and hallway storage room in the basement and hallway on 1.
floor total area 7,90 m2.
The apartment has a part of the yard marked D2 and a parking space marked P2 area of 14,80 m2 another valuable advantage of this exclusive property.
designer furniture and lighting state-of-the-art technology heating and cooling via hair-coiler Airmec underfloor heating in bathrooms bathrooms equipped with high-quality sanitary facilities high-quality outdoor carpentry in the vicinity of the beach
Doplňujúce informácie
- Cena
- 675 000 €
- Status
- Na predaj
- Kategória
- Apartmán
- Poloha
- Opatija
- Okres
- Opatija
- Župa
- Primorsko-goranska
- PSČ
- 10413
- ID inzerátu
- 282626
Čo AI našla v popise
- Klimatizácia
- Balkón
- Výťah
- Zariadené
- Záhrada
- Parkovacie miesta
- Podlahové kúrenie
Tieto vlastnosti automaticky rozpoznala AI z textu inzerátu. Nemusia byť úplne presné a nie sú overené realitnou kanceláriou.
Časté otázky k nehnuteľnosti
Koľko stojí táto nehnuteľnosť?
Cena: 675 000 €
Čo znamenajú oficiálne predajné ceny?
Ide o ceny skutočne zaplatené pri predaji nehnuteľností v obci Opatija — medián 3 830 €/m² za rok 2025 podľa verejných dát chorvátskeho Ministerstva priestorového plánovania (MPGI). Porovnanie s podobnými ponukami vyššie naopak vychádza z ponukových cien na portáli, ktoré bývajú vyššie, pretože sa o cene bežne vyjednáva.
Ukázať na mape
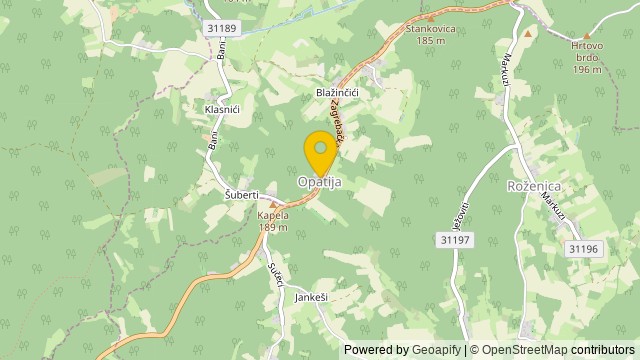 Ukázať na mape
O lokalite: Opatija (Pokupsko)
Opatija je obývané miesto v Chorvátskej republike v Záhrebskej župe.
Počet obyvateľov: 139
Zdroj: Wikipedia


