Mieszkanie Vodice
Na sprzedaż · Vodice · šibensko-kninska


Opis nieruchomości
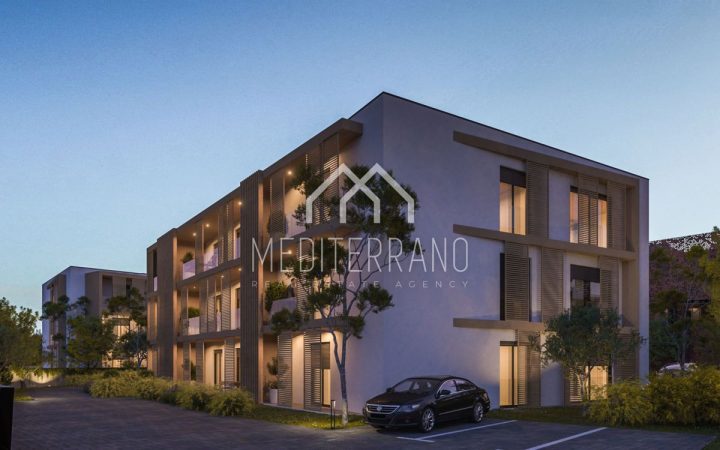
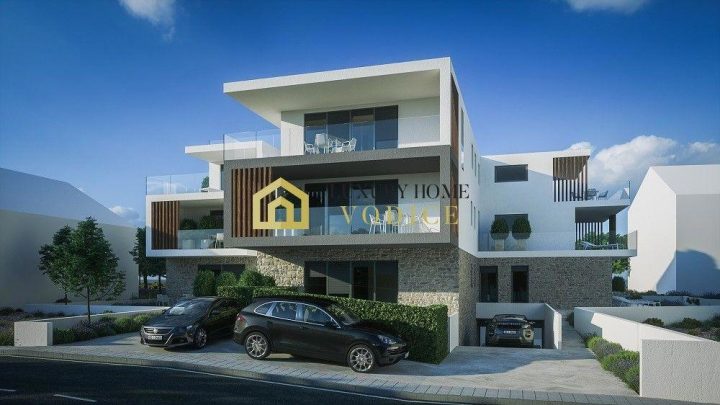
VODICE, nowy budynek, luksusowy apartament OLEA MAESTRAL, 1 piętro
VODICE - PROJEKT * OLEA MAESTRAL* - Luksusowe mieszkanie na sprzedaż z pięknym tarasem, w spokojnym otoczeniu, 1100 m od słynnej plaży Hangar i 1000 m od centrum miasta! New project of construction of an exclusive smaller residential building with four residential units.
The building will consist of three floors: ground floor + 1st floor + 2.
floor.
This architecturally modern building is built to the highest building standards.
From the equipment we distinguish: styrofoam facade, burglary / fire doors, ALU and PVC joinery, air conditioning in all rooms, underfloor heating in bathrooms (possibility of arrangement for other rooms), top quality ceramic tiles, modern bathroom toilets, swimming pool with complete technique, glass fences on terraces, preparation for lift, fence.
The ground floor apartments will receive the appropriate part of the garden, and the penthouse S4 on 2.
floor will have a beautiful view of the sea.
Planned completion of works and moving in - autumn 2026.
year.Apartment S3 has 97,28 m2 of net usable area (80,46 m2 of living area + 1 parking space) and is located on 1.
floor.
It consists of an entrance area, a separate bathroom, a laundry room, two bedrooms one of which has its own bathroom, an open space kitchen with dining room and living room which has an exit to a beautiful covered terrace of 18.39 m2.
An interesting apartment stands out by its modern design and functional layout, which ensures greater privacy and maximum comfort of housing.
The apartment has one parking space marked PM6.
Price is 319.000.RELATED IN BUILDINGS The two-storey apartment S1 has 165.37 m2 net usable area (109.27 m2 living area + terrace + swimming pool 27.26 m2 + garden 145.02 m2 + parking) and extends to two floors: ground floor + 1.
floor.
It consists of an entrance area, a separate bathroom, storage room, toilet/laundry, open space kitchen with dining room and living room which has access to a covered and uncovered terrace, garden, swimming pool and sunbathing area.
The internal staircase leads to the floor where there are three bedrooms, one of which has its own bathroom and access to the covered terrace.
Spacious apartment stands out with modern design and functional layout, which ensures greater privacy and maximum comfort of housing.
One of the main advantages of this property is a private pool and a landscaped yard, ideal for relaxing and enjoying the outdoors.
The apartment has one parking space marked PM1.
The price is 525.600.Stan S2 has 125.91 m2 net usable area (80.46 m2 living area + swimming pool 23.76 m2 + garden 138.83 m2 + parking) and is located on the ground floor.
It consists of an entrance area, a separate bathroom, a laundry room, two bedrooms, one of which has its own bathroom, an open space kitchen with dining room and living room that has an exit to the covered and uncovered terrace, garden, swimming pool and sunbathing area.
Spacious apartment stands out with modern design and functional layout, which ensures greater privacy and maximum comfort of housing.
One of the main advantages of this property is a private pool and a landscaped yard, ideal for relaxing and enjoying the outdoors.
The apartment has one parking space marked PM4.
The price is 399.400.2.
>>bos_Latn<< The KATPenthouse S4 has 143.31 m2 of net usable area (110.66 m2 of living area + parking) and spans the entire floor 2.
floor.
It consists of an entrance area, a separate bathroom, a toilet, a laundry room, three bedrooms one of which has its own bathroom and an exit to the covered terrace surface, a covered terrace, an open space kitchen with a dining room and a living room that has an exit to the comfortable covered and uncovered terrace with a beautiful view of the city.
Spacious apartment stands out with modern design and functional layout, which ensures greater privacy and maximum comfort of housing.
The apartment has one parking space marked PM3.
The price is 487,000.For more information contact us by phone or e-mail.
PriceCheck
Cena ofertowa za m² jest zbliżona do mediany porównywalnych ofert.
Cena za m² jest wyższa niż w 43 % porównywalnych ofert.
Pokaż szczegółową analizę
Najbardziej podobne oferty
 VODICE
445 000 € · 97 m²
4 588 €/m²
Podobieństwo 100 %
VODICE
445 000 € · 97 m²
4 588 €/m²
Podobieństwo 100 %
 VODICE
292 000 € · 97 m²
3 010 €/m²
Podobieństwo 100 %
VODICE
292 000 € · 97 m²
3 010 €/m²
Podobieństwo 100 %
 VODICE
329 000 € · 97 m²
3 392 €/m²
Podobieństwo 100 %
VODICE
329 000 € · 97 m²
3 392 €/m²
Podobieństwo 100 %
 VODICE
344 500 € · 97 m²
3 552 €/m²
Podobieństwo 100 %
VODICE
344 500 € · 97 m²
3 552 €/m²
Podobieństwo 100 %
 VODICE
510 000 € · 97 m²
5 258 €/m²
Podobieństwo 100 %
VODICE
510 000 € · 97 m²
5 258 €/m²
Podobieństwo 100 %
 VODICE
358 000 € · 96 m²
3 729 €/m²
Podobieństwo 99 %
VODICE
358 000 € · 96 m²
3 729 €/m²
Podobieństwo 99 %
 VODICE
275 520 € · 98 m²
2 811 €/m²
Podobieństwo 99 %
VODICE
275 520 € · 98 m²
2 811 €/m²
Podobieństwo 99 %
 VODICE
334 920 € · 98 m²
3 418 €/m²
Podobieństwo 99 %
VODICE
334 920 € · 98 m²
3 418 €/m²
Podobieństwo 99 %
Porównanie opiera się na aktualnych cenach ofertowych w bazie CroReal. Nie jest wyceną wartości rynkowej ani rzeczywistą ceną sprzedaży.
Warianty w tym projekcie
2Dodatkowe informacje
- Cena
- 319 000 €
- Status
- Na sprzedaż
- Kategoria
- Mieszkanie
- Lokalizacja
- Vodice
- Powiat
- Vodice
- Żupania
- šibensko-kninska
- Kod pocztowy
- 22211
- Powierzchnia użytkowa
- 97 m²
- Pokoje
- 3
- Łazienki
- 2
- ID ogłoszenia
- 319984
Co znalazła nasza AI w opisie
- Klimatyzacja
- Ogród
- Miejsca parkingowe
- Basen
- Taras
- Ogrzewanie podłogowe
Te cechy zostały automatycznie wykryte przez AI na podstawie opisu oferty. Mogą nie być w pełni dokładne i nie zostały zweryfikowane przez agencję.
Najczęstsze pytania o tę nieruchomość
Ile kosztuje ta nieruchomość?
Cena: 319 000 € · Cena za m²: 3 289 €/m²
Jak duża jest ta nieruchomość?
Powierzchnia użytkowa: 97 m²
Ile pokoi i łazienek ma ta nieruchomość?
Pokoje: 3 · Łazienki: 2
Czy cena ofertowa jest adekwatna w porównaniu z podobnymi ogłoszeniami?
Cena ofertowa za m² jest zbliżona do mediany porównywalnych ofert. Porównano z 49 podobnymi ofertami.
Co oznaczają oficjalne ceny sprzedaży?
To ceny faktycznie zapłacone przy sprzedaży nieruchomości w gminie Vodice — mediana 2 311 €/m² za 2025 rok, według publicznych danych chorwackiego Ministerstwa Planowania Przestrzennego (MPGI). Porównanie z podobnymi ogłoszeniami powyżej opiera się natomiast na cenach ofertowych z portalu, które zwykle są wyższe, ponieważ cena podlega negocjacjom.
Pokaż na mapie
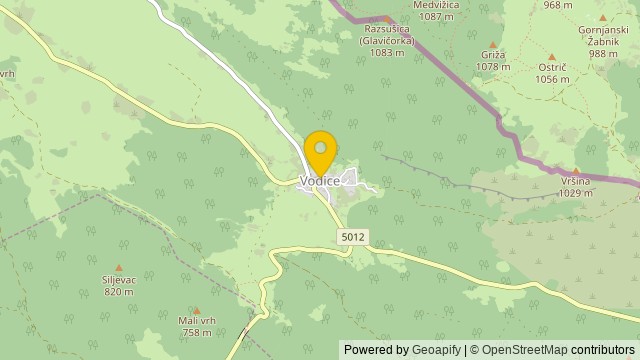 Pokaż na mapie
O okolicy: Vodice (żupania istryjska)
Vodice – wieś w Chorwacji, w żupanii istryjskiej, w gminie Lanišće. W 2011 roku liczyła 16 mieszkańców.
Liczba mieszkańców: 9
Źródło: Wikipedia


