House Kolan
For sale · Kolan · Zadarska


Property description
Pag, Kolan, luxury villa with pool and sea view
For sale is a unique and luxurious villa located in the very heart of the island of Pag, in an exceptional location offering an impressive panoramic view of the sea, the village of Kolan, Novalja and the surrounding landscape.
Kolan is a picturesque place situated in the central part of the island of Pag, known for its rich tradition, preserved nature and top‑notch gastronomic offerings.
The villa is surrounded by a meticulously landscaped garden and olive grove on a plot of total area 890 m², creating a harmonious and pleasant ambience and providing a high level of privacy and comfort.
Within the grounds there is an elegant pergola intended for outdoor relaxation and socializing, as well as a specially designed barbecue area, ideal for enjoying culinary delights and spending quality time with family and friends.
The location offers a peaceful and authentic Mediterranean way of life, while being only a few minutes' drive from popular tourist destinations such as Novalja and Zrće beach.
In the immediate vicinity there are numerous natural beaches, cycling and hiking trails, and viewpoints with beautiful views of the Pag Bay and surrounding islands.
This exclusive property combines top‑level comfort, privacy and elegance and represents an ideal choice for luxurious living or a high‑value investment.
The villa consists of a basement, ground floor, first floor and a roof terrace.
1) BASEMENT (124,10m2):
1.
GARAGE P=26,29 m2
2.
HALLWAY P=15,38 m2
3.
PANTRY P=15,91 m2
4.
MINI CINEMA HALL P=24,18 m2
5.
GYM P=16,11 m2
6.
BATHROOM P=4,00 m2
7.
SPA P=13,93 m2
8.
SAUNA P=3,32 m2
9.
STORAGE =4,98 m2
2) GROUND FLOOR (161,10m2):
CLOSED SPACE:
1.
ENTRANCE P=6,97 m
2.
WC P=1,90 m
3.
LAUNDRY P=3,68 m
4.
BEDROOM 1 P=16,50 m
5.
BATHROOM 1 P=6,40 m
7.
KITCHEN P=19,20 m
8.
DINING ROOM P=18,62 m
9.
LIVING ROOM P=26,66 m
10.
STORAGE P=4,98 m
13.
WC P=2,21 m
14.
STOREROOM P=4,05 m
OPEN SPACE:
6.
TERRACE 1 P=23,24 m2 x 0,50 = 11,62 m
10.
TERRACE 2 P=32,10 m2 x 0,50 = 16,05 m
11.
TERRACE 3 P=60,14 m2 x 0,25 = 15,04 m
12.
SUMMER KITCHEN P=22,44 m2 X 0,50 = 11,22 m
POOL P=31,01 m
3) FIRST FLOOR:
CLOSED SPACE:
1.
HALLWAY P=10,37 m
2.
BEDROOM 2 P=18,81 m
3.
BATHROOM 2 P=6,06 m
4.
BEDROOM 3 P=12,64 m
5.
BATHROOM 3 P=5,40 m
6.
BEDROOM 4 P=19,80 m
7.
BATHROOM 4 P=6,08 m
8.
STORAGE P=4,98 m
OPEN SPACE:
9.
BALCONY P=22,80 m2x 0,50 = 11,40 m
10.
TERRACE P=16,42 m2x 0,25 = 4,11 m
At the very top of the villa there is an impressive roof terrace designed as an exclusive oasis for relaxation and enjoyment.
It is equipped with an elegant bar and a jacuzzi, providing a perfect setting for socializing, rest and enjoying spectacular sunsets.
From the roof terrace an enchanting panoramic view of the island's natural beauties is offered, creating a unique experience that makes this property truly special.
The house is designed according to modern standards of energy efficiency and residential comfort.
It is equipped with a floor heating system that ensures even heat distribution and a comfortable temperature throughout the year.
Solar panels are planned on the roof for electricity generation, significantly reducing consumption costs and increasing the building's energy independence.
For the needs of electric vehicle owners, a charging station for electric cars is installed, allowing easy and convenient home charging.
The heating and cooling system is further complemented by high‑quality Mitsubishi air‑conditioning units that ensure optimal temperature and air quality in all rooms.
The planned start of construction is scheduled for 2027.
year, while the completion of works and move‑in are expected in the first half of 2028.
Project customization (interior and exterior) according to the buyer's wishes is possible, subject to prior agreement with the investor, and there is an option to purchase the company.
If you are interested, feel free to contact us at +385955050362
PriceCheck
There are not enough comparable listings for this property yet.
Additional Details
- Price
- 1,750,000 €
- Status
- For sale
- Category
- House
- Position
- Kolan
- District
- Kolan
- County
- Zadarska
- ZIP
- 23251
- Living Area
- 424 m²
- Land size
- 890 m²
- Rooms
- 8
- Bedrooms
- 4
- Bathrooms
- 5
- Toilets
- 3
- Garage
- 1
- Distance from the sea
- 4,500 m
- Swimming pool
- Yes
- Listing ID
- 360228
What our AI found in the description
- Air conditioning
- Balcony
- Garage
- Garden
- Pool
- Sea view
- Terrace
- Underfloor heating
These features were automatically detected by AI from the listing description. They may not be fully accurate and have not been verified by the agency.
Frequently asked questions about this property
How much does this property cost?
Price: 1,750,000 € · Price per m²: 4,127 €/m²
How big is this property?
Living Area: 424 m² · Land size: 890 m²
How many rooms and bathrooms does the property have?
Rooms: 8 · Bedrooms: 4 · Bathrooms: 5
How far is the property from the sea?
Distance from the sea: 4,500 m
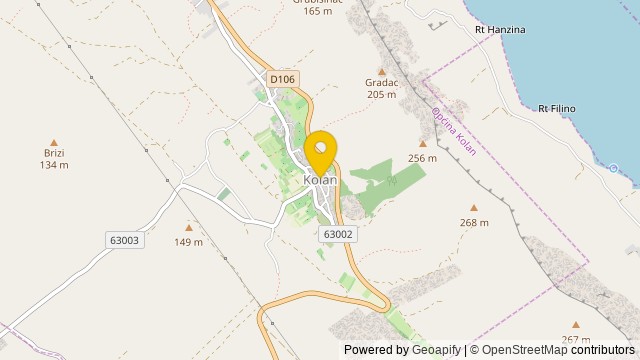
Show on the map
 Show on the map
About the area: Kolan, Croatia
Kolan is a settlement and municipality on the Croatian island of Pag, in Zadar County. As of 2021, the municipality had a total population of 815, and the settlement of Kolan itself had a population of 332.
Population: 815
Source: Wikipedia


