House Ivanec
For sale · Ivanečka željeznica · Varaždinska


Property description
Reduced!!!
opportunity: rustic villa with pool
20 km from VARAŽDIN, 65 km from ZAGREB!
At the foot of the Ivanščica mountain, in a beautiful, idyllic location, surrounded by forest and meadows, between two clear mountain streams, a building has been constructed, which can be used for business, accommodation activity or for personal needs.
Access via an asphalt local road, electricity and water connections, sewage: septic, possible gas connection.
Property built in 2008.
year, and fully renovated in 2020.
g.
(new electricity, water and drainage installations, central floor heating on pellets, wooden exterior joinery with triple IZO glass, insulation with mineral wool, new structural wooden and metal beams and columns, floor covering: pluto).
Central heating with pellets on the ground floor, and on the upper floor with radiators.
All rooms on the upper floor are air‑conditioned.
Huge plot, completely flat and arranged (throughout the yard there are drainage pipes that prevent rainwater accumulation), with several ancillary buildings (for housing or as storage).
On the land there is a large outdoor bio pool (approx. 12x7 m).
Pool water purification without chemicals, natural method.
The building is constructed on reinforced‑concrete strip foundations, wooden structure with metal columns and beams, exterior wall wood, interior walls Knauf with mineral wool insulation.
Wooden exterior joinery with triple IZO glass, roof covering: tiles.
Proximity to several border crossings with Slovenia (towards Maribor):
Otok Virje/Ormož crossing – 27 km,
Dubrava Križovljanska/Zavrč crossing – 30 km,
Macelj crossing – 35 km.
GROUND FLOOR, 187.75 m2:
- vestibule
- kitchen
- serving area
- large space with open fireplace
- two sanitary units (M-F)
- sanitary unit with shower cabin
- wardrobe
- rear entrance
- boiler room
UPPER FLOOR, 155.05 m2:
- one 2‑bedroom
- two 3‑bedroom
- sleeping area with 8 beds
- large bathroom with 4 shower cabins and 4 washbasins
- 3 toilets with washbasin
- living room
1.
AUXILIARY BUILDING, 35 m2 for dwelling:
- kitchen with dining area and living room
- bathroom with WC
- loft bedroom
- outdoor covered terrace
2.
AUXILIARY BUILDING, 15.33 m2:
- used as a wood storage
- has potential to be converted into additional residential space
3.
AUXILIARY BUILDING, 14.82 m2:
- tool and equipment storage
REDUCED PRICE FROM 595,000 € TO 499,990 €
For more information:
Nekretnine Croatia
Tel: +385 91 3000570
Email: [email protected]
Web: https://nekretninecroatia.hr/
PROPERTY ID: k999
PriceCheck
There are not enough comparable listings for this property yet.
Additional Details
- Price
- 499,990 €
- Status
- For sale
- Category
- House
- Position
- Ivanec
- District
- Ivanečka željeznica
- County
- Varaždinska
- ZIP
- 42240
- Living Area
- 342 m²
- Land size
- 8,620 m²
- Rooms
- 7
- Bedrooms
- 4
- Bathrooms
- 4
- Toilets
- 3
- Number of floors
- 1
- Year built
- 2008
- Year renovated
- 2020
- Swimming pool
- Yes
- Listing ID
- 360009
What our AI found in the description
- Air conditioning
- Garden
- Pool
- Terrace
- Underfloor heating
These features were automatically detected by AI from the listing description. They may not be fully accurate and have not been verified by the agency.
Frequently asked questions about this property
How much does this property cost?
Price: 499,990 € · Price per m²: 1,462 €/m²
How big is this property?
Living Area: 342 m² · Land size: 8,620 m²
How many rooms and bathrooms does the property have?
Rooms: 7 · Bedrooms: 4 · Bathrooms: 4
Show on the map
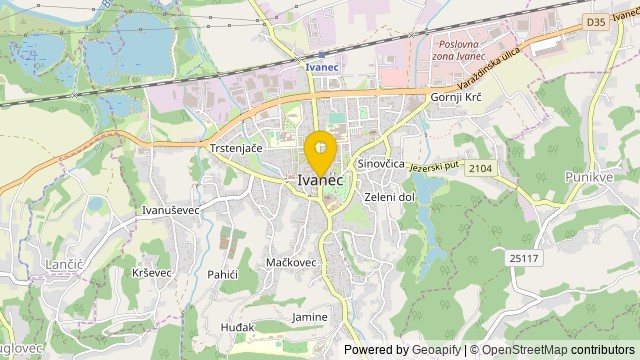 Show on the map
About the area: Ivanec
Ivanec is a town in northern Croatia, located southwest of Varaždin, east of Lepoglava and north of the mountain Ivanščica.
Population: 12 723
Source: Wikipedia


