House Trogir
For sale · čiovo · Splitsko-dalmatinska


Property description
House in Slatine on Ciovo, first row to the sea, for sale
The house is located in Slatine on Ciovo, first row to the sea with exit to the beach (without road in between, direct exit from the yard to the beach).
It extends over three floors plus the attic.
A unique location and a combination of a regular and flat yard, direct access to a pebble beach, clean sea and a beautiful open panoramic view.
The land is 753 m2 of which 489 m2 is built up.
Living area: 260 m2 (without attic and garage).
Terraces are 40 m2 on the second floor and 50 m2 on the first floor.
Rooms: 5 + 1 apartment
Beds: 12 +6
Bathrooms: 4
Kitchens: 2
Dining room: 1 (for 12 persons)
Living room: 1 (3 sofa bed)
Parking: 8+
Garage and basement: 80m2
Gym, recreation: 30m2
Outdoor pool: 30 m2 + heated whirlpool (Jacuzzi)
Other: 6 air conditioners, two chimneys for heating the internal fireplace or wood stoves.
Optical high-speed internet, satellite tv.
It was built in 1981.
Has a valid license, all documentation and proper ownership
On the ground floor there is a garage of about 80m2, where part of the space serves as a pantry.
On this floor there is an additional room, 30m2, overlooking the sea, once a summer kitchen and today the space turned into a mini gym or a recreation and entertainment area.
On the first floor there is a comfortable living area, kitchen and dining room and exit to a large terrace with a gazebo and fireplace and overlooking the sea.
There is also a small storage room, two rooms (one room is decorated as an apartment with a mini kitchen and bathroom) and two bathrooms.
The large kitchen has 6 m and 2 large refrigerators.
On the second floor, which is reached by an internal staircase, there are four rooms, three of which have sea views and two more bathrooms.
The attic is not connected by stairs and has an external entrance.
If desired, permits for adaptation and reconstruction can easily be obtained.
According to the urban plan, the attic can be adapted to the floor and connected by an internal staircase, and the layout can be expanded.
The house has a double overflow, 12m3, septic tank per building and use permit, along the road.
Soon it will be connected to the city’s sewers.
When the city sewer is working, mules, walkways and beaches will be additionally arranged and expanded, which will give the house even more value.
The yard of the house is its special value, large and comfortable, of regular shape, stretching all the way to the beach with direct access to it.
In the yard there is a swimming pool with sunbathing area, jacuzzi, space for children, lawns, football and other facilities.
On the left gate is a concrete area of 6x3m to accommodate the boat in front of which is a concrete ramp for the descent of the boat into the sea.
In addition to the garage suitable for one vehicle, the property has 4 parking spaces along the road and 4 more in the yard.
The house is currently used for tourism.
Each season is filled for 120 days.
In addition to the tourist accommodation offer, there is still a lot of potential for additional sources of income.
Quiet area Slatina, no noise and no crowds on the beach and road.
Distance to the center of Slatina is 1km.
Distance to the first store and restaurant is 100m.
The distance to the pharmacy is 1.5km and to the hospital in Trogir is 8km.
Connection by regular bus line, station 100m away.
Connection by seasonal boat line with Split and Trogir, dock 1km away.
Nearby tourist attractions:
Water park - 100m.
Rent a boat, scooter, jet ski - 1.5km.
Boat excursion, daily boat trips, by order pick up and return tourists to the mule in front of the house.
Near airport - 10km.
Proximity of highway - 18km.
Nearby larger Dalmatian centers: Trogir - 7km, Solin - 23km, Split - 25km.
AIIK-052
CONTACT AGENTS:
Adriana +385 (0) 91 2052050
For more information:
Adriana Tosic
Tel: +385 91 2052050
Email: [email protected]
REAL ESTATE ID: AIIK-052
PriceCheck
The asking price per m² is slightly below the median of comparable listings.
The price per m² is higher than 41 % of comparable listings.
Show detailed analysis
Most similar listings
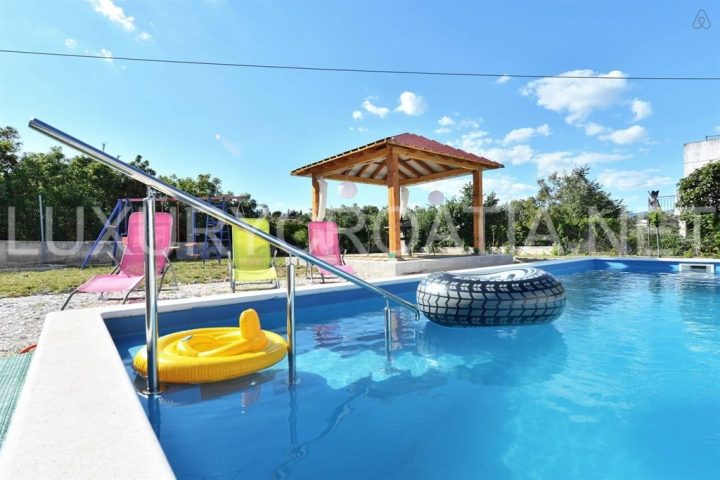 Trogir
650,000 € · 190 m²
3,421 €/m²
Similarity 68 %
Trogir
650,000 € · 190 m²
3,421 €/m²
Similarity 68 %
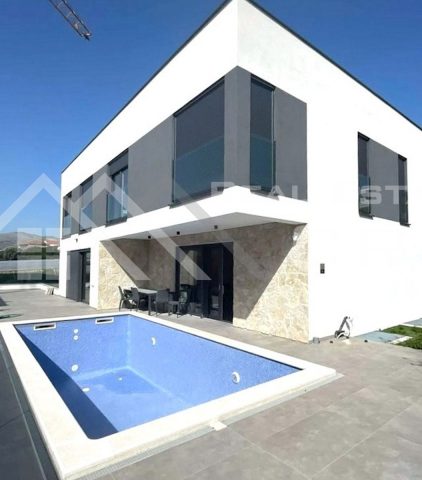 Trogir
1,150,000 € · 286 m²
4,021 €/m²
Similarity 68 %
Trogir
1,150,000 € · 286 m²
4,021 €/m²
Similarity 68 %
 Okrug Donji
790,000 € · 270 m²
2,926 €/m²
Similarity 62 %
Okrug Donji
790,000 € · 270 m²
2,926 €/m²
Similarity 62 %
 Trogir
1,100,000 € · 200 m²
5,500 €/m²
Similarity 60 %
Trogir
1,100,000 € · 200 m²
5,500 €/m²
Similarity 60 %
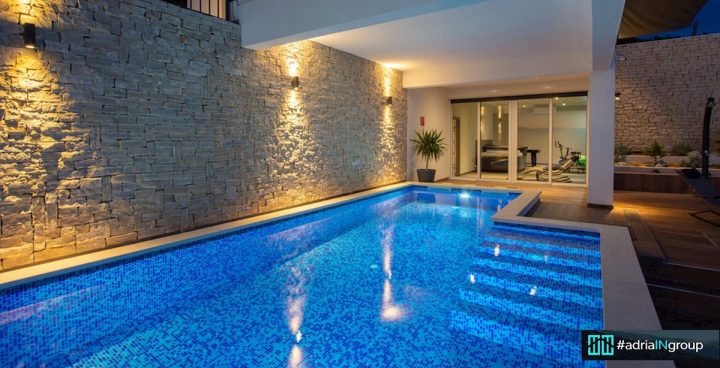 Okrug Donji
1,600,000 € · 252 m²
6,349 €/m²
Similarity 57 %
Okrug Donji
1,600,000 € · 252 m²
6,349 €/m²
Similarity 57 %
 Trogir
1,200,000 € · 200 m²
6,000 €/m²
Similarity 56 %
Trogir
1,200,000 € · 200 m²
6,000 €/m²
Similarity 56 %
 Čiovo
1,395,000 € · 270 m²
5,167 €/m²
Similarity 54 %
Čiovo
1,395,000 € · 270 m²
5,167 €/m²
Similarity 54 %
 Čiovo
660,000 € · 300 m²
2,200 €/m²
Similarity 51 %
Čiovo
660,000 € · 300 m²
2,200 €/m²
Similarity 51 %
This comparison uses current asking prices in the CroReal database. It is not an estimate of market value or an actual sale price.
Additional Details
- Price
- 1,250,000 €
- Status
- For sale
- Category
- House
- Position
- Trogir
- District
- čiovo
- County
- Splitsko-dalmatinska
- Living Area
- 260 m²
- Land size
- 753 m²
- Rooms
- 8
- Bedrooms
- 7
- Bathrooms
- 7
- Toilets
- 4
- Distance from the sea
- 5 m
- Distance from the centre
- 1,000 m
- Energy class
- pending
- Year built
- 1981
- Swimming pool
- Yes
- Listing ID
- 292678
What our AI found in the description
- Air conditioning
- First row to the sea
- Garage
- Garden
- Parking spaces
- Pool
- Sea view
- Terrace
These features were automatically detected by AI from the listing description. They may not be fully accurate and have not been verified by the agency.
Frequently asked questions about this property
How much does this property cost?
Price: 1,250,000 € · Price per m²: 4,808 €/m²
How big is this property?
Living Area: 260 m² · Land size: 753 m²
How many rooms and bathrooms does the property have?
Rooms: 8 · Bedrooms: 7 · Bathrooms: 7
How far is the property from the sea?
Distance from the sea: 5 m
Is the asking price fair compared to similar listings?
The asking price per m² is slightly below the median of comparable listings. Compared with 11 similar listings.
Show on the map
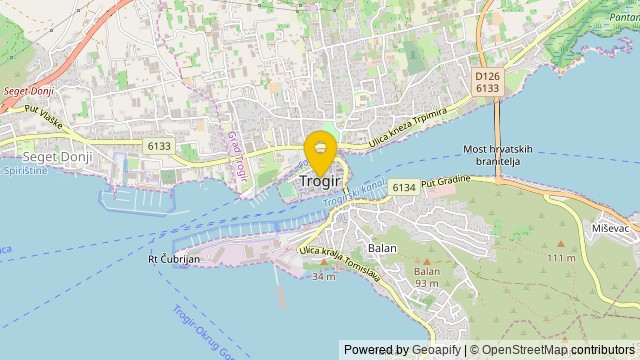 Show on the map
About the area: Trogir
Trogir is a historic town and harbour on the Adriatic coast in Split-Dalmatia County, Croatia, with a population of 10,107 (2021) and a total municipal population of 12,393 (2021). The historic part of the city is situated on a small island between the Croatian mainland and the island of Čiovo. It lies 27 kilometres west of the city of Split.
Population: 13 260
Source: Wikipedia


