House Podstrana
For sale · Podstrana · Splitsko-dalmatinska


Property description
House Podstrana, 225.31m2
LUXURY MODERN VILLA WITH POOL I, LOWER SIDE
We are selling a double luxury modernist villa with a total net usable area of 225.31 m2 located in the area of Donje Podstrana.
Podstrana spreads over six kilometers of coastline, ten minutes drive from the city center of Split, and in the hinterland there is Perun hill which is ideal for hiking and enjoying the nature.
Podstrana has a gentle sea coast with crystal clear sea and pebble beaches that is ideal for relaxation and rest.
The Lungomare (walk) stretches along the entire subsidence coastline designed for a relaxing walk and an easy bike ride.
>>bos_Latn<< The total building gross area is 240.38 m2.
The villa has 1 residential unit.
>>bos_Latn<< A pedestrian access to the main entrance to the building is located on the southeast side.
Vertical communication between floors is by internal staircase bright and elevator through all floors.
The villa consists of a basement, ground floor, first and second floor.
There are two parking spaces that are located in the open.
In the basement there is a gym, bathroom, laundry and auxiliary space.
On the ground floor there is a kitchen, a living room and a dining room.
On the first floor there are three bedrooms, each with its own bathroom.
On the second floor there is a roof terrace, summer kitchen, toilet and a swimming pool and a room for pool equipment.
View of the sea from the first floor of the villa.
The beach is 50 meters away, there is also a subway to the beach, so it is not necessary to cross the road.
Nearby there are all the essential amenities such as a shop, cafes, restaurants, beach and beach facilities, as well as public transport and a playground for children.
***The construction of the villa is in progress, and the completion of the construction is planned at the end of the fifth month of 2024.
FROM THE PROJECT DOCUMENTATION:
The load-bearing structure of the building consists of reinforced concrete walls and reinforced concrete slabs of inter-storey structures, and roof structures.
The basic construction is a reinforced concrete slab 30cm thick.
The internal partition walls will be performed as plasterboard, with a double plasterboard coating, on a substructure of galvanized type profiles CW 50 and mineral wool filling.
In wet spaces, the lining is moisture-resistant plasterboard.
The walls in the bathrooms and toilets will be lined with ceramic tiles.
Floors will be made as swimming, on a layer of elastified expanded polystyrene (EPS-T, with reinforced-cement screed and finishing with parquet or ceramic tiles.
Before the final coating with ceramic tiles on the bathroom floors and on the walls around the shower, a waterproofing coating will be performed.
In the staircase and entrance hall, the finishing floor is stone slabs of anti-slip treatment, and balconies and terraces will be lined with ceramic tiles of adequate anti-slip and resistance to external influences.
The unbuilt part of the particle will be arranged partly as a vehicular and pedestrian access and parking, and partly as a green area, horticulturally decorated with indigenous low and high vegetation.
The terrain around the building and the fence walls will be carried out so as not to disturb the appearance of the environment and not to change the natural outflow of water to the detriment of neighboring particles and buildings.
Fence walls on the particle will be carried out with a maximum height of 1.2 m, and retaining walls with a maximum height of 1.5 m.
*Exempt from real estate tax 3%*
Property inspection is possible only with a signed brokerage contract.
For more information, floor plan and other questions, please contact:
DORA RADUJKO
Mobile: +385 91 956 5822
[email protected]
PriceCheck
The asking price per m² is slightly above the median of comparable listings.
The price per m² is higher than 75 % of comparable listings.
Show detailed analysis
Most similar listings
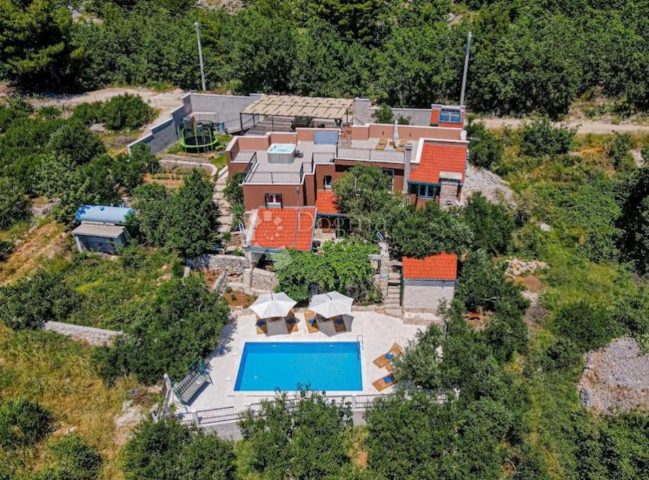 Podstrana
1,600,000 € · 220 m²
7,273 €/m²
Similarity 85 %
Podstrana
1,600,000 € · 220 m²
7,273 €/m²
Similarity 85 %
 Podstrana
1,700,000 € · 220 m²
7,727 €/m²
Similarity 83 %
Podstrana
1,700,000 € · 220 m²
7,727 €/m²
Similarity 83 %
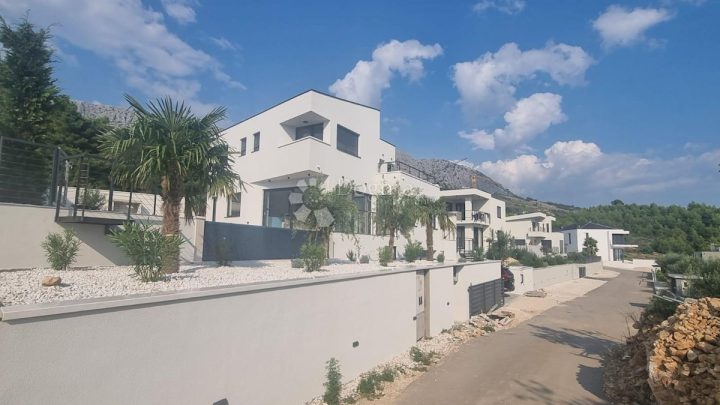 Podstrana
1,600,000 € · 238 m²
6,723 €/m²
Similarity 82 %
Podstrana
1,600,000 € · 238 m²
6,723 €/m²
Similarity 82 %
 Podstrana
580,000 € · 200 m²
2,900 €/m²
Similarity 81 %
Podstrana
580,000 € · 200 m²
2,900 €/m²
Similarity 81 %
 Podstrana
1,390,000 € · 250 m²
5,560 €/m²
Similarity 75 %
Podstrana
1,390,000 € · 250 m²
5,560 €/m²
Similarity 75 %
 Podstrana
950,000 € · 225 m²
4,222 €/m²
Similarity 71 %
Podstrana
950,000 € · 225 m²
4,222 €/m²
Similarity 71 %
 Podstrana
850,000 € · 200 m²
4,250 €/m²
Similarity 68 %
Podstrana
850,000 € · 200 m²
4,250 €/m²
Similarity 68 %
 Podstrana
450,000 € · 250 m²
1,800 €/m²
Similarity 68 %
Podstrana
450,000 € · 250 m²
1,800 €/m²
Similarity 68 %
This comparison uses current asking prices in the CroReal database. It is not an estimate of market value or an actual sale price.
Additional Details
- Price
- 1,400,000 €
- Status
- For sale
- Category
- House
- Position
- Podstrana
- District
- Podstrana
- County
- Splitsko-dalmatinska
- ZIP
- 21312
- Living Area
- 225 m²
- Land size
- 341 m²
- Rooms
- 8
- Bathrooms
- 9
- Sea view
- Yes
- First row by the sea
- Yes
- Listing ID
- 119739
What our AI found in the description
- Balcony
- Parking spaces
- Pool
- Sea view
- Terrace
These features were automatically detected by AI from the listing description. They may not be fully accurate and have not been verified by the agency.
Frequently asked questions about this property
How much does this property cost?
Price: 1,400,000 € · Price per m²: 6,222 €/m²
How big is this property?
Living Area: 225 m² · Land size: 341 m²
How many rooms and bathrooms does the property have?
Rooms: 8 · Bathrooms: 9
How far is the property from the sea?
First row by the sea: Yes
Is the asking price fair compared to similar listings?
The asking price per m² is slightly above the median of comparable listings. Compared with 24 similar listings.
Show on the map
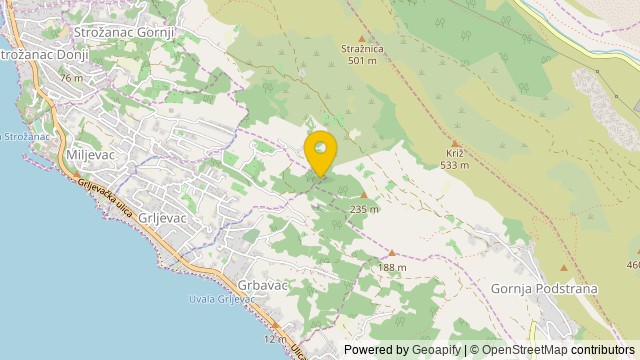 Show on the map
About the area: Podstrana
Podstrana is a municipality and a suburb of Split in the Split-Dalmatia County in Croatia. In 2011, it had a population of 9,129, of which 97% were Croats.
Population: 10 403
Source: Wikipedia


