House Opatija - Okolica
For sale · Pobri · Primorsko-goranska


Property description
Opatija, Pobri | traditional villa with the most beautiful view of Kvarner
OPATIJA, POBRI | Traditional villa with panoramic view of Kvarner and spacious private garden
In an attractive and extremely quiet location in Pobrima, near Opatija, this impressive villa of traditional Mediterranean character is situated, offering a rare combination of privacy, comfort, spaciousness and spectacular views of the Kvarner Bay.
The villa is just a few minutes' drive from the center of Opatija, while the nearest beach is about 900 meters away.
Despite the proximity to the sea, restaurants, shops and all amenities Opatija offers, the property is set in a very quiet and green environment, giving it a feeling of complete privacy and seclusion.
The special feature of this property is certainly the large garden of approximately 4.000 m², which is extremely rare to find near Opatija today.
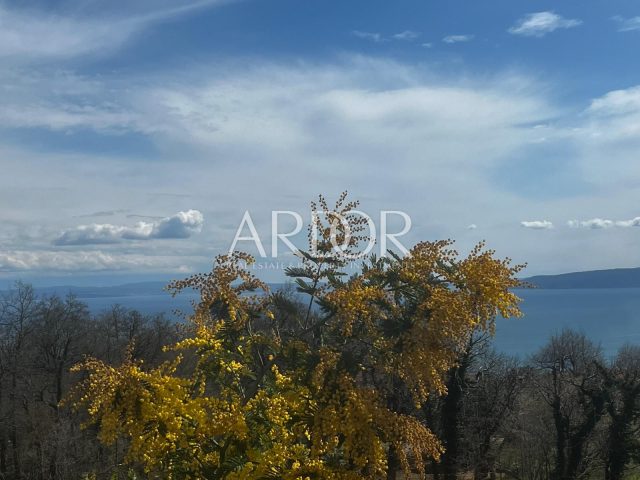
The spacious land surrounds the villa with greenery and creates a very intimate ambience, and from various parts of the property an open panoramic view towards the sea and the Kvarner Bay is offered.
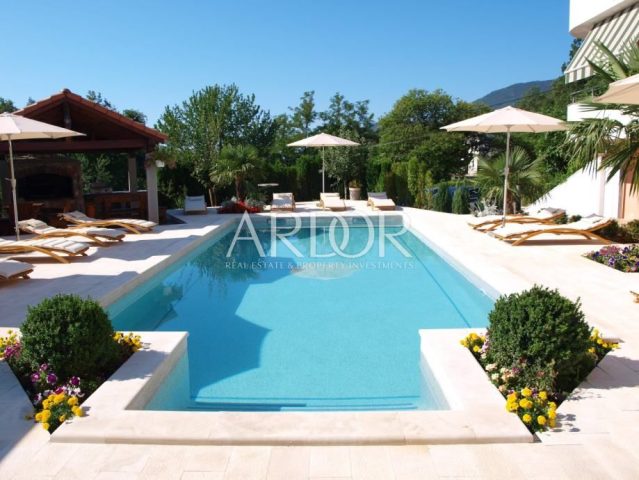
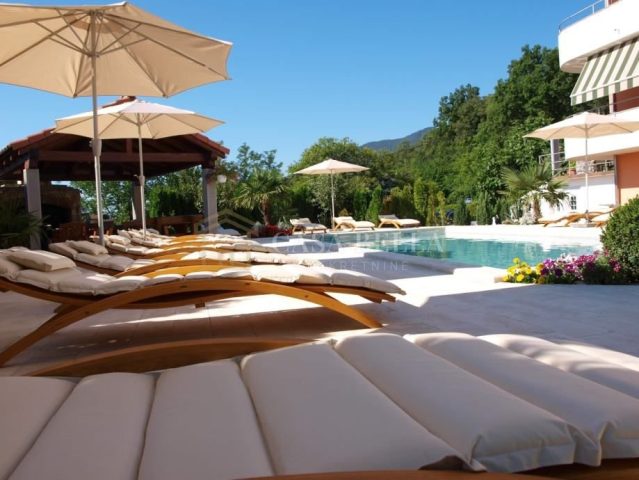
In front of the villa there is a large terrace with a 73 m² pool, ideal for relaxation, socializing and enjoying the view.
The pool was renovated in 2024, and the greenery and irrigation system have also been upgraded, giving the outdoor area an even more pleasant and representative appearance.
The villa, with a total area of approximately 530 m², is spread over several floors and mezzanines and is designed so that its layout can meet the needs of a large family, multigenerational living, as well as a very demanding tourist rental.
The main residential part is on the high ground floor and consists of a spacious entrance hall, an elegant living room with a fireplace, a dining area and a kitchen that opens onto its own terrace.
There is also a study, a guest toilet and a covered terrace with a dining space.
The large glass surfaces and the favorable southeast‑southwest orientation provide abundant natural light during the day, while the view towards Kvarner further emphasizes the attractiveness of the space.
On the upper floor are spacious bedrooms, one of which has its own bathroom and access to a covered terrace.
In total the villa has four bedrooms and three bathrooms, providing ample space and privacy for a larger number of family members or guests.
The basement is particularly interesting due to its functionality and the possibility of separate use.
It contains an additional apartment with its own kitchen, living room, dining area, bedroom and bathroom.
The apartment also has a covered terrace, making it ideal for guests, family members or a separate accommodation.
In the same part of the villa there is also a traditional tavern with a fireplace, a wine cellar, a large laundry, a boiler room, a semi‑open outdoor kitchen and additional storage space.
This part of the property will especially attract lovers of an authentic Mediterranean lifestyle and socializing.
The villa also has a very comfortable garage space for two cars, plus an additional four outdoor parking spaces, which is a significant advantage given the location and size of the property.
The property was built in 2001, and has been regularly maintained over the years.
The installations in the boiler room have been renewed, and the heating system is connected to a modern Viessmann heat pump.
The villa is used seasonally and is currently in very good condition and ready for use, with the possibility of additional aesthetic refresh or adaptation according to the new owner's personal wishes.
The architecture of the villa relies on a traditional style that harmoniously fits the Mediterranean surroundings.
Unlike contemporary minimalist new builds, this property offers warmth, character and authenticity, with large indoor and outdoor spaces that allow comfortable living throughout the year or a quality vacation in all seasons.
The greatest value of this villa stems from its exceptional position, open panoramic view of Kvarner, large private garden and the sense of peace it provides, while being a very short distance from Opatija and the sea.
The center of Opatija is approximately 2,8 km away, i.e., just a few minutes by car, while the beach can be reached in about a 15‑minute walk.
Shops, restaurants and cafés are located about 1,1 km away.
Rijeka is about 12 km away, and Rijeka Airport approximately 35 km.
This representative villa represents a rare opportunity to purchase a large‑scale property in one of the most desirable locations on the Opatija Riviera.
Thanks to the large garden, pool, panoramic view, garage for three cars, additional parking spaces and a separate apartment, the villa offers numerous usage possibilities.
It is ideal for a larger family, multigenerational living, a private holiday residence or as an investment for developing exclusive tourist accommodation.
This is a property that, with its location, size and amount of private space, offers what is today extremely hard to find near Opatija – peace, privacy, spaciousness and the sea within reach.
For more information and a viewing, please contact with confidence.
Patrik Malešević
Director / Licensed agent
GSM: +385 95 350 9590
[email protected]
PriceCheck
The asking price per m² is well above the median of comparable listings.
The price per m² is higher than 53 % of comparable listings.
Show detailed analysis
Most similar listings
 Opatija - Okolica
1,438,000 € · 505 m²
2,848 €/m²
Similarity 77 %
Opatija - Okolica
1,438,000 € · 505 m²
2,848 €/m²
Similarity 77 %
 Opatija - Okolica
1,463,000 € · 505 m²
2,897 €/m²
Similarity 77 %
Opatija - Okolica
1,463,000 € · 505 m²
2,897 €/m²
Similarity 77 %
 Opatija - Okolica
1,100,000 € · 511 m²
2,153 €/m²
Similarity 68 %
Opatija - Okolica
1,100,000 € · 511 m²
2,153 €/m²
Similarity 68 %
 Opatija - Okolica
1,300,000 € · 567 m²
2,293 €/m²
Similarity 68 %
Opatija - Okolica
1,300,000 € · 567 m²
2,293 €/m²
Similarity 68 %
 Opatija - Okolica
1,442,000 € · 505 m²
2,855 €/m²
Similarity 67 %
Opatija - Okolica
1,442,000 € · 505 m²
2,855 €/m²
Similarity 67 %
 Opatija - Okolica
1,410,000 € · 505 m²
2,792 €/m²
Similarity 67 %
Opatija - Okolica
1,410,000 € · 505 m²
2,792 €/m²
Similarity 67 %
 Opatija - Okolica
1,390,000 € · 396 m²
3,510 €/m²
Similarity 65 %
Opatija - Okolica
1,390,000 € · 396 m²
3,510 €/m²
Similarity 65 %
 Opatija - Okolica
2,500,000 € · 400 m²
6,250 €/m²
Similarity 63 %
Opatija - Okolica
2,500,000 € · 400 m²
6,250 €/m²
Similarity 63 %
This comparison uses current asking prices in the CroReal database. It is not an estimate of market value or an actual sale price.
Additional Details
- Price
- 2,600,000 €
- Status
- For sale
- Category
- House
- Position
- Opatija - Okolica
- District
- Pobri
- County
- Primorsko-goranska
- ZIP
- 51211
- Living Area
- 530 m²
- Land size
- 4,000 m²
- Rooms
- 10
- Bedrooms
- 4
- Bathrooms
- 4
- Toilets
- 1
- Garage
- 1
- Distance from the sea
- 900 m
- Energy class
- A+
- Year built
- 2001
- Swimming pool
- Yes
- Listing ID
- 359750
What our AI found in the description
- Garage
- Garden
- Parking spaces
- Pool
- Sea view
- Terrace
These features were automatically detected by AI from the listing description. They may not be fully accurate and have not been verified by the agency.
Frequently asked questions about this property
How much does this property cost?
Price: 2,600,000 € · Price per m²: 4,906 €/m²
How big is this property?
Living Area: 530 m² · Land size: 4,000 m²
How many rooms and bathrooms does the property have?
Rooms: 10 · Bedrooms: 4 · Bathrooms: 4
How far is the property from the sea?
Distance from the sea: 900 m
Is the asking price fair compared to similar listings?
The asking price per m² is well above the median of comparable listings. Compared with 19 similar listings.
About the area
Primorje – Gorski Kotar County is a county in west Croatia, most of it based in the historical and cultural region called Croatia proper and some of it in Istria, including the Bay of Kvarner, the surrounding Northern Croatian Littoral, and the mountainous region of Gorski Kotar. Its center is Rijeka. The county's population was 296,195 at the 2011 census.
Population: 265 419
Source: Wikipedia


