House Kostrena
For sale · Martinšćica · Primorsko-goranska


Property description
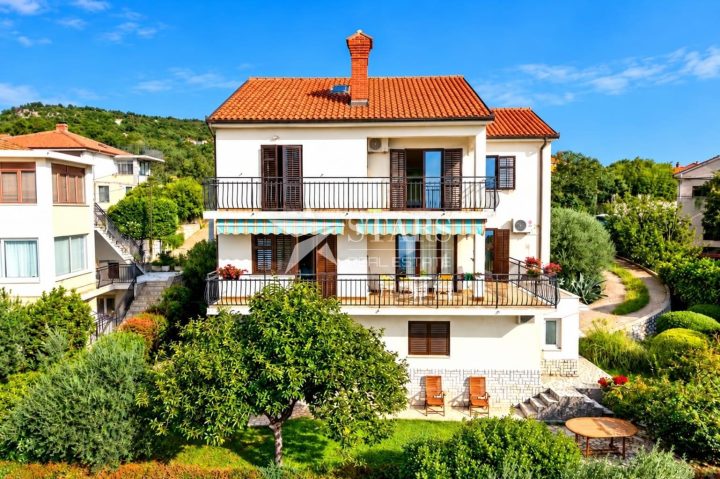
KOSTRENA – Spacious detached house of 300 m² with two residential units and sea view
KOSTRENA – In a peaceful and pleasant location at Vrhu Martinščice, surrounded by family houses and Mediterranean greenery, we present a spacious detached house with a total area of 300 m², which stands out for its functional layout, large number of rooms and sea view.
Thanks to the organization into two separate residential units, spacious terraces and the accompanying garden, the property offers excellent possibilities for comfortable family living, multigenerational housing or a combination of personal residence and rental.
The house is arranged over a basement, ground floor, first floor and an additional attic space, with special attention given to the functional organization of the living units.
Each unit allows separate use, which is a significant advantage for families who want to live close to each other while maintaining their own privacy.
In the basement there is a separate residential unit comprising two bedrooms, a living room, a dining room, a storage room and associated utility rooms.
The layout provides practical and pleasant space for everyday life, and this level also includes a garage and a separate boiler room, ensuring the functional facilities needed for the use and maintenance of the house.
The ground floor represents the lower level of a spacious two‑storey apartment with a completely separate entrance.
It consists of a kitchen, dining room, living room with access to the terrace, one bedroom, bathroom and entrance hallway.
The living areas are interconnected and provide a pleasant ambience for family gatherings and everyday living.
This floor's special value is given by the terrace, which serves as a natural extension of the living space and allows outdoor stay with a view of the surrounding greenery and the sea.
An interior staircase leads to the upper floor of the two‑storey apartment, where there are four more bedrooms, a bathroom and an additional terrace.
This layout enables a clear separation of the public and private parts of the house, providing ample space and privacy for all family members.
From individual rooms and the terraces a view opens toward the sea and the Karst landscape, further enhancing the property's attractiveness.
The interior of the house is characterized by the warmth of traditional family décor, with wooden floor coverings, carefully shaped living rooms and abundant natural light.
Notably, parquet floors, wooden interior elements and spacious terraces provide a pleasant stay for most of the year.
The existing layout and room sizes give the future owner the possibility to retain the current arrangement or gradually adapt the interior to personal wishes and needs.
In addition to the existing residential floors, the house also has an attic that offers extra storage space or the possibility of conversion according to the future owner's needs and appropriate spatial‑technical conditions.
The yard is arranged and enhanced with Mediterranean vegetation, green areas and various types of ornamental plants, creating a pleasant ambience for relaxation and outdoor living.
The outdoor space is given special charm by terraces with views of the surrounding landscape and a gathering area with an outdoor grill, which further enhances the use of the yard during the warmer months.
The joinery is executed in a combination of aluminum and PVC elements, depending on the part of the house, while heating is provided by a central floor gas system.
The residential units have separate electricity meters, which further facilitates their independent use and cost organization.
The garage, boiler room and additional auxiliary spaces contribute to the daily functionality of the property.
A special advantage of this house is its adaptability to the various needs of future owners.
Thanks to two separate residential units, a total of seven bedrooms and a large area, the property can represent a spacious home for a larger family, an ideal solution for two‑generation living or an interesting opportunity for buyers who want to combine their own living space with an additional unit intended for rent.
Located in a quiet part of Kostrena, with sea views, spacious terraces and a landscaped yard, this detached house represents a quality opportunity for buyers seeking a large family property with multiple usage possibilities, offering a pleasant blend of privacy, functionality and a Mediterranean setting.
For additional information and to arrange a viewing of the property, feel free to contact us.
Ivan Baričević
Mobile: +385 92 385 5680
E-mail: [email protected]
PriceCheck
The asking price per m² is well below the median of comparable listings.
The price per m² is higher than 8 % of comparable listings.
Show detailed analysis
Most similar listings
 Kostrena
580,000 € · 300 m²
1,933 €/m²
Similarity 100 %
 Kostrena
1,200,000 € · 281 m²
4,270 €/m²
Similarity 90 %
 Kostrena
705,000 € · 286 m²
2,465 €/m²
Similarity 87 %
 Kostrena
697,000 € · 302 m²
2,308 €/m²
Similarity 84 %
 Kostrena
1,550,000 € · 297 m²
5,219 €/m²
Similarity 82 %
 Kostrena
750,000 € · 250 m²
3,000 €/m²
Similarity 81 %
 Kostrena
2,300,000 € · 295 m²
7,797 €/m²
Similarity 80 %
 Kostrena
1,900,000 € · 330 m²
5,758 €/m²
Similarity 77 %
This comparison uses current asking prices in the CroReal database. It is not an estimate of market value or an actual sale price.
Offers for this property
2 Offers

Additional Details
- Price
- 580,000 €
- Status
- For sale
- Category
- House
- Position
- Kostrena
- District
- Martinšćica
- County
- Primorsko-goranska
- ZIP
- 51221
- Living Area
- 300 m²
- Land size
- 508 m²
- Rooms
- 9
- Bedrooms
- 7
- Bathrooms
- 3
- Garage
- 1
- Distance from the sea
- 200 m
- Year built
- 1983
- Air conditioning
- Yes
- Listing ID
- 374450
What our AI found in the description
- Garage
- Garden
- Sea view
- Terrace
These features were automatically detected by AI from the listing description. They may not be fully accurate and have not been verified by the agency.
Frequently asked questions about this property
How much does this property cost?
Price: 580,000 € · Price per m²: 1,933 €/m²
How big is this property?
Living Area: 300 m² · Land size: 508 m²
How many rooms and bathrooms does the property have?
Rooms: 9 · Bedrooms: 7 · Bathrooms: 3
How far is the property from the sea?
Distance from the sea: 200 m
Is the asking price fair compared to similar listings?
The asking price per m² is well below the median of comparable listings. Compared with 46 similar listings.
Is this property offered by more than one agency?
Yes. Atlas Real Estate – 580,000 €; Stars Real Estate – 580,000 €.
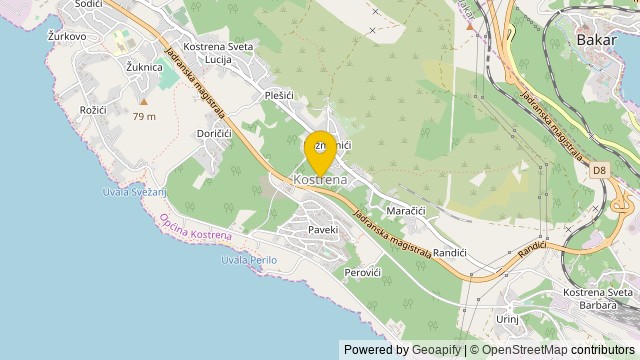
Show on the map
 Show on the map
About the area: Kostrena
Kostrena is a Croatian municipality east of Rijeka on the Kvarner Bay. It is famous for its beaches and a long tradition of seafaring and seamanship. Because of its rocky beaches and a walkway that goes along the shoreline, it is very popular for recreation and sports. A scenic hill walk called Trim-staza is located on the northeast side of Kostrena. There have been some archeological excavations in Kostrena, discovering ruins from the Roman times.
Population: 4 398
Source: Wikipedia


