House Dobrinj
For sale · Polje · Primorsko-goranska


Property description
Luxurious mediterranean villa with pool - krk
For sale is an exclusive detached villa with a private pool and wellness area, located in the peaceful and attractive surroundings of Dobrinj Polje on the island of Krk.
This exceptional property is part of a luxury residential project that uniquely combines contemporary architecture, authentic Mediterranean style and top‑quality construction, offering a perfect blend of elegance, comfort and complete privacy.
The villa spans three levels – basement, ground floor and first floor, and each space is carefully designed to meet the high standards of modern luxury living.
The property's special value comes from the private wellness area, spacious cellar, wine cellar, five bedrooms with en‑suite bathrooms, large terraces and a private pool, making it ideal for year‑round living, a holiday home or a high‑end tourism investment.
BASEMENT – PRIVATE WELLNESS, CELLAR AND WINE CELLAR
The villa's basement represents a dedicated zone for relaxation, socialising and enjoyment, with spacious and functionally arranged rooms.
Room layout:
Private wellness – 50,51 m²
Spacious cellar – 44,78 m²
Wine cellar – 4,65 m²
Technical room – 21,33 m²
Storage – 3,14 m²
Additional storage – 39,12 m²
The wellness space of 50,51 m² stands out especially, offering excellent possibilities for creating a private relaxation and regeneration zone.
Spacious lounge of 44,78 m² is ideal for family gatherings, socialising with friends and enjoying a pleasant Mediterranean atmosphere.
Additional exclusivity is provided by a private wine cellar of 4,65 m², which will especially delight wine and gastronomy enthusiasts.
Large technical and storage rooms ensure a high level of functionality and practicality.
GROUND FLOOR – SPACE, ELEGANCE AND TOP COMFORT
The ground floor is designed as the central part of the villa intended for everyday living, emphasizing spaciousness, natural light and harmonious connection between indoor and outdoor spaces.
Room layout:
Spacious living room with dining area and kitchen – 49,39 m²
Master bedroom – 14,80 m²
Private wardrobe adjacent to the master bedroom – 4,48 m²
Private bathroom adjacent to the master bedroom – 6,70 m²
Separate WC – 2,12 m²
Laundry room – 4,48 m²
Covered terrace – 48,46 m²
Loggia – 6,10 m²
The central part of the ground floor consists of an impressive open‑space living room with dining area and kitchen of 49,39 m², providing ideal conditions for family life, socializing and everyday enjoyment.
A special feature is the master bedroom with its own bathroom and separate walk‑in closet, designed as a private oasis of peace and comfort.
One of the greatest advantages of the ground floor is the spacious covered terrace of as much as 48,46 m², allowing outdoor enjoyment for most of the year.
An additional loggia of 6,10 m² completes the external spaces and provides another pleasant nook for relaxation.
FIRST FLOOR – FOUR BEDROOMS WITH PRIVATE BATHROOMS
The first floor of the villa represents an exclusive private zone for relaxation, designed to provide maximum comfort and privacy to every family member or guest.
Room layout:
Bedroom 2 – 13,61 m² with a private bathroom of 5,16 m²
Bedroom 3 – 11,61 m² with a private bathroom of 5,44 m²
Bedroom 4 – 15,80 m² with a private bathroom of 4,58 m²
Bedroom 5 – 15,03 m² with a private bathroom of 5,10 m²
Spacious terrace – 35,92 m²
All four bedrooms have their own bathrooms, ensuring an exceptionally high level of comfort, functionality and privacy.
A special value is added by the spacious terrace of 35,92 m², ideal for relaxation, enjoying a morning coffee and tranquil Mediterranean evenings.
Thanks to this layout, the villa offers excellent conditions for larger families and guests, as well as great potential for luxury tourist rentals.
TOP‑QUALITY CONSTRUCTION AND LUXURIOUS EQUIPMENT
Special attention is given to construction quality, material selection and modern technical solutions, to ensure maximum comfort for future owners throughout the year.
Highlighted property features:
Underfloor heating for a high level of comfort
Air conditioning in all rooms
High‑quality building materials and luxurious finishes
Stone façade cladding in authentic Mediterranean style
Five spacious bedrooms with en‑suite bathrooms
Master bedroom with private walk‑in closet
Private wellness area 50,51 m²
Spacious cellar 44,78 m²
Separate wine cellar
Large terraces and loggia
Private outdoor pool
Three guaranteed parking spaces
Quiet and attractive location on the island of Krk
The combination of natural stone, contemporary architecture and carefully selected luxury details gives this villa a special character and emphasizes its exclusivity and timeless Mediterranean elegance.
PRIVATE POOL AND MEDITERRANEAN OASIS OF PEACE
The villa's outdoor space is designed as a private oasis of relaxation and outdoor enjoyment.
The private pool stands out especially, which together with the large covered terrace and garden provides ideal conditions for sunbathing, rest and socializing with family and friends.
Spacious outdoor areas and Mediterranean ambience create a pleasant atmosphere where luxury and nature harmoniously complement each other.
For added practicality and comfort, three private parking spaces are provided.
EXCELLENT OPPORTUNITY FOR LUXURY LIVING AND INVESTMENT
Located in the peaceful setting of Dobrinja on the island of Krk, this exclusive villa offers a perfect blend of privacy, luxury, spaciousness and Mediterranean lifestyle.
Thanks to five bedrooms with en‑suite bathrooms, a private wellness area, a cellar, a wine cellar, large terraces and a pool, this property offers an exceptional level of comfort and numerous usage possibilities.
The villa is an ideal choice for:
Luxury year‑round living
Exclusive family residence
Premium vacation and accommodation for a larger number of guests
Investment in high‑category luxury tourist rental
This unique Mediterranean villa offers an exceptional opportunity for anyone seeking top quality, spaciousness, privacy and luxury on one of Croatia's most desirable islands.
For more information, contact us with confidence!
Andrea Brigović
Licensed agent
GSM +385 99 2524 756
[email protected]
Valeria Jurković
Brokerage assistant
GSM: +385 99 432 5377
[email protected]
Additional Details
- Price
- Price on request
- Status
- For sale
- Category
- House
- Position
- Dobrinj
- District
- Polje
- County
- Primorsko-goranska
- ZIP
- 47240
- Living Area
- 468 m²
- Land size
- 637 m²
- Rooms
- 10
- Bedrooms
- 5
- Bathrooms
- 2
- Toilets
- 2
- Distance from the sea
- 2,700 m
- Air conditioning
- Yes
- New construction
- Yes
- Listing ID
- 373213
What our AI found in the description
- Air conditioning
- Parking spaces
- Pool
- Terrace
- Underfloor heating
These features were automatically detected by AI from the listing description. They may not be fully accurate and have not been verified by the agency.
Frequently asked questions about this property
How much does this property cost?
Price on request
How big is this property?
Living Area: 468 m² · Land size: 637 m²
How many rooms and bathrooms does the property have?
Rooms: 10 · Bedrooms: 5 · Bathrooms: 2
How far is the property from the sea?
Distance from the sea: 2,700 m
Show on the map
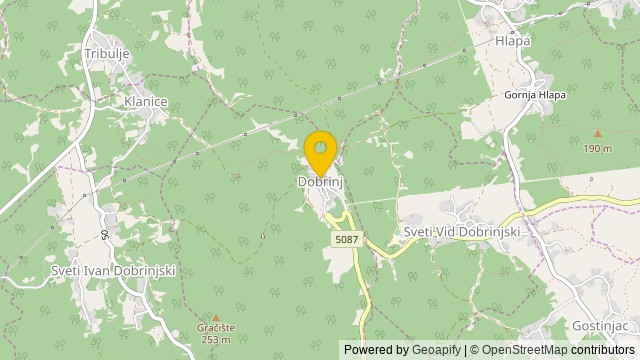 Show on the map
About the area: Dobrinj
Dobrinj is a village and municipality in the Primorje-Gorski Kotar County in northwestern Croatia, on the island of Krk. There are 2,150 inhabitants in the municipality, with 91% Croats. The village of Dobrinj itself has 89 inhabitants.
Population: 2 150
Source: Wikipedia


