House Potočnica
For sale · Novalja · Ličko-senjska


Property description
Pag, Potočnica - Family villa with swimming pool and beautiful view 100 m from the beach
Potočnica, island of Pag – Exceptional family villa with a pool and a wonderful sea view, only 100 meters from the beach
Are you looking for the ideal place for a family vacation, a private Mediterranean retreat, or a property with excellent investment potential?
This beautiful villa in the peaceful settlement of Potočnica on the island of Pag meets even the most demanding expectations.
It is located only 10 km from the well‑known tourist centre of Novalja and about a 20‑minute drive from the ferry port of Žigljen, while simultaneously offering peace, privacy and an authentic atmosphere that in most modern tourist destinations today is rarely found.
Spacious land and two separate buildings
The villa sits on a plot of land with a total area of 588 m² and consists of a main house and an auxiliary building.
Thanks to a thoughtful layout and abundant Mediterranean greenery, the entire property offers a high degree of privacy and plenty of space for relaxation and family activities.
Main villa – light, space and perfect integration of interior and exterior
With a floor plan of approximately 9 × 6 m, the main house is designed clearly and functionally, emphasizing natural light and a sense of airiness.
On the ground floor there is a spacious open living room with dining area of about 48 m².
The entire southwest façade is glazed, and large sliding glass walls allow a seamless connection of the interior space with the covered terrace, naturally extending the living area.
On the terrace there is a large dining table for 10 to 12 people and a spacious outdoor kitchen equipped with top‑of‑the‑line appliances from Bosch, Miele and Liebherr.
Thanks to electric blinds, the kitchen can be completely closed off when needed.
Next to it there is also a practical laundry/storage room (approx. 3 m²).
Extending from the entire terrace is a pool of about 35 m², newly tiled and equipped with an electrolytic water treatment system that is gentle on the skin and the environment.
On the south side there is an additional terrace of about 10 m² with a comfortable seating set – an ideal spot for relaxation during the day and evening.
Night area with sea view and unforgettable sunsets
On the upper floor of the house there are two comfortable bedrooms and two bathrooms.
The smaller bedroom (approx. 13 m²) has its own separate bathroom (approx. 5 m²) with shower and toilet.
The main bedroom (approx. 21 m²) is en‑suite, providing an additional level of comfort and privacy.
Both rooms have access to a spacious terrace (approx. 30 m²) with a beautiful sea view.
Thanks to existing water and electricity connections, the terrace is ready for the installation of a jacuzzi or an outdoor shower.
Technical equipment for year‑round comfort
The house is equipped for a high standard of living throughout the year:
• modern Mitsubishi air‑conditioning units in the living room and bedrooms (cooling and heating in transitional periods),
• ceiling fans in the main bedroom and on the ground floor,
• premium Austroflamm pellet stove for warmth and a pleasant atmosphere during colder months,
• hot‑water production via an electric boiler combined with a solar system.
Auxiliary building – garage, cellar and separate studio apartment
The auxiliary building includes:
• spacious garage (approx. 24 m²) with remote‑controlled roller doors and side entrance,
• cellar (approx. 9 m²) located about 3 meters below ground level – ideal for storing wine or food,
• independent studio apartment (approx. 7 m²) with its own toilet (approx. 2 m²) and outdoor shower; additionally enhanced with a pleasant terrace (approx. 15 m²) directly in front, ideal for guests or a quiet work space.
In this part of the garden there is also a massive stone barbecue with a sink and an attractive atrium that harmoniously connects the main and auxiliary buildings.
The rest of the garden is filled with Mediterranean plants and provides an ideal place for relaxation and children's play.
Surroundings – peace, privacy and beautiful beaches within reach
The micro‑location is characterized by exceptional tranquility and a pleasant, almost family‑like atmosphere, far from the crowds of tourist centres.
Just a few steps from the house there is a beautiful sandy beach with a shallow cove, ideal for small children.
There are also several other beaches nearby, so everyone can find the one that suits them best.
Property without compromise – ideal for living or investment
This fully equipped villa offers quality construction, functional and thoughtful layout, bright and airy interiors and complete privacy.
It is ideal for enjoying time with family and friends, and also represents an excellent investment opportunity with the potential for attractive returns through tourist rentals.
Basic data
Living area – ground floor and first floor of the main house, separate studio with bathroom and storage/laundry – 103,94 m²
Garage + cellar – 33,32 m² (coefficient 0.60 = 19,99 m²)
Covered terrace with outdoor kitchen – 43,24 m² (coefficient 0.50 = 21,62 m²)
Uncovered terraces – terrace on the upper floor of the main house and studio terrace – 44,75 m² (coefficient 0.25 = 11,19 m²); seating area by the pool – 10,15 m² (coefficient 0.20 = 2,03 m²)
Net usable area with auxiliary spaces – 235,40 m²
Total calculated usable area – 158,77 m²
Land area – 588 m² (469 m² garden, 119 m² built area)
Shoreline and nearest beach – 100 m
Novalja (restaurants, shops) – 10 km / approx. 13 minutes
Ferry port Žigljen – 18 km / approx. 20 minutes
Town of Pag – 35 km / approx. 40 minutes
Zadar – 85 km / approx. 90 minutes
Zadar Airport – 100 km / approx. 95 minutes
Ljubljana – 250 km / approx. 4 hours
Vienna, Budapest – 590 km / approx. 7 hours
Munich – 650 km / approx. 8 hours
For additional information, contact:
Jirka Nerad
Tel: +385 911 632 884
E-mail: [email protected]
Property code: 101-323
PriceCheck
The asking price per m² is slightly below the median of comparable listings.
The price per m² is higher than 42 % of comparable listings.
Show detailed analysis
Most similar listings
 Novalja
690,000 € · 158 m²
4,367 €/m²
Similarity 83 %
Novalja
690,000 € · 158 m²
4,367 €/m²
Similarity 83 %
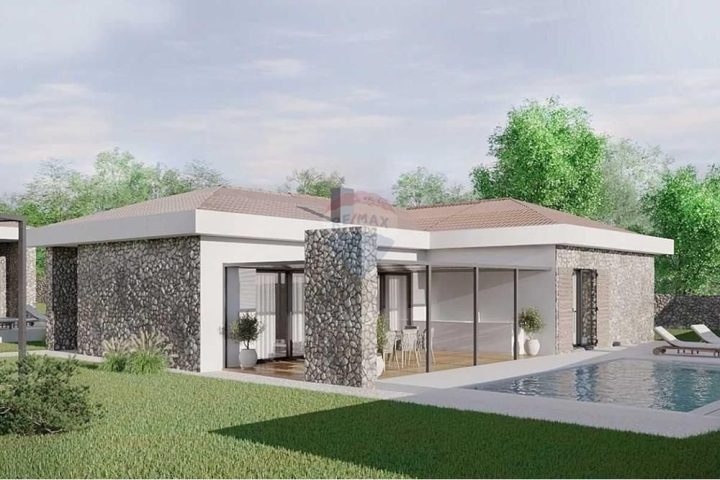 Novalja
530,000 € · 145 m²
3,655 €/m²
Similarity 66 %
Novalja
530,000 € · 145 m²
3,655 €/m²
Similarity 66 %
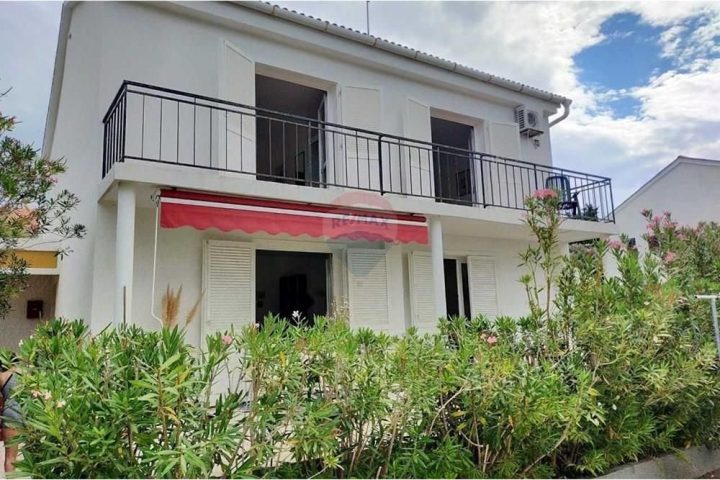 Novalja
375,000 € · 198 m²
1,894 €/m²
Similarity 62 %
Novalja
375,000 € · 198 m²
1,894 €/m²
Similarity 62 %
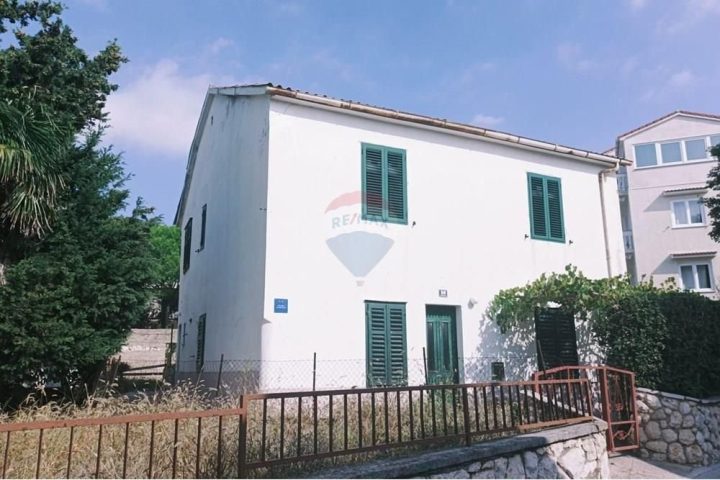 Novalja
320,000 € · 164 m²
1,951 €/m²
Similarity 61 %
Novalja
320,000 € · 164 m²
1,951 €/m²
Similarity 61 %
 NOVALJA
650,000 € · 146 m²
4,452 €/m²
Similarity 60 %
NOVALJA
650,000 € · 146 m²
4,452 €/m²
Similarity 60 %
 Novalja
670,000 € · 123 m²
5,447 €/m²
Similarity 59 %
Novalja
670,000 € · 123 m²
5,447 €/m²
Similarity 59 %
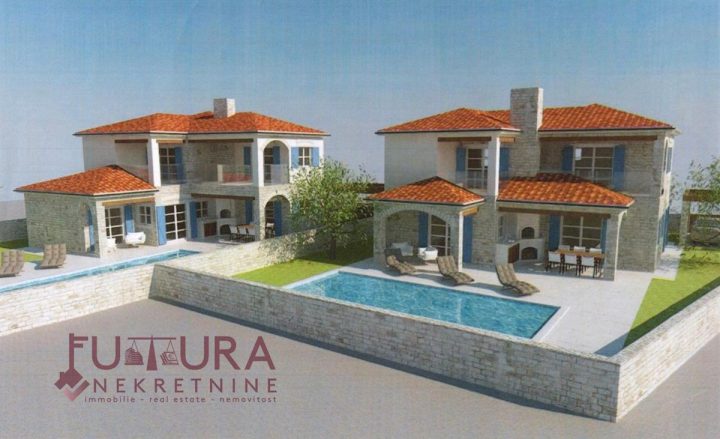 NOVALJA
850,000 € · 143 m²
5,944 €/m²
Similarity 58 %
NOVALJA
850,000 € · 143 m²
5,944 €/m²
Similarity 58 %
 NOVALJA
499,000 € · 170 m²
2,935 €/m²
Similarity 57 %
NOVALJA
499,000 € · 170 m²
2,935 €/m²
Similarity 57 %
This comparison uses current asking prices in the CroReal database. It is not an estimate of market value or an actual sale price.
Additional Details
- Price
- 649,000 €
- Status
- For sale
- Category
- House
- Position
- Potočnica
- District
- Novalja
- County
- Ličko-senjska
- ZIP
- 53291
- Living Area
- 158 m²
- Land size
- 603 m²
- Rooms
- 4
- Bedrooms
- 3
- Bathrooms
- 3
- Garage
- 1
- Parking spaces
- 2
- Distance from the sea
- 100 m
- Energy class
- C
- Year built
- 1990
- Swimming pool
- Yes
- Cellar
- Yes
- Listing ID
- 363110
What our AI found in the description
- Air conditioning
- Garage
- Garden
- Pool
- Sea view
- Terrace
These features were automatically detected by AI from the listing description. They may not be fully accurate and have not been verified by the agency.
Frequently asked questions about this property
How much does this property cost?
Price: 649,000 € · Price per m²: 4,108 €/m²
How big is this property?
Living Area: 158 m² · Land size: 603 m²
How many rooms and bathrooms does the property have?
Rooms: 4 · Bedrooms: 3 · Bathrooms: 3
How far is the property from the sea?
Distance from the sea: 100 m
Is the asking price fair compared to similar listings?
The asking price per m² is slightly below the median of comparable listings. Compared with 19 similar listings.
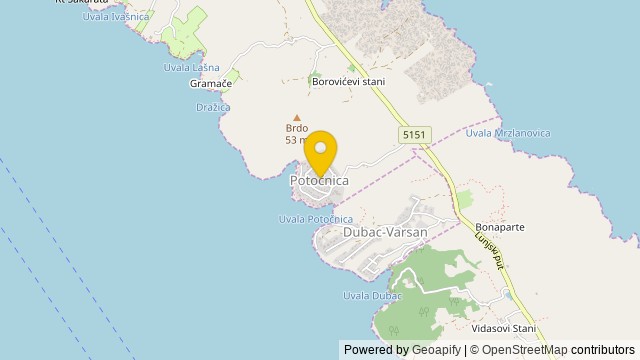
Show on the map
 Show on the map
About the area: Potočnica
Potočnica is a small coastal village on the Croatian island of Pag, in Lika-Senj County. Administratively, it is part of the town of Novalja. As of 2021, it had a population of 8.
Population: 8
Source: Wikipedia


