House Vodnjan
For sale · Vodnjan · Istarska

Property description
Villa, Vodnjan, 140 m², land 820 m²
Modern single‑storey designer villa with pool and sauna | near Pula and Bale, Istria!
Location: near Pula and Bale, southern Istria, Croatia
Living area of the villa: 140.38 m² (single‑storey)
Enclosed terrace and summer kitchen: 50.17 m²
Land: 820 m² (fully fenced private plot)
Bedrooms / Bathrooms: 2 bedrooms | 1 main bathroom with sauna + 1 external WC
Surroundings: isolated fenced micro‑resort (total 3 villas)
Parking: covered parking for 2–3 cars
Property overview
Located in a quiet, isolated setting within an exclusive private micro‑resort of only three villas—situated between the historic Pula and the charming hill town of Bale—this single‑storey modern villa offers a sophisticated retreat surrounded by untouched Istrian nature and greenery.
With a total of 140.38 m² of carefully designed single‑storey living space on a fully fenced plot of 820 m², the residence combines architectural harmony, designer furnishings and wellness amenities.
It is sold fully furnished and equipped, ready for immediate move‑in as a private getaway, year‑round home or highly profitable luxury rental property in Istria.
Interior layout and wellness features
The single‑storey floor plan is intelligently divided into a sunny social area and a quiet bedroom wing separated by a hallway:
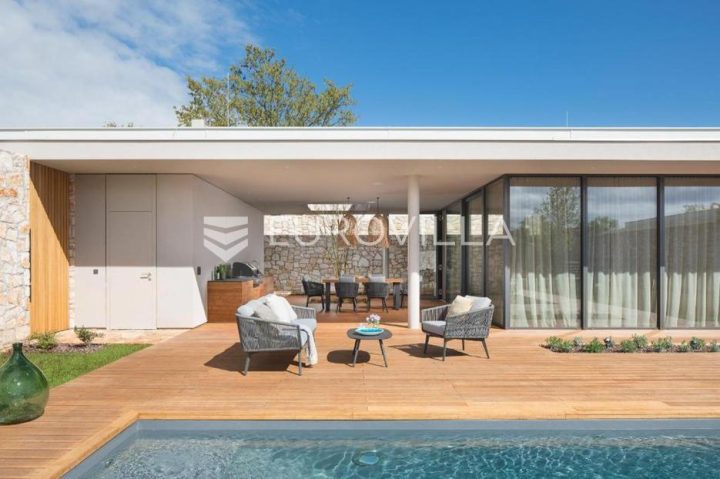
- Open-concept living room, dining area and kitchen: Spacious, airy social zone bathed in natural light through large floor-to-ceiling glass walls that frame views of the landscaped garden and pool.
- 50.17 m² enclosed terrace and summer kitchen: Directly accessible from the living room, this spacious enclosed outdoor area includes a dining table, seating sets and a fully equipped summer kitchen—designed for easy outdoor entertaining.
- Private sleeping spaces: Separated by a dedicated hallway for maximum tranquility, with two generous bedrooms, both with direct access to the garden and pool terrace.
- Spa bathroom with private sauna: Large, modern bathroom equipped with a walk‑in shower and an integrated private sauna in a dedicated wellness corner.
- Auxiliary house by the pool / technical building: Separate structure in the garden containing a technical room, storage for pool and garden maintenance, and an additional outdoor toilet.
Uređeni okoliš, klima i tehničke specifikacije
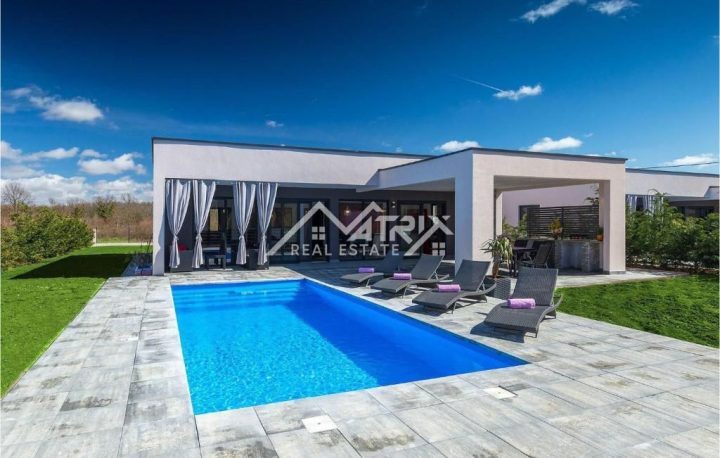
- Private fenced garden of 820 m²: Seamlessly integrated into the surrounding greenery, featuring a large pool, sunny terrace, ambient architectural night lighting and a spacious lawn for children and pets.
- Year‑round climate comfort: Equipped with electric underfloor heating throughout the villa and smart inverter air‑conditioning units (heating and cooling) in every room.
- Designer‑selected finished furniture: Sold with complete furniture and appliances chosen by the designer.
- Closed parking: Covered private parking for 2 to 3 vehicles within a fenced area.
- Legal status and investment attractiveness in southern Istria
- Clean title deed: Sole ownership (1/1), free of encumbrances, with complete and valid documentation ready for transfer.
- Why buy near Pula and Bale?
- Situated in one of the most desirable Istrian coastal‑inland corridors, the villa offers complete tranquility far from city crowds, while providing easy access to Pula’s Roman heritage, the international airport, marina ports, beaches, as well as Bale’s renowned gastronomy and boutique cultural scene.
- Single‑storey villas with private saunas and fenced privacy remain among the most sought‑after properties on the Istrian luxury rental market.
- Ref: RE-U-50949Total additional costs borne by the buyer of a property in Croatia amount to about 7% of the total property price, which includes: real estate transfer tax (3% of the property value), agency/broker commission (3%+VAT on the commission), lawyer’s fee (approximately 1%), notary fee, court registration fee and costs of an officially certified translation.
- The agency/brokerage agreement is signed before viewing the property.
- Property advantages: pool, storage, spa, sauna, underfloor heating, garden, modern
PriceCheck
The asking price per m² is well above the median of comparable listings.
The price per m² is higher than 94 % of comparable listings.
Show detailed analysis
Most similar listings
 Vodnjan
768,000 € · 140 m²
5,486 €/m²
Similarity 100 %
 Vodnjan
768,000 € · 140 m²
5,486 €/m²
Similarity 100 %
 Vodnjan
770,000 € · 143 m²
5,385 €/m²
Similarity 98 %
 Vodnjan
390,000 € · 141 m²
2,766 €/m²
Similarity 94 %
 Vodnjan
410,500 € · 143 m²
2,871 €/m²
Similarity 93 %
 Vodnjan
499,000 € · 150 m²
3,327 €/m²
Similarity 92 %
 Vodnjan
1,030,000 € · 145 m²
7,103 €/m²
Similarity 92 %
 Vodnjan
675,000 € · 128 m²
5,273 €/m²
Similarity 92 %
This comparison uses current asking prices in the CroReal database. It is not an estimate of market value or an actual sale price.
Additional Details
- Price
- 768,000 €
- Status
- For sale
- Category
- House
- Position
- Vodnjan
- District
- Vodnjan
- County
- Istarska
- ZIP
- 52215
- Living Area
- 140 m²
- Land size
- 820 m²
- Bedrooms
- 2
- Bathrooms
- 1
- Listing ID
- 375857
What our AI found in the description
- Air conditioning
- Furnished
- Garden
- Pool
- Terrace
- Underfloor heating
These features were automatically detected by AI from the listing description. They may not be fully accurate and have not been verified by the agency.
Frequently asked questions about this property
How much does this property cost?
Price: 768,000 € · Price per m²: 5,486 €/m²
How big is this property?
Living Area: 140 m² · Land size: 820 m²
How many rooms and bathrooms does the property have?
Bedrooms: 2 · Bathrooms: 1
Is the asking price fair compared to similar listings?
The asking price per m² is well above the median of comparable listings. Compared with 50 similar listings.
Show on the map
 Show on the map
About the area: Vodnjan
Vodnjan is a town in Istria County, west Croatia, located about 10 kilometers north of the largest city in Istria, Pula.
Population: 3 406
Source: Wikipedia


