House Vižinada
For sale · Vižinada · Istarska


Property description
High quality villa with sea view
This modern villa is built in a quiet environment close to famous winemakers in the beautiful Istrian landscape.
It impresses with its spacious and airy rooms and impresses with a new vision of living in unspoiled nature.
Here is created a symbiosis of natural environment and modern elements that meet high standards in terms of architecture, design, comfort, quality and energy efficiency.
The built-up area of about 420 m2 plus a 48m2 swimming pool and elevator are spread over a total of two floors.
The elevator runs to the first floor.
Large sliding windows provide access to terraces overlooking the sea in the distance and the environment that provides everything you need to enjoy and relax.
>>bos_Latn<< The main entrance to the residence is centrally positioned from the north side.
In addition to the indoor entrance area there is a SPA wellness and fitness on each side.
On the ground floor there is an open plan living room with a fireplace, a dining room and a beautiful part that occupies the kitchen and also ends with outdoor covered terraces along with a summer kitchen.
The stairs lead you to the pool with an overflow channel and spacious terraces perfect for sunbathing.
In addition to the extensive interior of the villa, the exterior also speaks for itself.
The landscaped garden is full of Mediterranean plants.
On the ground floor there are also auxiliary, technical room and polyvalent space wine shop / billiards.
Upstairs are four bedrooms with four bathrooms.
All four bedrooms have access to the sun terrace.
The sun-drenched terrace offers a beautiful view of the idyllic surroundings and breathtaking sunsets.
This is where you begin to live your Mediterranean dream.
Main features of the property:
- Beautiful view
- Quiet environment
- Location close to famous winemakers
- Elevator.
- Parking spaces will be carried out in the open space on the building plot.
- The pool is located on the northwest side, it is elongated rectangular with an overflow channel.
- Thermal protection of the walls is solved by thermal insulation with a thickness of 10 cm.
- cm, and the floor 15 cm.
- Exterior joinery will be made of aluminum profiles, glazed with IZO glass, colors according to the choice of the investor or buyer.
Sun protection is solved with blackout curtains.
- The entrance door will be single-leaf, aluminum/wooden and non-glazed.
- Interior carpentry - the interior door will be wooden, single-winged full.
- For the purpose of heating the building and preparing hot water, an air-to-water heat pump is provided, a split system.
- Preparation of hot water consumption provided by the storage tank.
In winter, underfloor water heating is provided in all rooms.
For the purpose of cooling the facility, ventilconvectors are provided.
- Heated pool special heat pump
- Ceramics will be chosen in agreement with the investor.
- The roof structure is hair.
The villa is built and sold by companies in the VAT system.
The price is expressed without VAT.
For individuals, VAT is added to the purchase price.
* Center: 500 m
* Sea: 16,000 m
* Near big city: 20.000 m
* Pula airport: 62,000 m
* Store: 2.000 m
* Venice airport: 223,000 m
For any additional information and a tour of the property, feel free to contact us to offer you a personalized access and discreet real estate finding service according to your wishes and preferences.
Lorena Kogej
Agent with license
Mob 091/738-7200
Phone 052/639-276
[email protected]
SANDRA MILETIC
Agent with license
Mob 091/988-5843
Phone 052/639-276
[email protected]
PriceCheck
The asking price per m² is well below the median of comparable listings.
The price per m² is higher than 32 % of comparable listings.
Show detailed analysis
Most similar listings
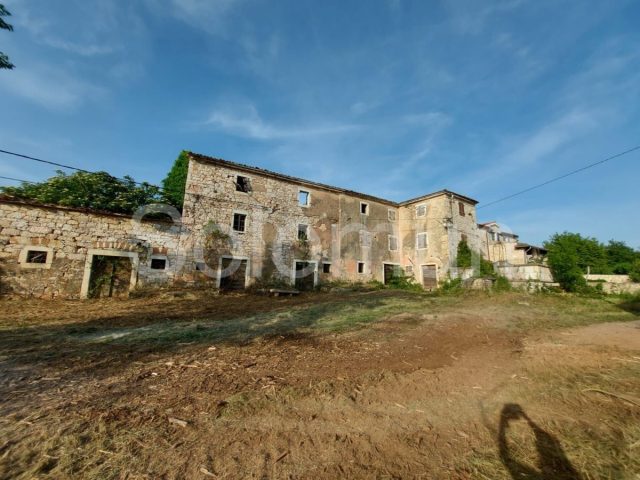 Vižinada
350,000 € · 368 m²
951 €/m²
Similarity 86 %
Vižinada
350,000 € · 368 m²
951 €/m²
Similarity 86 %
 Vižinada
2,000,000 € · 422 m²
4,739 €/m²
Similarity 85 %
Vižinada
2,000,000 € · 422 m²
4,739 €/m²
Similarity 85 %
 Vižinada
1,500,000 € · 428 m²
3,505 €/m²
Similarity 83 %
Vižinada
1,500,000 € · 428 m²
3,505 €/m²
Similarity 83 %
 Vižinada
1,490,000 € · 428 m²
3,481 €/m²
Similarity 83 %
Vižinada
1,490,000 € · 428 m²
3,481 €/m²
Similarity 83 %
 Vižinada
1,150,000 € · 415 m²
2,771 €/m²
Similarity 73 %
Vižinada
1,150,000 € · 415 m²
2,771 €/m²
Similarity 73 %
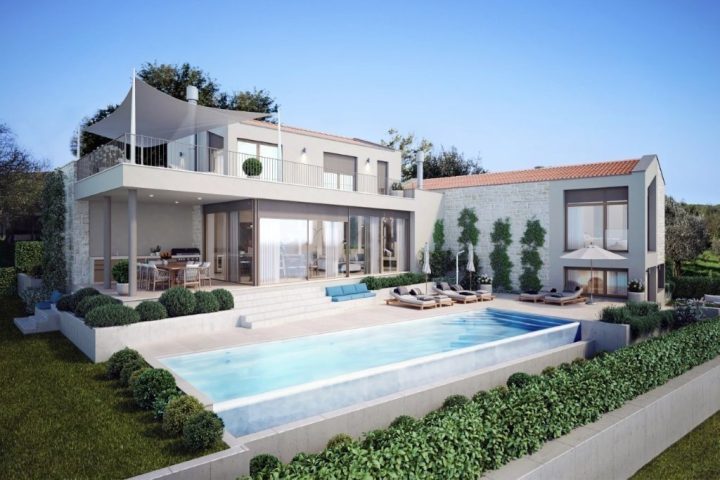 Vižinada
1,600,000 € · 380 m²
4,211 €/m²
Similarity 72 %
Vižinada
1,600,000 € · 380 m²
4,211 €/m²
Similarity 72 %
 Vižinada
599,000 € · 406 m²
1,475 €/m²
Similarity 71 %
Vižinada
599,000 € · 406 m²
1,475 €/m²
Similarity 71 %
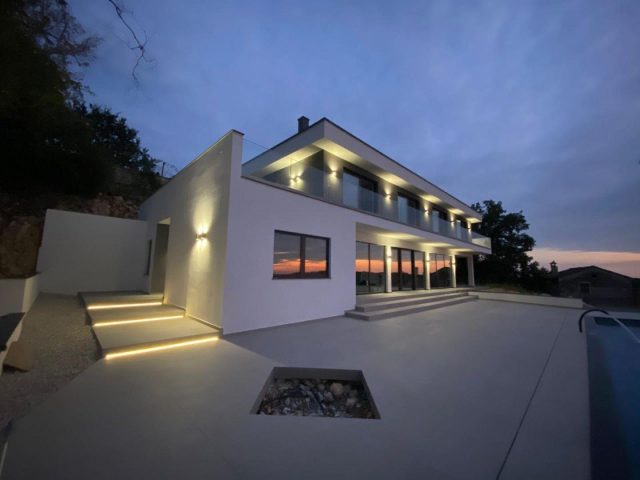 Vižinada
1,350,000 € · 354 m²
3,814 €/m²
Similarity 69 %
Vižinada
1,350,000 € · 354 m²
3,814 €/m²
Similarity 69 %
This comparison uses current asking prices in the CroReal database. It is not an estimate of market value or an actual sale price.
Additional Details
- Price
- 1,320,000 €
- Status
- For sale
- Category
- House
- Position
- Vižinada
- District
- Vižinada
- County
- Istarska
- ZIP
- 52447
- Living Area
- 420 m²
- Land size
- 1,094 m²
- Rooms
- 15
- Bathrooms
- 5
- Listing ID
- 264695
What our AI found in the description
- Elevator
- Garden
- Pool
- Sea view
- Terrace
- Underfloor heating
These features were automatically detected by AI from the listing description. They may not be fully accurate and have not been verified by the agency.
Frequently asked questions about this property
How much does this property cost?
Price: 1,320,000 € · Price per m²: 3,143 €/m²
How big is this property?
Living Area: 420 m² · Land size: 1,094 m²
How many rooms and bathrooms does the property have?
Rooms: 15 · Bathrooms: 5
Is the asking price fair compared to similar listings?
The asking price per m² is well below the median of comparable listings. Compared with 19 similar listings.
Show on the map
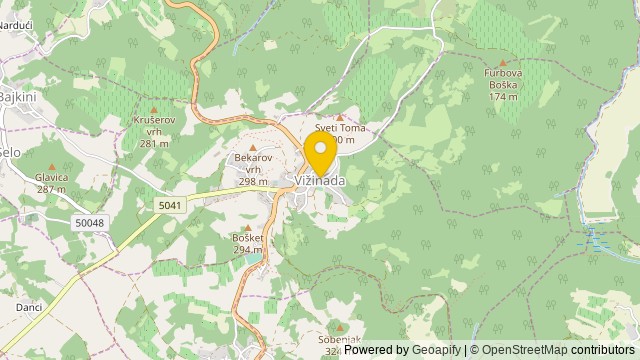 Show on the map
About the area: Vižinada
Vižinada is a village and municipality in the interior of the western part of Istria, west Croatia. It is 17 kilometres (11 mi) northeast of Poreč-Parenzo at an elevation of 400 metres (1,300 ft). The economy is agriculture-based.
Population: 1 158
Source: Wikipedia


