House Svetvinčenat
For sale · Svetvinčenat · Istarska


Property description
Istria, Svetvinčenat - Premium villa 214m2 in an exclusive complex
Svetvinčenat located in the heart of southern Istria, a charming municipality of rich history, cultural heritage and authentic Istrian architecture.
Known for the Renaissance Morosini-Grimani castle, medieval events and top-notch eno-gastronomic offerings, Svetvinčenat provides the perfect blend of tradition and modern life.
Surrounded by untouched nature, olive groves and vineyards.
Kaiser Immobilien proudly presents this unique opportunity – a luxury villa of 214 m2 situated in a peaceful setting of an exclusive complex with a total of ten villas.
The fenced complex ensures privacy and security, while the premium architecture and carefully selected details guarantee incomparable comfort.
From the moment you arrive at the villa, you will be welcomed by a covered entrance with an elegant terrace of 15 m2.
Special attention is given to the smart entrance doors, which allow unlocking by fingerprint, code or app, with an integrated camera that lets the owner see and record every visitor from the comfort of home.
Entering the villa, you come into a spacious hallway of 7 m2 that exudes sophistication.
High ceilings of 3 metres on the ground floor further emphasize the sense of spaciousness and luxury.
On the left side of the hallway is a modern bathroom of 9 m2, equipped with premium sanitary ware, shower, toilet and a quality washing machine.
On the right side of the hallway is a spacious bedroom of 25 m2, fully furnished with top‑range ENZA HOME furniture as is the rest of the villa.
This room has its own bathroom of 8 m2 with shower, toilet and windows that allow direct exit outside, which is ideal after enjoying the pool.
The central part of the ground floor consists of a luxurious open living room with dining area and kitchen, total area 51 m2.
The kitchen from the renowned Italian brand VENETA CUCINE is equipped with the latest white appliances, while the living room offers the most modern TV ranging from 50 to 75 inches.
For additional functionality, the kitchen has a spacious pantry of 7.3 m2, and within it a technical room of 3.4 m2, where the boiler, underfloor heating system, etc., are located.
From the living room you step out onto the beautiful exterior of the villa – a covered terrace of 30 m2 with designer Italian furniture, a large pool measuring 10 x 5 m with an automatic salt dosing system and heating option, and a meticulously landscaped garden with lighting and automatic irrigation.
Internal stairs lead to the first floor of the villa, where there is a spacious hallway of 14 m2 with multiple possibilities for space utilization.
Here are three bedrooms – two rooms of 17 m2, each with its own bathroom of 8 m2 with shower and toilet, and the master bedroom of 16 m2 with a walk‑in wardrobe of 4 m2 and a luxurious bathroom of 8 m2.
Additional space is provided by a pantry of 5 m2, suitable for storing laundry and other supplies.
A special asset of this level is a spacious terrace of 51 m2 which, on sunny days, offers a small view of the Brijuni islands and the sea.
The villa is equipped with the most modern heating and cooling systems.
Underfloor heating is installed in all rooms with ceramic floor coverings, while modern convectors ensure optimal temperature year‑round.
Bathrooms are additionally equipped with towel radiators.
The yard extends over a plot of approximately 1200 m2, fenced with an elegant fence.
Within the property there is parking for at least three to four cars with remote entry.
A major advantage of this property is that it is located within an exclusive resort of ten villas, intended for tourist rental with a projected annual income of €50,000.
The entire complex is paved, illuminated and under surveillance, and includes a caretaker who looks after the maintenance of the villas and gardens as well as a cleaning and rental management team.
Purchasing this villa provides not only a luxurious home but also an excellent investment opportunity, allowing owners to enjoy a modern, exclusive lifestyle with secure financial profitability.
Note: The price does not include VAT of 25%, which can be fully refunded within 90 days if the property is purchased by a legal entity.
Proximity to amenities:
Restaurant – 3 km
Shop, bakery – 3 km
Sea – 13 km
Pharmacy, gas station, ATM – 6 km
Bus station – 1.4 km
Vodnjan – 6 km
Airport – 15 km
National park Brijuni – 12 km
Distance to major cities:
Pula – Ljubljana: 200 km
Pula – Vienna: 580 km
Pula – Budapest: 600 km
Pula – Prague: 900 km
Pula – Munich: 600 km
Pula – Zagreb: 264 km
ID‑CODE: 127-068
If you wish to visit the property in person, contact:
Jennifer Hofmann
E‑mail: [email protected]
Tel: +385-91-515-0887
http://kaiser-immobilien.hr/
PriceCheck
The asking price per m² is well above the median of comparable listings.
The price per m² is higher than 98 % of comparable listings.
Show detailed analysis
Most similar listings
 SVETVINČENAT
800,000 € · 209 m²
3,828 €/m²
Similarity 98 %
SVETVINČENAT
800,000 € · 209 m²
3,828 €/m²
Similarity 98 %
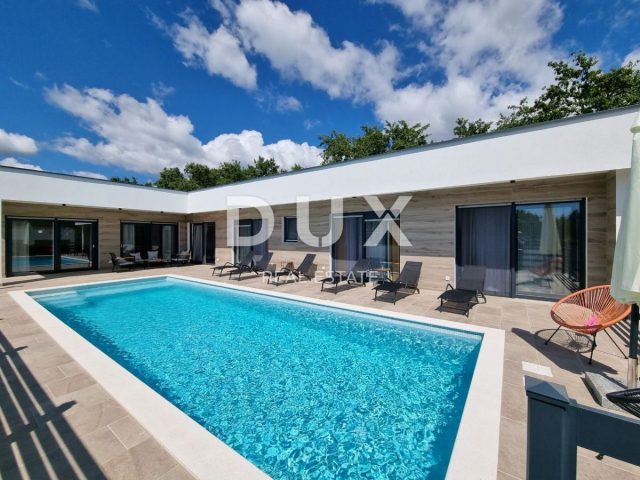 SVETVINČENAT
790,000 € · 220 m²
3,591 €/m²
Similarity 97 %
SVETVINČENAT
790,000 € · 220 m²
3,591 €/m²
Similarity 97 %
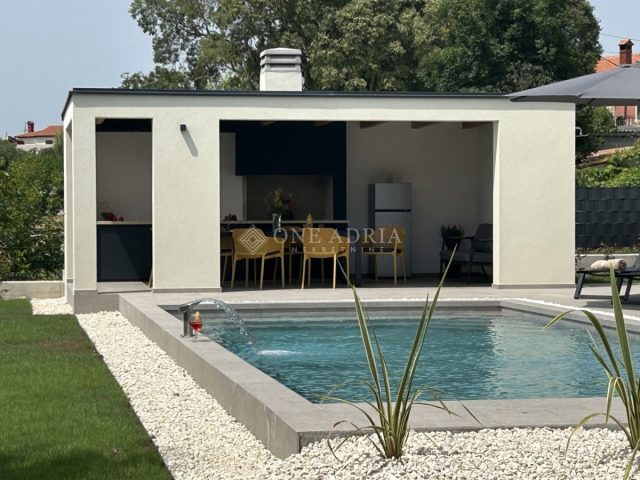 SVETVINČENAT
950,000 € · 208 m²
4,567 €/m²
Similarity 97 %
SVETVINČENAT
950,000 € · 208 m²
4,567 €/m²
Similarity 97 %
 SVETVINČENAT
994,000 € · 214 m²
4,645 €/m²
Similarity 95 %
SVETVINČENAT
994,000 € · 214 m²
4,645 €/m²
Similarity 95 %
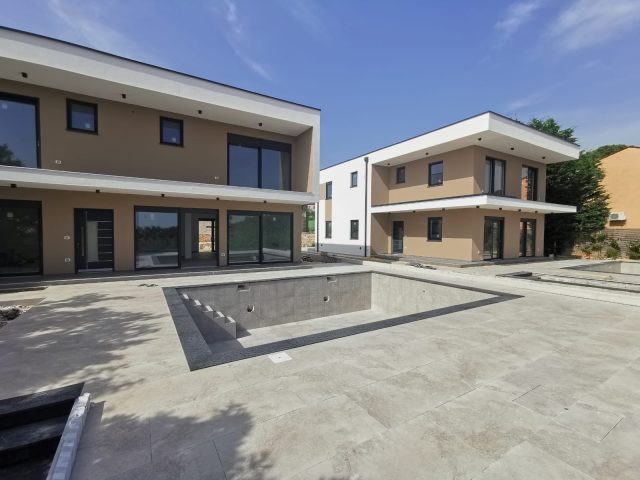 Svetvinčenat
800,000 € · 200 m²
4,000 €/m²
Similarity 95 %
Svetvinčenat
800,000 € · 200 m²
4,000 €/m²
Similarity 95 %
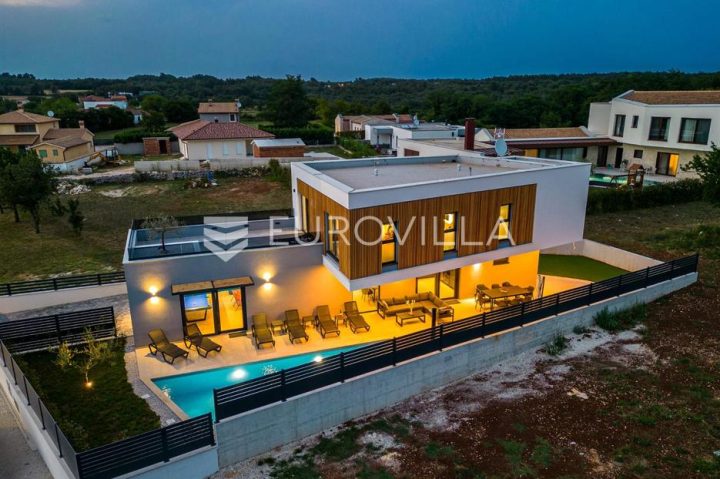 Svetvinčenat
880,000 € · 215 m²
4,093 €/m²
Similarity 95 %
Svetvinčenat
880,000 € · 215 m²
4,093 €/m²
Similarity 95 %
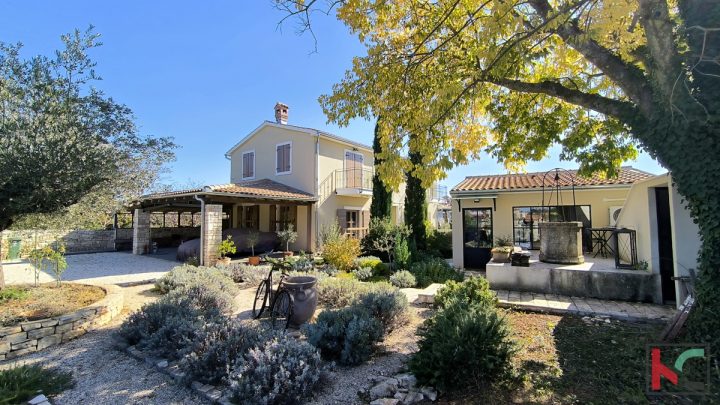 SVETVINČENAT
650,000 € · 215 m²
3,023 €/m²
Similarity 95 %
SVETVINČENAT
650,000 € · 215 m²
3,023 €/m²
Similarity 95 %
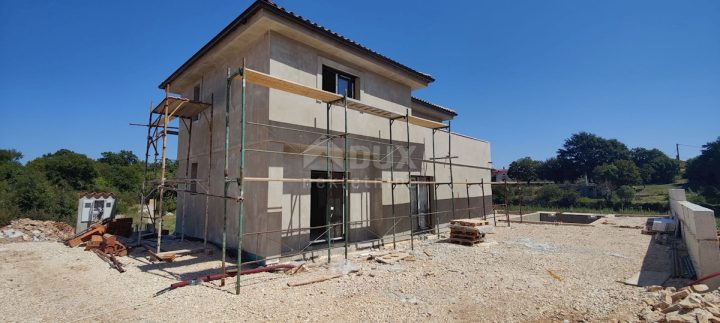 SVETVINČENAT
535,000 € · 215 m²
2,488 €/m²
Similarity 95 %
SVETVINČENAT
535,000 € · 215 m²
2,488 €/m²
Similarity 95 %
This comparison uses current asking prices in the CroReal database. It is not an estimate of market value or an actual sale price.
Additional Details
- Price
- 990,000 €
- Status
- For sale
- Category
- House
- Position
- Svetvinčenat
- District
- Svetvinčenat
- County
- Istarska
- ZIP
- 52342
- Living Area
- 214 m²
- Land size
- 1,200 m²
- Rooms
- 5
- Bedrooms
- 4
- Bathrooms
- 4
- Parking spaces
- 3
- Distance from the sea
- 13,000 m
- Year built
- 2024
- Swimming pool
- Yes
- New construction
- Yes
- Listing ID
- 364086
What our AI found in the description
- Furnished
- Garden
- Pool
- Sea view
- Terrace
- Underfloor heating
These features were automatically detected by AI from the listing description. They may not be fully accurate and have not been verified by the agency.
Frequently asked questions about this property
How much does this property cost?
Price: 990,000 € · Price per m²: 4,626 €/m²
How big is this property?
Living Area: 214 m² · Land size: 1,200 m²
How many rooms and bathrooms does the property have?
Rooms: 5 · Bedrooms: 4 · Bathrooms: 4
How far is the property from the sea?
Distance from the sea: 13,000 m
Is the asking price fair compared to similar listings?
The asking price per m² is well above the median of comparable listings. Compared with 50 similar listings.
Show on the map
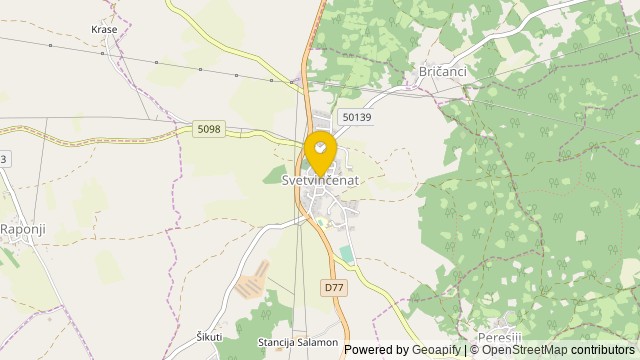 Show on the map
About the area: Svetvinčenat
Svetvinčenat is a village and municipality in the south of the central part of Istria, west Croatia, about 25 km southwest of Pazin and 25 km northeast of Pula.
Population: 2 179
Source: Wikipedia


