House Pula
For sale · Pula · Istarska


Property description
Istria, Pula – exclusive villa with pool, wellness and garage, 470 m²
Angelus Real Estate agency, specialized in offering exclusive villas, presents for sale this villa with a pool, wellness area and large garage, 470 m²
LOCATION:
The villa is located in Pješčana Uvala, one of the most attractive residential settlements of southern Istria, known for its well‑maintained beaches, promenades, quality gastronomic offerings and immediate proximity to the city of Pula.
The nearest beach is only 750 meters away, i.e., a few minutes of easy walking, which provides simple and quick access to the sea without the need to use a car.
Approximately 1 kilometer away is a marina, with berths for various categories of vessels, including larger yachts.
This amenity is especially appealing to nautical enthusiasts and boat owners who wish to have their residence in close proximity to the marina.
Pješčana Uvala offers an excellent and peaceful Mediterranean setting with access to all essential amenities for daily life.
The center of Pula, shopping centers, health facilities and other city infrastructure are reachable by a short car ride.
DESCRIPTION:
In an attractive location in Pješčana Uvala, one of the most desirable residential settlements near Pula, an exclusive contemporary‑style villa is presented, with a total gross area of 470 m², spread over three levels – basement, ground floor and upper floor.
This impressive property features modern architectural design, spacious and sun‑filled interiors, large glazed surfaces and a carefully planned layout that provides a high level of comfort, functionality and privacy.
The villa offers five bedrooms, six bathrooms, an additional guest WC, a spacious living room with kitchen and dining area, a private wellness, a fitness space, a garage for two cars and an outdoor pool with fully landscaped grounds.
A special architectural highlight is the central glazed atrium with a pool that extends into the space, emphasizing openness, allowing abundant natural light and visually connecting the pool with the interior residential part of the property.
The villa is currently in the final stage of interior finishing.
Final works on the treatment and covering of interior surfaces are underway, and the property will be handed over to the future owner with fully completed floor and wall coverings, installed parquet and/or ceramic tiles and fully finished bathrooms with complete sanitary equipment.
The villa’s external surroundings and horticulture are already fully landscaped, as shown in the photos.
Furniture is not included in the purchase price, giving the future owner the opportunity to furnish and design the interior according to personal wishes, needs and style.
Furniture on the floor plans is shown only to give an impression of the planned furniture layout and as an idea.
Basement – 153,60 m²
The basement represents a separate functional unit, designed as a combination of garage, utility, recreation and wellness spaces.
On this level there is a spacious garage of 54,18 m², intended for two cars, with direct internal access to the rest of the house.
Adjacent to the garage is a hallway with a dressing room of 15,82 m², as well as a separate laundry room of 9,38 m², intended for washing, drying and caring for laundry.
The special value of the basement is the private wellness and recreation zone, which includes: sauna, bathroom, relaxation and social area of 31,62 m², separate fitness room of 31,93 m²
The relaxation area offers the possibility to arrange a private lounge zone, entertainment space, billiards or gathering with family and friends, while the fitness space enables daily exercise in complete privacy of your own home.
This organization of the basement provides a dimension of luxurious living, with clearly separated spaces for recreation, relaxation and everyday household needs.
PRIZEMLJE – 183,34 m²
The ground floor represents the central residential part of the villa, emphasizing openness, natural light and immediate connection to the external terraces and pool.
An impressive living area of 95,37 m² dominates, combining a spacious living room, dining room and a modern kitchen with a large kitchen island.
The living room is characterized by large glass surfaces that provide abundant natural light and visual connection with the outdoors.
From the living area there is direct access to a spacious terrace, suitable for relaxing, sunbathing and socializing by the pool.
The dining room is located in the central part of the open space, while the kitchen is situated in its separately organized section, maintaining full connection with the living room.
A central glazed atrium provides special architectural value, further emphasizing the villa’s contemporary character and creating a unique atmosphere and visual link between interior spaces.
On the ground floor there is also a spacious bedroom with a walk‑in closet, total area 25,88 m², accompanied by a bathroom of 5,53 m².
The bedroom has access to its own covered terrace, providing additional privacy and comfort.
This floor is completed by a separate guest WC of 3,14 m², a storage room of 3,53 m² and an internal staircase that connects all three levels.
Multiple covered and open terrace areas allow various ways of using the outdoor space throughout the day.
FLOOR – 170,68 m²
The entire floor of the villa is dedicated to the private residential part, with four spacious bedrooms, four bathrooms and three covered terraces.
Each bedroom has its own dressing area and an attached bathroom, providing a high level of comfort and privacy for all family members and their guests.
The areas of the bedrooms with wardrobes are:
First bedroom – 20,75 m²
Second bedroom – 20,88 m²
Third bedroom – 19,41 m²
Fourth bedroom – 25,68 m² with a spacious wardrobe area and access to a covered terrace.
Four attached bathrooms range in size from 4,88 m² to 5,53 m².
Three covered terraces measuring 9,14 m², 9,86 m² and 13,85 m² provide additional outdoor space for rest and relaxation.
All rooms are connected by a spacious hallway with staircase measuring 30,14 m², while the central atrium further emphasizes contemporary architecture and visual connectivity between floors.
Thanks to this layout, the floor represents a quiet and private living zone, functionally separated from the shared daytime amenities on the ground floor.
OUTDOOR POOL, TERRACES AND LANDSCAPED GARDEN:
The villa's outdoor space is designed as a harmonious extension of interior luxury, emphasizing a Mediterranean lifestyle, outdoor living and privacy.
A spacious rectangular outdoor pool occupies the central position, surrounded by a paved sun deck and terraces that provide ample space for placing lounge chairs, outdoor furniture and arranging gatherings.
Large glass walls of the living room enable immediate connection with the pool and outdoor areas, creating a seamless transition between interior and exterior.
The villa's surroundings are fully landscaped, with carefully shaped green areas, Mediterranean and ornamental plantings, and paved access and recreational surfaces.
The combination of contemporary architecture, bright materials, greenery and water further emphasizes the elegant character of the property.
Covered terraces provide the opportunity for pleasant outdoor living at various times of the day, while the sunbathing area by the pool is an ideal place to relax during the warmer months.
The property includes a driveway and a spacious garage for two cars.
For additional information or to arrange a viewing appointment, feel free to contact us.
The agency commission is calculated in accordance with the General Terms of Business and the agency's current price list.
Yours Angelus nekretnine d.o.o.
PriceCheck
The asking price per m² is well above the median of comparable listings.
The price per m² is higher than 100 % of comparable listings.
Show detailed analysis
Most similar listings
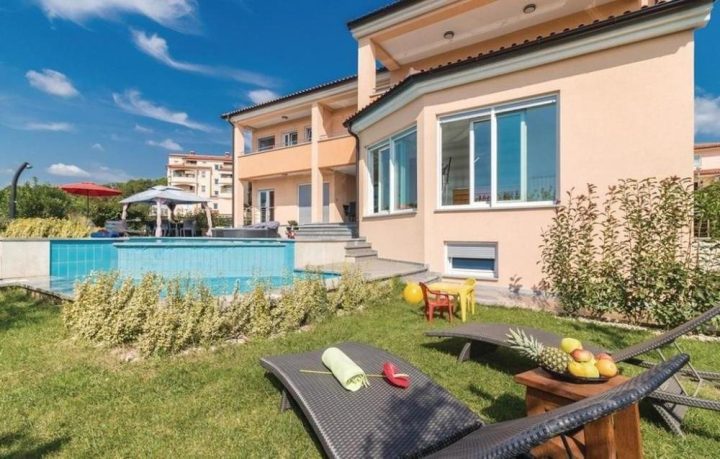 Pula
1,500,000 € · 460 m²
3,261 €/m²
Similarity 91 %
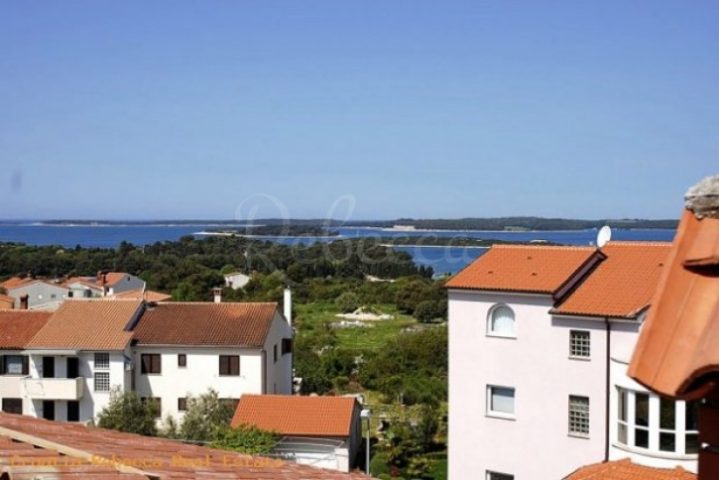 Pula
650,000 € · 400 m²
1,625 €/m²
Similarity 87 %
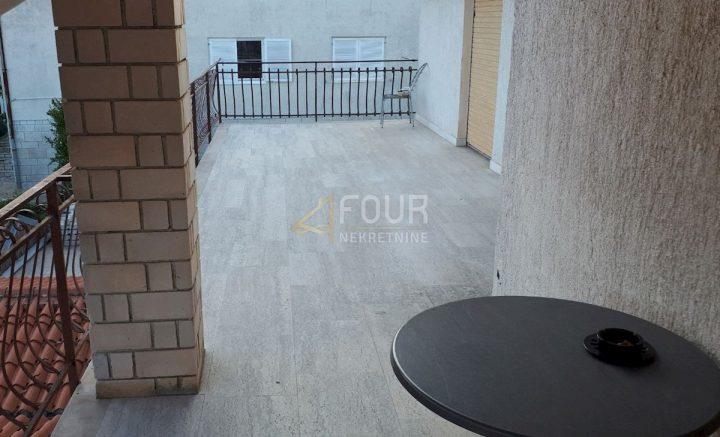 Pula
900,000 € · 463 m²
1,944 €/m²
Similarity 83 %
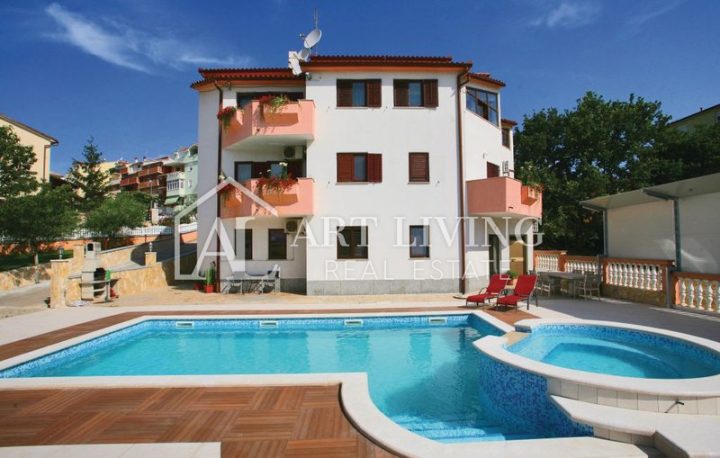 Pula
1,400,000 € · 450 m²
3,111 €/m²
Similarity 81 %
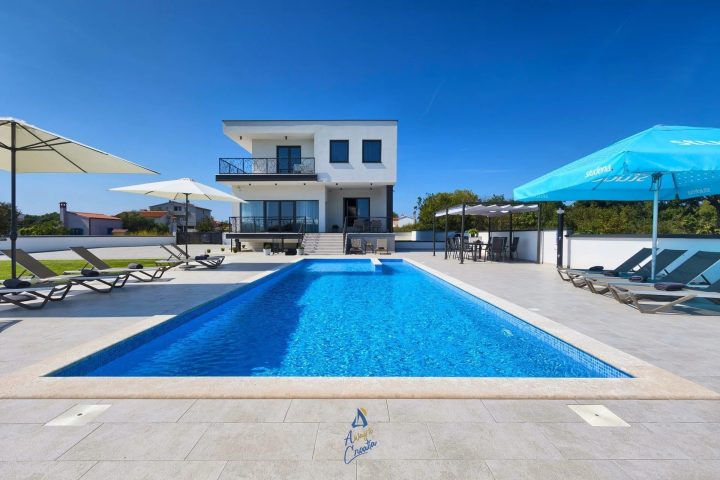 Pula
1,560,000 € · 570 m²
2,737 €/m²
Similarity 80 %
 Pula
1,150,000 € · 350 m²
3,286 €/m²
Similarity 78 %
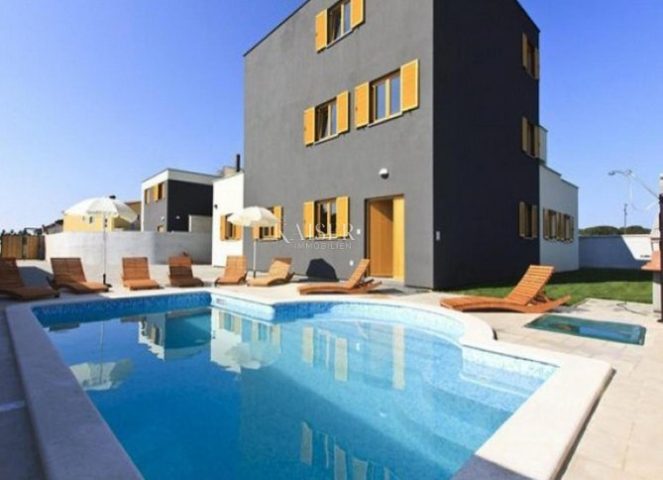 Pula
1,500,000 € · 400 m²
3,750 €/m²
Similarity 78 %
 Pula
2,000,000 € · 470 m²
4,255 €/m²
Similarity 78 %
This comparison uses current asking prices in the CroReal database. It is not an estimate of market value or an actual sale price.
Additional Details
- Price
- 2,498,750 €
- Status
- For sale
- Category
- House
- Position
- Pula
- District
- Pula
- County
- Istarska
- ZIP
- 52100
- Living Area
- 470 m²
- Land size
- 350 m²
- Rooms
- 7
- Bedrooms
- 5
- Bathrooms
- 6
- Toilets
- 1
- Distance from the sea
- 750 m
- Distance from the centre
- 4,000 m
- Energy class
- A+
- Year built
- 2026
- Swimming pool
- Yes
- Listing ID
- 374933
What our AI found in the description
- Garage
- Garden
- Parking spaces
- Pool
- Terrace
These features were automatically detected by AI from the listing description. They may not be fully accurate and have not been verified by the agency.
Frequently asked questions about this property
How much does this property cost?
Price: 2,498,750 € · Price per m²: 5,316 €/m²
How big is this property?
Living Area: 470 m² · Land size: 350 m²
How many rooms and bathrooms does the property have?
Rooms: 7 · Bedrooms: 5 · Bathrooms: 6
How far is the property from the sea?
Distance from the sea: 750 m
Is the asking price fair compared to similar listings?
The asking price per m² is well above the median of comparable listings. Compared with 47 similar listings.
About the area
Istria County is the westernmost county of Croatia which includes the majority of the Istrian peninsula.
Population: 195 237
Source: Wikipedia


