House Pula
For sale · Pula · Istarska


Property description
Exclusive - A beautiful one-story house in the vicinity of Pula
EXCLUSIVE - ONLY OFFERED BY DOGMA REAL ESTATE AGENCY!
A CONNECTION OF MODERN AND TRADITIONAL STYLE, A BEAUTIFUL GROUND IN THE PULE AREA - 5% ANNUAL RETURN OF INVESTMENT!!!!
This beautiful villa is located near the village of Loborika, on the southernmost part of the municipality of Marčana.
It is located only 3km from Pula Airport (PUY), 1.8km from the town center (Loborika) and 8.9km from the sea.
Loborika as the nearest place offers everything you need for life, in the village there is a grocery store, bakery, catering facilities and restaurants, with a special emphasis on the restaurant - Sirana Vesna, which has been producing one of the best cheeses in the world for years!
Pula, as the largest city of Istria, is only 7.6 km away and contains everything that major European cities have to offer.
From hospitals to large shopping centers and chains, beautiful beaches and historic buildings, it is perfectly connected with the city line, which greatly facilitates mobility and there is no need to use cars to the very center of the city!
The house is located at the end of a quiet and blind street in which there are only a few other facilities.
The area of the land on which the villa lies is 700m2 (approx. 30x23.5m) of regular shape, which gives a lot of space around the house on each side and also guarantees greater privacy and a sense of peace, tranquility and luxury.
The house itself has a total living area of 145.02m2 of excellently distributed space that extends throughout the ground floor, making it such a compact and well distributed ground floor!
Entering the house, there is access to the front area and the hallway, which separates into two sides; one side leads to the "living room" in which there is a kitchen with a dining room and a living room with access to the terrace, while the other side leads to the "sleeping area" which, as the name suggests, consists of bedrooms and bathrooms.
The living area, as well as the "main" part and the space that is most used, leaves you breathless when you enter it.
A large designer kitchen with a bar counter, made to measure is certainly something that is the dream of every person who loves to cook.
The kitchen is made of top quality chipboard and high quality materials, it is equipped with a built-in refrigerator, oven, dishwasher and microwave while the hood is inside the worktop, which is the top when it comes to modern kitchens!
In the continuation of the kitchen, as it usually happens, there is a dining room with a large and massive table for eight people, and finally the living room is classically arranged, with corner furniture and a TV block.
From the "daily part" there is also a large terrace on which there is an additional "external" table for dining and socializing, a fireplace and stairs as a communication between the house and the outdoor part, or in this case a pool area with a sunbathing area.
The sleeping area, or the "other side" of the house, consists of a storage room that is also a utility room, a guest toilet, an enclosed common area and three bedrooms.
Utility room or pantry is a smaller space in which there is a washing machine and a boiler (120l) and it is also a space in which you can store various items such as tools, household supplies and the like.
Below is a small guest toilet and an enclosed common area that had its original purpose as a "konoba" since there is a chimney and a fireplace as well as a separate entrance/exit, but it is currently the purpose of the gym where there are several exercise devices.
At the end of the bedroom there are three bedrooms.
Each bedroom has its own air conditioning unit, bathroom with top quality sanitary facilities and underfloor heating, custom-made built-in wardrobes and comfortable box spring beds with additional storage space.
Heating and cooling in the house is provided by inverter air conditioners, there is one unit in each bedroom, while one larger unit is located in the living room.
In all bathrooms there is electric underfloor heating as an additional option heating when showering.
In addition, there is a fireplace in the space for socializing (the tavern) and in the living room, which can be a more pleasant and "warmer" heating option in the cold winter days (although in the Istrian climate such days are very few) and create an intimate, idyllic family atmosphere.
Sewerage is carried out through a two-chamber bio septic tank of the highest standard, without the possibility of emitting unpleasant odors!
The house was built in brick, first-class materials were used in the construction and their performance was supervised by professional and qualified persons who followed the explicit orders of the owners to do everything in accordance with the highest European standards.
The facade is ten centimeter styrofoam on the whole house, the roof is exported to "more water" top insulated and finished with ducts, while all the carpentry on the house is PVC with three-layer IZO glass, mosquito nets and roller shutters.
The floor finishes are everything from first-class ceramics while all the furniture in the house is from renowned Italian manufacturers!
The outer part of the house is nicely decorated and there is mostly natural, well-maintained grass with automatic irrigation.
When entering the property, the concrete part extends from the entrance through the gate to the parking lot, the same is intended to be overlaid in the pavement (it will be installed soon!).
On the side of the house, where there is also an exit from the living area, or terrace, there is a large sunbathing area with a spacious and large swimming pool.
The pool has a total area of 28,50m2 (9.5x3m), which makes it not typical and very attractive in its shape.
The substation and the engine room of the swimming pool are located in its immediate vicinity, in it there is all the swimming pool equipment and there are installed and prepared connections for heating it.
In the courtyard, towards the back of the house there are two more "zones", i.e. one smaller part in which the jacuzzi is located and one part in which there is a children's playground.
More cars and vehicles fit comfortably in the parking lot, and an additional advantage is the charging station for electric cars!
Construction of this beautiful facility began in early 2023.
year, all work was completed just before the tourist season 2024.
In the first year, though not the entire season, she had excellent results!
Documentation and ownership of the property is neat and clean, and there are still all guarantees on devices!
The price of the property in question is 700.000,00 in the price that the buyer receives a unique and attractive villa, a combination of modern and traditional style, quality performance and an extraordinary investment opportunity.
The villa is rented during the summer months, from which it receives about 35,000.00 net profit which is equivalent to 5% return on investment per year!
This is a rare and excellent return on investment (ROI).
Also, it is important to emphasize that it is possible to extend the "season" with a minimum additional investment (heating of the pool, for which the preparation already exists, and potentially glaze or close the part around the jacuzzi, possibly add a sauna so that the space can be used throughout the year!) which would increase the earnings, as well as the percentage of the return on investment itself further!!
Considering not a small real estate market, and not only in Istria, there are few facilities that can boast similar results in the form of tourist rentals and/or return on investment!
From this, we can comfortably say that in this case it is a real opportunity if the wishes are investments in tourist accommodation that will certainly work and function well.
While, on the other hand, considering the functionality of the facility as well as outside the standard and quality performance, excellent location and connectivity, this property can also be excellent as a family house for a quiet and comfortable life.
For any additional questions, more information and an agreement on the view of this beautiful villa at your disposal:
CLAUDIO MEZZALIRA
AGENT WITH LICENSE
Mobile 099/285-7323
[email protected]
PriceCheck
The asking price per m² is well above the median of comparable listings.
The price per m² is higher than 96 % of comparable listings.
Show detailed analysis
Most similar listings
 Pula
572,000 € · 142 m²
4,028 €/m²
Similarity 98 %
Pula
572,000 € · 142 m²
4,028 €/m²
Similarity 98 %
 Pula
720,000 € · 140 m²
5,143 €/m²
Similarity 97 %
Pula
720,000 € · 140 m²
5,143 €/m²
Similarity 97 %
 Pula
719,500 € · 140 m²
5,139 €/m²
Similarity 97 %
Pula
719,500 € · 140 m²
5,139 €/m²
Similarity 97 %
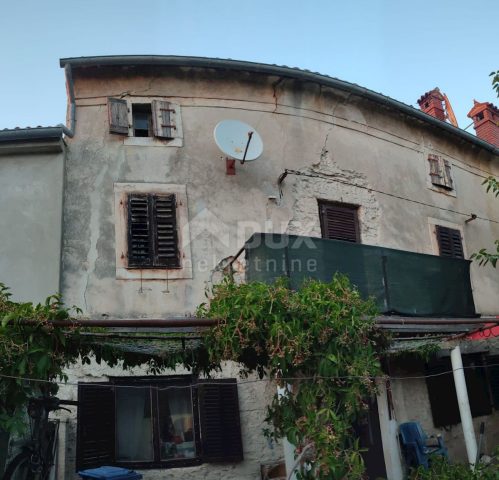 Pula
220,000 € · 150 m²
1,467 €/m²
Similarity 91 %
Pula
220,000 € · 150 m²
1,467 €/m²
Similarity 91 %
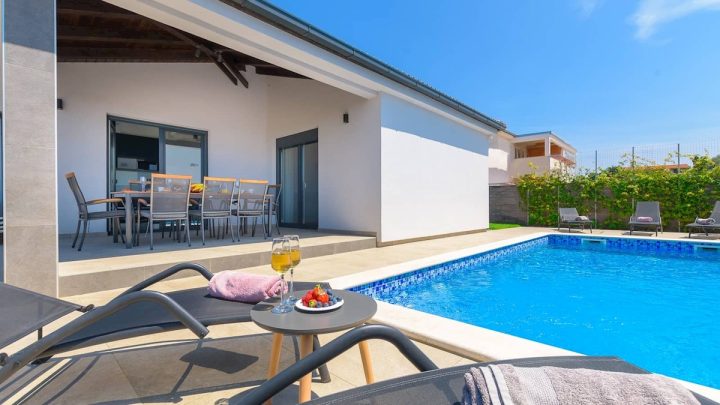 Pula
566,500 € · 145 m²
3,907 €/m²
Similarity 90 %
Pula
566,500 € · 145 m²
3,907 €/m²
Similarity 90 %
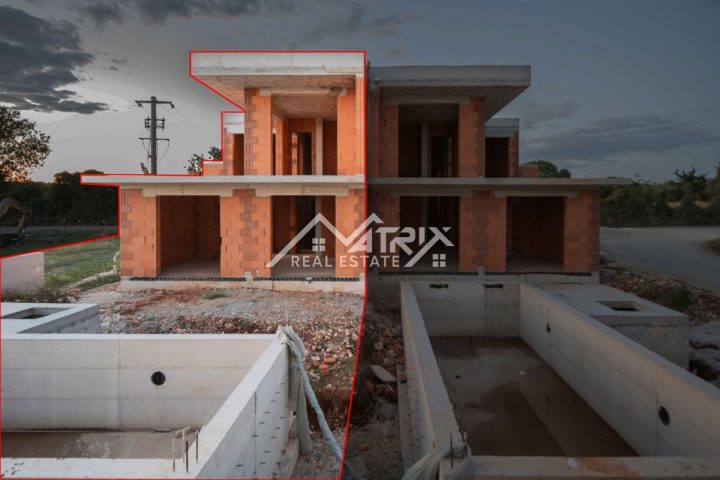 Pula
470,000 € · 141 m²
3,333 €/m²
Similarity 87 %
Pula
470,000 € · 141 m²
3,333 €/m²
Similarity 87 %
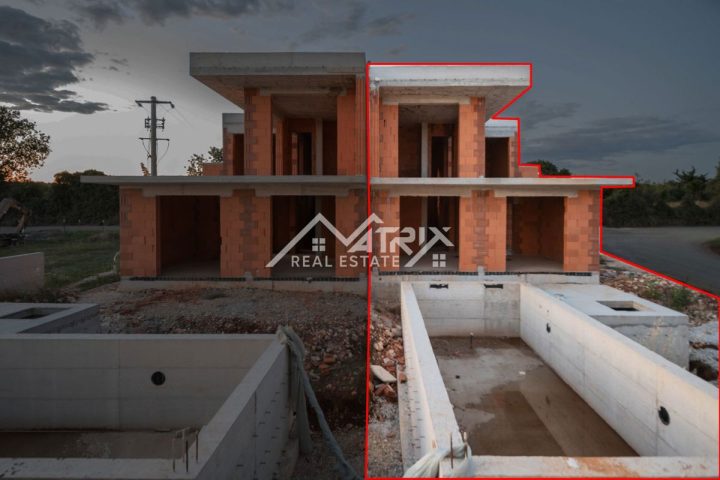 Pula
470,000 € · 141 m²
3,333 €/m²
Similarity 87 %
Pula
470,000 € · 141 m²
3,333 €/m²
Similarity 87 %
 Pula
660,400 € · 150 m²
4,403 €/m²
Similarity 86 %
Pula
660,400 € · 150 m²
4,403 €/m²
Similarity 86 %
This comparison uses current asking prices in the CroReal database. It is not an estimate of market value or an actual sale price.
Additional Details
- Price
- 700,000 €
- Status
- For sale
- Category
- House
- Position
- Pula
- District
- Pula
- County
- Istarska
- ZIP
- 52100
- Living Area
- 145 m²
- Land size
- 700 m²
- Rooms
- 4
- Bathrooms
- 4
- First row by the sea
- Yes
- Listing ID
- 272445
What our AI found in the description
- Air conditioning
- Furnished
- Pool
- Terrace
- Underfloor heating
These features were automatically detected by AI from the listing description. They may not be fully accurate and have not been verified by the agency.
Frequently asked questions about this property
How much does this property cost?
Price: 700,000 € · Price per m²: 4,828 €/m²
How big is this property?
Living Area: 145 m² · Land size: 700 m²
How many rooms and bathrooms does the property have?
Rooms: 4 · Bathrooms: 4
How far is the property from the sea?
First row by the sea: Yes
Is the asking price fair compared to similar listings?
The asking price per m² is well above the median of comparable listings. Compared with 49 similar listings.
About the area
Istria County is the westernmost county of Croatia which includes the majority of the Istrian peninsula.
Population: 195 237
Source: Wikipedia


