House Poreč
For sale · Poreč · Istarska


Property description
Istria - Poreč surroundings, modern fully equipped villa
Kaiser Immobilien proudly presents a new, luxurious and modernly designed villa located in a peaceful setting near Poreč.
This elegant property is situated in an exclusive settlement just 11 km from the center of Poreč and its beautiful beaches, offering the perfect blend of privacy, comfort and top‑quality living.
Set in an authentic Istrian ambience, the villa provides peace and relaxation surrounded by nature and the local community, while only 2 km away lies a charming Istrian town with all the amenities needed for a pleasant everyday life – shops, restaurants, pizzerias, a school, hair salons, cafés and other services.
The villa is built on a spacious plot of 751 m², and its privately landscaped yard is enriched with a pool, sauna, covered terrace and summer kitchen, creating an ideal space for enjoyment year‑round.
Modern layout and premium functionality
The property spans two floors – ground floor and first floor – and is designed with an emphasis on spaciousness, natural light and maximum comfort.
On the ground floor there is an elegant open‑space concept that combines a generous living room, kitchen and dining area, creating a pleasant and airy atmosphere.
On the same level there is also one bedroom, a modern bathroom and a practical storage room.
Large glass walls provide abundant daylight and lead to the covered terrace, the pool and the beautifully arranged garden with the summer kitchen.
The first floor houses two more spacious bedrooms.
One of them has its own bathroom and access to a terrace with views of the pool and surrounding nature, while the other uses a separate bathroom.
A private sauna on the first floor, with a vestibule opening onto the terrace, adds special value to this property – an ideal place for relaxation and enjoyment in a tranquil setting.
Premium equipment and technical features
Heating and cooling are executed to the highest standards, with floor heating powered by a heat pump and fan‑convectors that ensure optimal temperature throughout the year.
Additional advantages of this impressive villa include:
High‑quality wood‑aluminum joinery from the renowned manufacturer M‑SORA.
Floor heating in all rooms via heat pump.
Built‑in fan‑convectors for efficient cooling.
A modern pool lined with premium RENOLIT ALKORPLAN TOUCH film in the Relax shade, giving a natural and elegant colour.
Facade made of a combination of natural stone and a top‑class system from manufacturer STO, one of the leading names in façade solutions.
Full‑height interior doors, from floor to ceiling (about 270 cm), further emphasizing a sense of luxury and spaciousness.
Floors covered with large‑format Italian ceramic tiles and high‑quality oak parquet in the bedrooms.
Option to install a heat pump for pool heating.
Video intercom for added security and convenience.
Prepared installations for a video surveillance system.
Prepared installations for an alarm system.
This villa represents an excellent opportunity for buyers seeking a combination of modern architecture, premium construction quality and a peaceful Istrian location, whether as a luxurious family residence, a holiday home or an investment with great potential for tourist rentals.
Every detail is conceived to provide maximum comfort, privacy and quality of life.
Dear clients, the property can be viewed only with a signed brokerage agreement, which is the basis for further actions related to the purchase and commission payment, all in accordance with the Real Estate Brokerage Act.
The agency KAISER IMMOBILIEN, as an authorized real‑estate broker, charges a brokerage fee of 3% + PDV from both buyer and seller at the signing of the Pre‑contract or Purchase Agreement.
Phone: 00385923782803
Email address: [email protected].
Seller: Ivana Gašparini.
PriceCheck
The asking price per m² is close to the median of comparable listings.
The price per m² is higher than 65 % of comparable listings.
Show detailed analysis
Most similar listings
 POREČ
550,000 € · 208 m²
2,644 €/m²
Similarity 96 %
POREČ
550,000 € · 208 m²
2,644 €/m²
Similarity 96 %
 POREČ
690,000 € · 189 m²
3,651 €/m²
Similarity 95 %
POREČ
690,000 € · 189 m²
3,651 €/m²
Similarity 95 %
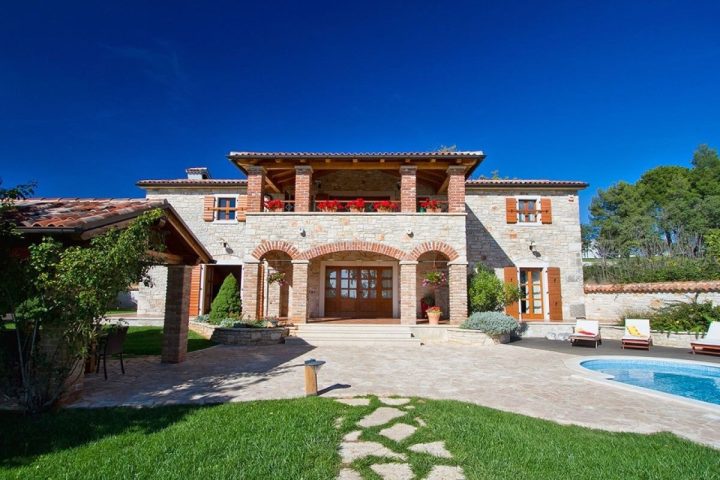 POREČ
695,000 € · 200 m²
3,475 €/m²
Similarity 95 %
POREČ
695,000 € · 200 m²
3,475 €/m²
Similarity 95 %
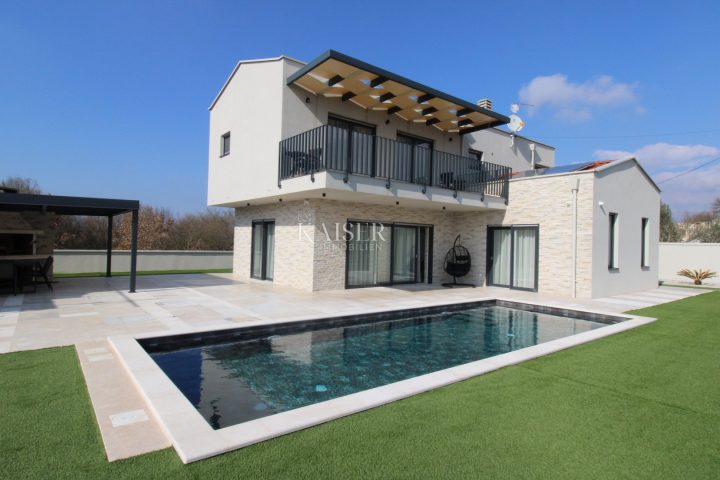 Poreč
850,000 € · 198 m²
4,293 €/m²
Similarity 93 %
Poreč
850,000 € · 198 m²
4,293 €/m²
Similarity 93 %
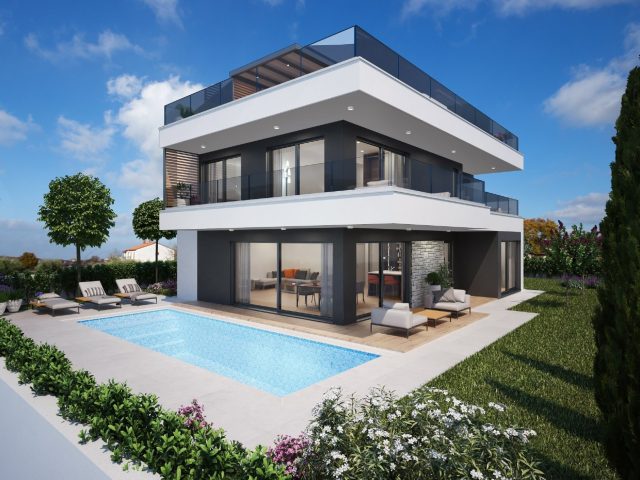 Poreč
825,000 € · 220 m²
3,750 €/m²
Similarity 92 %
Poreč
825,000 € · 220 m²
3,750 €/m²
Similarity 92 %
 Poreč
830,000 € · 178 m²
4,663 €/m²
Similarity 92 %
Poreč
830,000 € · 178 m²
4,663 €/m²
Similarity 92 %
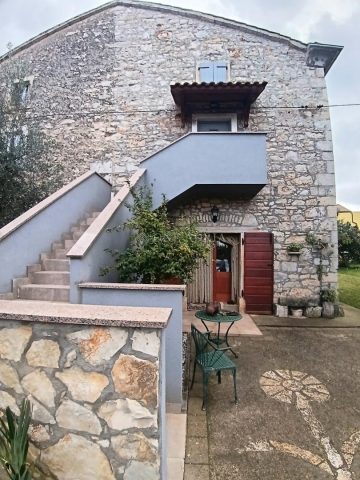 POREČ
360,000 € · 192 m²
1,875 €/m²
Similarity 92 %
POREČ
360,000 € · 192 m²
1,875 €/m²
Similarity 92 %
 POREČ
790,000 € · 182 m²
4,341 €/m²
Similarity 92 %
POREČ
790,000 € · 182 m²
4,341 €/m²
Similarity 92 %
This comparison uses current asking prices in the CroReal database. It is not an estimate of market value or an actual sale price.
Additional Details
- Price
- 740,000 €
- Status
- For sale
- Category
- House
- Position
- Poreč
- District
- Poreč
- County
- Istarska
- ZIP
- 34343
- Living Area
- 199 m²
- Land size
- 751 m²
- Rooms
- 4
- Bedrooms
- 3
- Bathrooms
- 3
- Parking spaces
- 2
- Distance from the sea
- 11,000 m
- Energy class
- A+
- Year built
- 2026
- Swimming pool
- Yes
- New construction
- Yes
- Listing ID
- 362354
What our AI found in the description
- Garden
- Pool
- Terrace
- Underfloor heating
These features were automatically detected by AI from the listing description. They may not be fully accurate and have not been verified by the agency.
Frequently asked questions about this property
How much does this property cost?
Price: 740,000 € · Price per m²: 3,719 €/m²
How big is this property?
Living Area: 199 m² · Land size: 751 m²
How many rooms and bathrooms does the property have?
Rooms: 4 · Bedrooms: 3 · Bathrooms: 3
How far is the property from the sea?
Distance from the sea: 11,000 m
Is the asking price fair compared to similar listings?
The asking price per m² is close to the median of comparable listings. Compared with 43 similar listings.
Show on the map
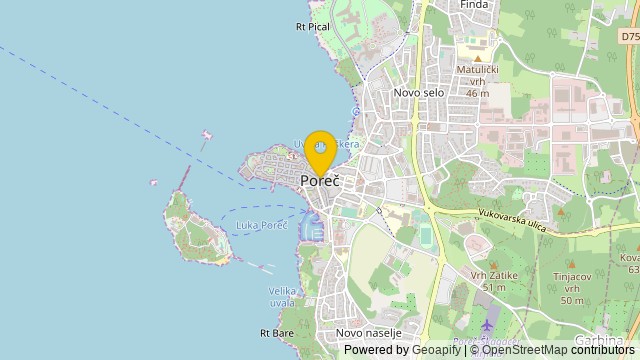 Show on the map
About the area: Poreč
Poreč is a town and municipality on the western coast of the Istrian peninsula, in Istria County, west Croatia. Its major landmark is the 6th-century Euphrasian Basilica, which was designated a UNESCO World Heritage Site in 1997.
Population: 7 585
Source: Wikipedia


