House Fažana
For sale · Fažana · Istarska


Property description
Sensational duplex villas in Fažana with a private summer cinema
We are pleased to present you two luxury villas in Fažana, only 300 m from the sea, offering a panoramic view of the sea and the Brijuni Islands, with relaxing gardens featuring terraces, sunbathing areas and swimming pools with heated water.
The villas as well as the courtyards are flawlessly decorated and maintained, and the entire property is under alarm and video surveillance.
Both villas are extremely successfully rented for tourist purposes with the highest guest ratings, and their maintenance is taken care of by a well-trained team.
I will present you all the details that might interest you about the villa, let's call it, Villa Deluxe, which was built in 2020.
years.
The villa is luxuriously and designerally equipped, it is in pleasant decent colors, it is categorized with four stars superior.
It stretches on 240 m2 and three floors, has four bedrooms and three bathrooms.
On the ground floor there is a pleasant and carefully arranged open space through the entrance hall in which there is an extremely well-equipped kitchen with all appliances that will serve you in the preparation of the most demanding delicacies, a dining room with a table for eight people and a living room.
Next to the dining room is one room in which there is a playroom for children, and on this floor there is also a bathroom with a shower and toilet, a small room that serves as a pantry and laundry.
This spacious and extremely bright open space, decorated with glass walls, communicates with a garden of 150 m2 and an outdoor terrace with another table for eight people, next to which there is a summer kitchen with a stone fireplace/barbeque.
The terrace continues to the sunbathing area with a jacuzzi for six people and a pool with heated water measuring 11m X 4m in size of 44 m2, ambient lighting and a massage waterfall.
Let's go back to the villa, in which we will come up the stairs with high-quality tiles, to the first floor where three elegant bedrooms are located, one of which has an exit to its terrace and the other two have French balconies.
All three bedrooms are equipped with flat-screen TVs and satellite TV.
In two rooms there are queen size beds, and in the third there is a double bed of standard dimensions, while on all there are high-quality mattresses.
On the second floor there is also a bathroom with shower and toilet and another smaller room that serves as a pantry.
On the top, third floor there is a master bedroom with an open bathroom with a designer bathtub and shower cabin, from which you can exit to a comfortable terrace that invites you to enjoy a glass of good wine in the sunsets overlooking the islands of Brijuni.
In order not to have to go downstairs to refill the glasses, this room is also equipped with a minibar.
Of course, there is also a high-quality mattress, but on a king-size bed and a flat-screen TV and a connection to satellite TV.
On this floor there is also a separate toilet and a dressing room and a working corner.
I will highlight just some of the features of this villa, all floors are covered with high-quality ceramic panels, the exterior joinery is high-quality three-chamber, the shutters are adjusted at the touch of a button, the units of air conditioning are located in each room, for winter days you will be able to warm up the space through the air conditioner, but also through the floor heating located on each floor of the room can be regulated
We're continuing our tour.
Now I'm taking you to another villa, let's call it Villa Garden Cinema, which was built in 1986.
It has been completely and completely renovated in 2020.
And this villa is luxuriously and designerally equipped, it is also in pleasant elegant colors, it is categorized with four stars.
It stretches on 320 m2 and three floors, has five bedrooms and three bathrooms.
On the ground floor and here you can reach a pleasant and carefully decorated open space through the entrance hall in which there is an extremely well-equipped kitchen with all appliances that will serve you in the preparation of delicious meals for your family and friends, a dining room with a table for ten people and a living room.
The living room is dominated by a beautiful fireplace that will create a special atmosphere for you on winter days, and there is also a large flat-screen TV with satellite TV.
On this floor there is also a bathroom with shower and toilet.
From the dining room exit to the yard of 350 m2 which was created for the enjoyment of large and small.
In the courtyard, where there is plenty of natural shade, except for the pool with heated water measuring 8m X 4m in size of 35 m2, in one part of which there are massage jets, a sundeck, a children's playground with a polygon, a table tennis, a terrace with comfortable furniture for enjoying a good book under a huge parasol, a private barbecue, and a sugar bar.
After visiting this magnificent garden, we return to the villa.
The stairs are lined with refined wood panels and take us to the first floor where three comfortable bedrooms are located, which have an exit to the common terrace.
All three bedrooms on the floors have quality classic parquet flooring and are equipped with TV and satellite TV connections.
Here is almost the same arrangement of beds as in the villa Delux, in two rooms there are queen size beds, and in the third there is a double bed of standard dimensions, while on all there are high-quality mattresses.
On the second floor there is another bathroom with shower and toilet and a separate additional toilet.
On the top, third, floor there are connecting rooms, a master bedroom that is connected to another bedroom, a perfect situation for a family with children.
In the master bedroom there is a queen-size bed with a high-quality mattress and a flat-screen TV and satellite TV connection, and in the second bedroom there is a double bed of standard dimensions, with a high-quality mattress and a TV and satellite TV connection.
From the master bedroom you can go out to the balcony where you can enjoy the view of Fažana or the pool and from a distance follow what is happening in the yard.
On this floor there is also a bathroom with a bath, shower and toilet.
I will highlight just some of the features and these villas, the floors are covered with high-quality ceramic tiles in all rooms except for the bedrooms where there is a quality classic parquet, the outdoor joinery is a high-quality ALU joinery, the units of air conditioning are located in every room, the heating is provided through electric radiators of elegant appearance.
This villa also has solar panels that provide energy for water heating, a basement and a boiler room.
In the basement there is a state-of-the-art installation with a heat pump, two 300 L boilers for each villa, a solar hot water system and a Viessmann filter for purifying drinking water from limescale.
The time has come to introduce you to the elements relating to both villas.
There is a well on the property from which water is used for irrigation, filling the pool and maintaining the terraces.
They are proud holders of the A+ energy certificate.
They are characterized by high-quality materials in the construction and decoration, as well as equipping, both the villa and the garden and all the facilities on them.
Security guarantees video and alarm system of the entire property.
The entire property, in the villas and in the gardens, is covered with an excellent WIFI signal because amplifiers are installed in several places.
Parking is provided in front of the villa on the poorly trafficked road.
The courtyards are positioned in such a way that they are well hidden from prying eyes and so you are provided with complete intimacy and peace to enjoy with your family and friends.
All the paperwork is in order.
Whether you are looking for the perfect place for your personal needs where you will enjoy every aspect, or you are looking for an investment opportunity to engage in tourism and return invested capital in the fastest possible way, or you are looking for an option to buy two villas with friends, that you are close to each other, and that again everyone has their peace of mind, you are in the right place.
For all additional information as well as the arrangement regarding the viewing of this unique property with two luxurious villas, I am at your disposal on mobile phone number 098-353968, Zdenka Gold, licensed agent.
PriceCheck
The asking price per m² is well above the median of comparable listings.
The price per m² is higher than 100 % of comparable listings.
Show detailed analysis
Most similar listings
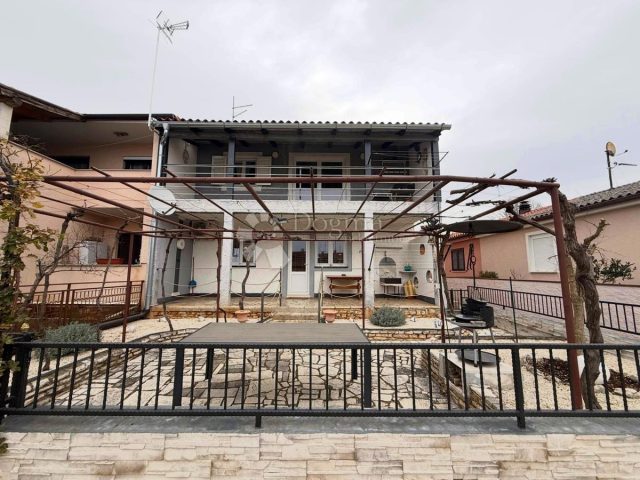 Fažana
600,000 € · 180 m²
3,333 €/m²
Similarity 85 %
Fažana
600,000 € · 180 m²
3,333 €/m²
Similarity 85 %
 Fažana
690,000 € · 180 m²
3,833 €/m²
Similarity 85 %
Fažana
690,000 € · 180 m²
3,833 €/m²
Similarity 85 %
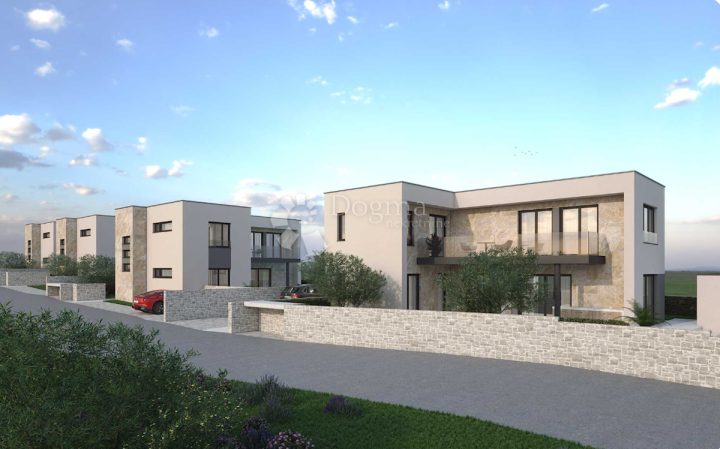 Fažana
690,000 € · 180 m²
3,833 €/m²
Similarity 85 %
Fažana
690,000 € · 180 m²
3,833 €/m²
Similarity 85 %
 Fažana
690,000 € · 180 m²
3,833 €/m²
Similarity 85 %
Fažana
690,000 € · 180 m²
3,833 €/m²
Similarity 85 %
 Fažana
1,150,000 € · 180 m²
6,389 €/m²
Similarity 85 %
Fažana
1,150,000 € · 180 m²
6,389 €/m²
Similarity 85 %
 Fažana
1,100,000 € · 180 m²
6,111 €/m²
Similarity 85 %
Fažana
1,100,000 € · 180 m²
6,111 €/m²
Similarity 85 %
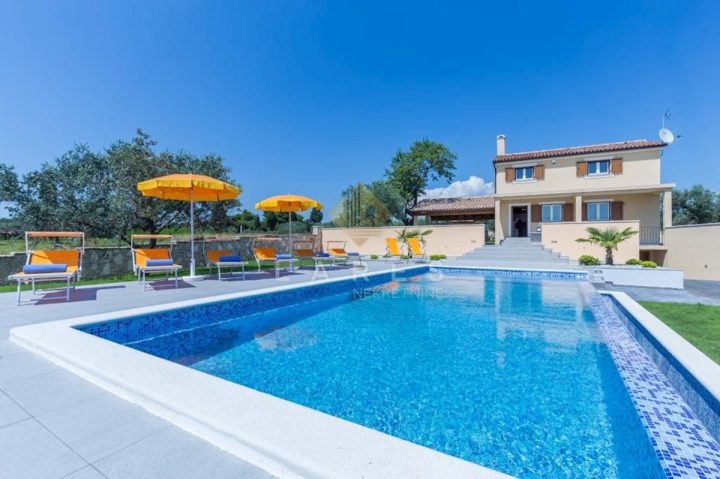 Fažana
1,100,000 € · 180 m²
6,111 €/m²
Similarity 78 %
Fažana
1,100,000 € · 180 m²
6,111 €/m²
Similarity 78 %
 Fažana
1,149,000 € · 180 m²
6,383 €/m²
Similarity 78 %
Fažana
1,149,000 € · 180 m²
6,383 €/m²
Similarity 78 %
This comparison uses current asking prices in the CroReal database. It is not an estimate of market value or an actual sale price.
Additional Details
- Price
- 2,550,000 €
- Status
- For sale
- Category
- House
- Position
- Fažana
- District
- Fažana
- County
- Istarska
- ZIP
- 52212
- Living Area
- 184 m²
- Land size
- 525 m²
- Rooms
- 14
- Bathrooms
- 7
- First row by the sea
- Yes
- Listing ID
- 238995
What our AI found in the description
- Air conditioning
- Balcony
- Garden
- Pool
- Sea view
- Terrace
- Underfloor heating
These features were automatically detected by AI from the listing description. They may not be fully accurate and have not been verified by the agency.
Frequently asked questions about this property
How much does this property cost?
Price: 2,550,000 € · Price per m²: 13,859 €/m²
How big is this property?
Living Area: 184 m² · Land size: 525 m²
How many rooms and bathrooms does the property have?
Rooms: 14 · Bathrooms: 7
How far is the property from the sea?
First row by the sea: Yes
Is the asking price fair compared to similar listings?
The asking price per m² is well above the median of comparable listings. Compared with 49 similar listings.
Show on the map
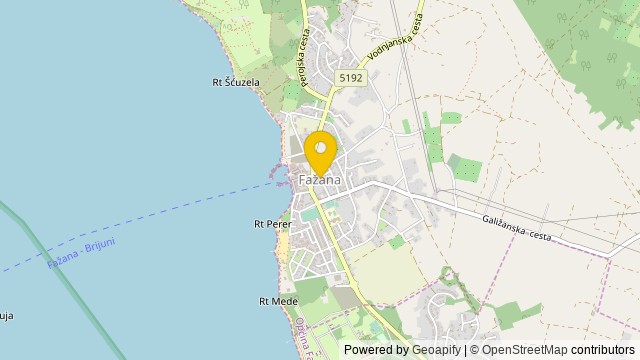 Show on the map
About the area: Fažana
Fažana or Fasana is a village and a municipality on the southwestern coast of Istria in Croatia. It is a fishing village.
Population: 3 463
Source: Wikipedia


