Flat Gornji Grad - Medveščak
For sale · Gupčeva Zvijezda · Grad Zagreb


Property description
Zagreb, Medveščak - new construction, apartment 70 m2
ANGELUS Real Estate, real estate agency offers you an apartment for sale:
LOCATION
The building is located in Medveščak, near Ribnjak, Gupčeva Zvijezda, the cathedral, Dolac, the main city square.
The nearest tram and bus stop is a 2 min walk from the building.
DESCRIPTION
The apartment is on the high ground floor of a building with an elevator and consists of an entrance hallway, a large open‑space area that includes the kitchen, dining room and living room of about 30 m², one bedroom with a large wardrobe and a bathroom.
A garage space in the building’s basement of about 32 m² is sold together with the apartment and is not included in this price.
The building is constructed of reinforced concrete and is arranged over five levels: one underground and four above ground, representing a perfect blend of our heritage and modern urbanism.
Heating is provided by a heat pump, combined with underfloor heating throughout the apartment.
All rooms have installed air‑conditioning units.
External joinery – triple‑glazed glass, aluminium profiles that ensure excellent thermal and acoustic insulation, and energy efficiency.
Smart home system
Video intercom
Security doors to the building.
Standard equipment of the building and apartments
Description of the building and common areas:
CONSTRUCTION
- Load‑bearing structure of reinforced‑concrete walls and reinforced‑concrete slabs
ROOF
- Non‑walkable flat roof built in layers of vapor barrier, thermal and hydro insulation protected by a gravel layer, used as a service platform for maintaining external air‑conditioning units and heat‑pump units with access from the common stairwell through a dome.
- The load‑bearing part of the sloped roof is made of steel profiles and is internally insulated with mineral wool and fire‑resistant gypsum‑board cladding, while the external side is covered with wooden decking, waterproof‑breathable foil and finished with pepper‑tile roofing.
FAÇADE
- Executed in a premium “ETICS” system by SIKA (north, south and east façades) with 15 cm mineral‑wool thermal insulation and a portion of ventilated glass façade on the rear recessed floor.
The west façade (street front) is a double reinforced‑concrete wall (inner and outer) with 15 cm mineral wool in between.
The external facsimile wall is plastered according to the conservator’s instructions to replicate the appearance of an “old Zagreb” street façade with ornaments.
EXTERNAL JOINERY
- External joinery of the highest quality aluminium Schüco profiles painted in the RAL colour specified in the project, with large panoramic glass surfaces that provide quality lighting for the apartments and, thanks to triple‑glazing, deliver low‑energy thermal insulation.
- Aluminium windows are equipped with aluminium blinds (brand HELLA) painted in the same RAL colour and operated electrically.
- Lift‑and‑slide walls on the loggias are equipped with premium Harmo grills on the front side of the loggia to create complete privacy and sun protection.
- Lift‑and‑slide walls with a minimal threshold at floor level provide an unobtrusive access to balconies, loggias and gardens.
- Windows on the street façade are “double”; in front of the aluminium Schüco windows (inner side of the apartment) additional first‑class custom wooden windows have been installed according to the conservator’s guidelines to replicate the look of an “old Zagreb” street façade as required by the conservator and to further increase acoustic insulation.
COMMON AREAS OF THE BUILDING
- All residential units have installed meters for individual consumption control (electricity, water).
- Common parts of the building are designed and equipped with designer lighting and premium ceramics and stone.
- Access to the building, garage and common areas is secured by 24/7 video surveillance.
- Vertical communication within the building between residential units, garage/parking spaces and storage rooms is provided by a designer lift with special next‑generation Schindler wall cladding.
STORAGE AND GARAGE/PARKING SPACES
- Floors of the garage/parking spaces are finished with a cement coating.
- Floors of the gallery/storage on level ‑1 are made of ceramic tiles.
- Garage ventilation is natural, and the garage ceilings are lined with special mineral wool for additional acoustic and thermal insulation.
- Each garage space has an electricity connection (linked to the apartment) that serves as a power source for various needs (e.g., electric‑vehicle charging station).
The “SMART HOME – Shelly” smart‑apartment system allows owners to control various apartment functions from home or remotely via a smartphone.
The system is modular and can be adapted to the owner’s individual requirements with additional functions.
Each apartment has its own personalized control display plus an additional display for intercom control (entrance wooden double‑leaf door and stairwell entrance door).
The heating system is based on individual heat pump units (brand Fujitsu) with underfloor heating and hot‑water storage tanks (PTV).
Heat pump units are located in the storage rooms to avoid taking up living space, while the external units are placed on the roof.
In the bathrooms, besides underfloor heating, electric radiators (“loiter” heaters) are installed.
The cooling system and comfortable climate are provided by premium Fujitsu wall‑mounted indoor units, whose external units are on the roof or in the stairwell corridor.
For an additional €450 per unit, the buyer can choose a designer indoor wall‑mounted air‑conditioning unit.
Ventilation of rooms (bathrooms and utility rooms without windows) is ensured by built‑in exhaust fans with low noise levels.
In the kitchen areas, provisions are made for exhaust ventilation through the kitchen hood.
Apartment equipment
FLOORS
- In sanitary rooms and kitchens (optional) first‑class large‑format ceramic tiles (120 × 60 cm) are installed.
On balconies/loggias, premium 2 cm thick ceramic tiles are laid on spacers.
In agreement with the investor during construction, buyers can choose the ceramic from the selected project series of the chosen supplier (Resonant).
If the buyer wants completely custom ceramic, this is also possible for an additional fee according to arrangements with our suppliers (Credo or Resonant).
- Floor coverings in the remaining parts of the apartment are high‑class triple‑layer oak parquet of large dimensions.
In agreement with the investor during construction, buyers can choose parquet from the selected project series of the chosen supplier (Parket Concept).
If the buyer wants completely custom parquet, this is also possible for an additional fee according to arrangements.
INTERIOR JOINERY
- Interior joinery from supplier Lakerko, painted matte white with concealed hinges, magnetic lock, sound‑insulated leaf filled with chipboard and fully flush with the wall (FILOMURO).
- Entrance doors to the apartments are wooden, burglar‑proof, fire‑resistant and sound‑insulated, with a master‑key system of custom dimensions (high‑standard execution). The doors are equipped with a concealed hydraulic pump for automatic closing.
WALLS AND CEILINGS
- Interior partition walls in the apartments are gypsum‑board with a core of premium mineral wool and double gypsum‑board layers.
- Ceilings are executed as suspended ceilings with gypsum‑board where specified in the project.
BATHROOMS AND WC
- Bathroom and WC equipment is supplied by world‑class high‑quality brands such as Villeroy & Boch, Grohe or similar.
- WC bowls are wall‑mounted (concealed) with integrated cisterns.
- Washbasins, shower trays and bathtubs are equipped with mixers from Grohe, Hansgrohe or similar.
The investor reserves the right to modify standards, ensuring the maintained level of quality as defined by equipment specifications and technical norms.
Construction completion is planned for Q1/2027.
For more information, contact our agent.
Agency commission is calculated in accordance with the General Terms of Business and the Price List published at https://angelusnekretnine.hr/o-nama
Your Angelus Real Estate d.o.o.
real estate agency
PriceCheck
There are not enough comparable listings for this property yet.
Additional Details
- Price
- 525,000 €
- Status
- For sale
- Category
- Flat
- Position
- Gornji Grad - Medveščak
- District
- Gupčeva Zvijezda
- County
- Grad Zagreb
- Living Area
- 66 m²
- Rooms
- 2
- Bedrooms
- 1
- Bathrooms
- 1
- Toilets
- 1
- Elevator
- Yes
- New construction
- Yes
- Listing ID
- 362095
What our AI found in the description
- Air conditioning
- Balcony
- Elevator
- Garage
- Parking spaces
- Underfloor heating
These features were automatically detected by AI from the listing description. They may not be fully accurate and have not been verified by the agency.
Frequently asked questions about this property
How much does this property cost?
Price: 525,000 € · Price per m²: 7,955 €/m²
How big is this property?
Living Area: 66 m²
How many rooms and bathrooms does the property have?
Rooms: 2 · Bedrooms: 1 · Bathrooms: 1
Show on the map
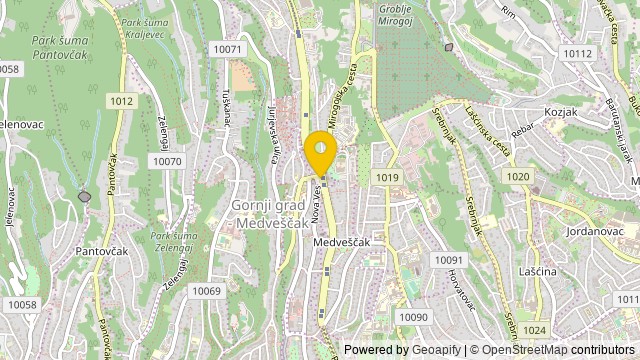 Show on the map
About the area: Zagreb
Zagreb is the capital and largest city of Croatia. It is in the north of the country, along the Sava River, at the southern slopes of the Medvednica mountain. Zagreb stands near the international border between Croatia and Slovenia at an elevation of approximately 158 m (518 ft) above sea level. At the 2021 census, the city itself had a population of 767,131, while the population of the Zagreb metropolitan area is 1,086,528.
Population: 790 017
Source: Wikipedia


