Business premises Rovinj
For sale · Rovinj · Istarska


Property description
ROVINJ Business space of 1260 m2 on 1650 m2 land
ROVINJ This unique commercial building is located in a new, very attractive economic zone in Rovinj “the pearl of the Adriatic,” surrounded by wonderful nature and the benefits of a Mediterranean ambience, close to all auxiliary facilities, only 900 m from the beach, at the entrance to the town of Rovinj.
In the listed commercial spaces, among other things, the following activities can be carried out:
- Polyclinic with specialist outpatient clinics, medical‑diagnostic services, surgical offices, laboratory tests, dental services, pharmacy, orthopedic and physical diagnostics and therapy, wellness, fitness, massage salon, cosmetic salon, hair salon, sports‑recreational centre, office spaces, insurance companies, law firms, design offices, travel and tourism agencies, real‑estate agencies, representations of domestic and foreign companies, banks, hotel, apart‑hotel, hostel, tourist apartments, home for the elderly and disabled, commercial and other service facilities such as café‑bar, etc.).
This commercial building can also be converted into a residential building or a mixed‑use building with 15 commercial units, turned into 15 apartments/flats of various sizes, and the underground floor of 240 m² can also be repurposed for residential use.
These new, very elegant, well‑planned and top‑class equipped commercial spaces offer their buyers complete autonomy and a very high quality of built‑in facilities, necessary for the operation of a modern commercial premises.
The building is designed to operate according to “smart house” principles, which include, among other things:
- individual heating and air‑conditioning system with immediate energy consumption measurement for each commercial unit, video surveillance, alarm system, anti‑burglary doors, internet connection, max‑tv, telephone connection;
- use of a modern elevator from the underground floor to the 2nd floor (adapted for persons with reduced mobility);
- sanitary facilities on all floors in the corridors with the possibility of constructing a sanitary unit or washbasin in each commercial space,
- use of an above‑ground parking area with 30 parking spaces, including spaces for persons with reduced mobility.
The building features excellent acoustic and thermal insulation: Schüco aluminium joinery with Izo‑Low E thermal glass 4‑16‑ARGON‑4 and Lamistal impact‑resistant glass, and a Demit façade with 11 cm polystyrene and a very high‑quality decorative acrylic paint.
The commercial building consists of an underground floor, ground floor and 2 upper floors with already defined spaces of approximately 25 m², 43 m², 50 m² and 100 m², up to a total net area of 339 m² per floor, with very flexible possibilities for changing the size of the commercial spaces because the building is constructed on a skeletal system, on strong load‑bearing columns, with excellent static resistance to natural and weather hazards, so partition walls can be altered according to the owner’s needs.
The sale of the listed commercial spaces includes the possibility of adapting them to the intended activity according to defined standards, and they have the following sizes:
- underground floor of 243.44 m² net area: 6 commercial spaces of 25 m² and 2 sanitary units with changing rooms and showers;
- ground floor of 338.86 m² net area: 5 commercial spaces of 25, 43, 50 and 100 m², and 3 sanitary units with 5 toilets;
- 1st floor of 338.97 m² net area: 5 commercial spaces of 25, 43, 50 and 100 m², and 3 sanitary units with 5 toilets;
- 2nd floor of 339.14 m² net area: 5 commercial spaces of 25, 43, 50 and 100 m², and 3 sanitary units with five toilets.
The commercial building has location and building permits, municipal fees are paid, construction was carried out in accordance with the valid building permit, and, upon the buyer’s expressed interest, it can subsequently obtain an occupancy permit for any of the listed service activities.
The property is built to a high Roh‑bau level.
The view of the surroundings, from the second floor and from the flat roof, where various facilities can be created, offers a sea view.
Possibility of sale by floor.
Clear ownership, free of encumbrances.
PriceCheck
There are not enough comparable listings for this property yet.
Additional Details
- Price
- 3,975,000 €
- Status
- For sale
- Category
- Business premises
- Position
- Rovinj
- District
- Rovinj
- County
- Istarska
- ZIP
- 52210
- Living Area
- 1,260 m²
- Rooms
- 30
- Toilets
- 30
- Distance from the sea
- 1,200 m
- Year built
- 2017
- Air conditioning
- Yes
- Listing ID
- 360596
What our AI found in the description
- Air conditioning
- Elevator
- Parking spaces
- Sea view
These features were automatically detected by AI from the listing description. They may not be fully accurate and have not been verified by the agency.
Frequently asked questions about this property
How much does this property cost?
Price: 3,975,000 € · Price per m²: 3,155 €/m²
How big is this property?
Living Area: 1,260 m²
How many rooms and bathrooms does the property have?
Rooms: 30
How far is the property from the sea?
Distance from the sea: 1,200 m
Show on the map
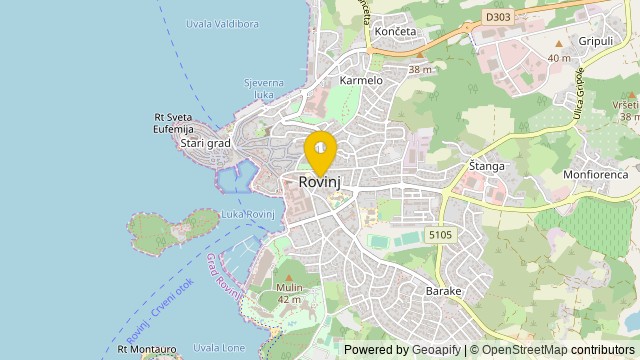 Show on the map
About the area: Rovinj
Rovinj is a city in west Croatia situated on the north Adriatic Sea with a population of 14,294 (2011). Located on the western coast of the Istrian peninsula, it is a popular tourist resort and beach destination, in addition to being an active fishing port. Istriot, a Romance language once widely spoken in this part of Istria, is still spoken by some of the residents. The town is officially bilingual, Croatian and Italian, hence both town names are official and equal.
Population: 14 294
Source: Wikipedia


