Dom Pračana
Na predaj · Buzet · Istarska


Popis nehnuteľnosti
Buzetova vila
Predávame dve vily v výstavbe, plánovaný termín dokončenia prvej vily je v roku 2024.
Villa Titania
Moderná vila o rozlohe 330 m2 s vonkajším bazénom 60m2, má záhradu o rozlohe 1,858 m2
Ground floor total net area 187.6 m2 (gross area 190.7 m2): waste niche 3.0 m2, storage room for bicycles 8.7 m2, storage room 5.7 m2, toilet 2.5 m2, engine room 4.4 m2, storage room 2.4 m2, lobby 15.7 m2, gym 34.1 m2, kitchen, dining room, living room 78.5 m2
Floor total net area 113.7 m2 (gross area 139.7 m2): staircase space 10.7 m2, bedroom 1 - 16.6 m2, bathroom 8.1 m2, bathroom 4.9 m2, bedroom 2 - 13.6 m2, bedroom 3 - 14.9 m2, staircase space 8.5 m2, bathroom 7.8 m2, bathroom 4 -
On the ground floor there is also an auxiliary building of 12.2 m2 and covered parking with three parking spaces of 70.8 m2.
Heating and cooling system (heating through the walls, cooling through the ceiling) by HARREITHER.
Article 2
Villa Oberon
Gross area of 420 m2, has a garden of 1,631 m2 and on the first floor a swimming pool of 28m2.
It consists of:
Ground floor total net area 273.3 m2 (gross area 309.8 m2): tavern 25.6 m2, living room, dining room and kitchen 76.8 m2, room 2.7 m2, toilet 3.3 m2, storage 4.5 m2, entrance hall 23.7 m2, bathroom 18.7 m2, bedroom 1 - 26.2 m2, hallway and staircase 7,6 m2
Floor total net area 70.4 m2 (gross area 110.2 m2): study room 8.4 m2, gallery and staircase 8.7 m2, bedroom 4 - 17.9 m2, bathroom 6.8 m2, staircase 7 m2 and gym 27.6 m2.
Heating and cooling system (heating through walls, cooling through the ceiling) of HARREITHER brand, garage.
Both villas were signed by the architect Ivan Brozina, all the highest quality materials and systems were used in the construction.
Doplňujúce informácie
- Cena
- Cena na vyžiadanie
- Status
- Na predaj
- Kategória
- Dom
- Poloha
- Pračana
- Okres
- Buzet
- Župa
- Istarska
- PSČ
- 52420
- ID inzerátu
- 205936
Čo AI našla v popise
- Garáž
- Záhrada
- Parkovacie miesta
- Bazén
- Terasa
Tieto vlastnosti automaticky rozpoznala AI z textu inzerátu. Nemusia byť úplne presné a nie sú overené realitnou kanceláriou.
Časté otázky k nehnuteľnosti
Koľko stojí táto nehnuteľnosť?
Cena na vyžiadanie
Ukázať na mape
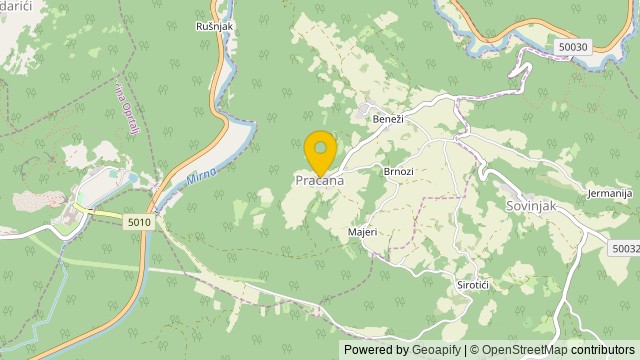 Ukázať na mape


