House Pračana
For sale · Buzet · Istarska


Property description
Buzet villa
We are selling two villas under construction, the plan of completion of the first villa is in 2024.
Villa Titania
Modern villa of 330 m2 with outdoor pool of 60m2, has a garden of 1,858 m2
Ground floor total net area 187.6 m2 (gross area 190.7 m2): waste niche 3.0 m2, storage room for bicycles 8.7 m2, storage room 5.7 m2, toilet 2.5 m2, engine room 4.4 m2, storage room 2.4 m2, lobby 15.7 m2, gym 34.1 m2, kitchen, dining room, living room 78.5 m2
Floor total net area 113.7 m2 (gross area 139.7 m2): staircase space 10.7 m2, bedroom 1 - 16.6 m2, bathroom 8.1 m2, bathroom 4.9 m2, bedroom 2 - 13.6 m2, bedroom 3 - 14.9 m2, staircase space 8.5 m2, bathroom 7.8 m2, bathroom 4 -
On the ground floor there is also an auxiliary building of 12.2 m2 and covered parking with three parking spaces of 70.8 m2.
Heating and cooling system (heating through the walls, cooling through the ceiling) by HARREITHER.
Article 2
Villa Oberon
Gross area of 420 m2, has a garden of 1,631 m2 and on the first floor a swimming pool of 28m2.
It consists of:
Ground floor total net area 273.3 m2 (gross area 309.8 m2): tavern 25.6 m2, living room, dining room and kitchen 76.8 m2, room 2.7 m2, toilet 3.3 m2, storage 4.5 m2, entrance hall 23.7 m2, bathroom 18.7 m2, bedroom 1 - 26.2 m2, hallway and staircase 7,6 m2
Floor total net area 70.4 m2 (gross area 110.2 m2): study room 8.4 m2, gallery and staircase 8.7 m2, bedroom 4 - 17.9 m2, bathroom 6.8 m2, staircase 7 m2 and gym 27.6 m2.
Heating and cooling system (heating through walls, cooling through the ceiling) of HARREITHER brand, garage.
Both villas were signed by the architect Ivan Brozina, all the highest quality materials and systems were used in the construction.
Additional Details
- Price
- Price on request
- Status
- For sale
- Category
- House
- Position
- Pračana
- District
- Buzet
- County
- Istarska
- ZIP
- 52420
- Listing ID
- 205936
What our AI found in the description
- Garage
- Garden
- Parking spaces
- Pool
- Terrace
These features were automatically detected by AI from the listing description. They may not be fully accurate and have not been verified by the agency.
Frequently asked questions about this property
How much does this property cost?
Price on request
Show on the map
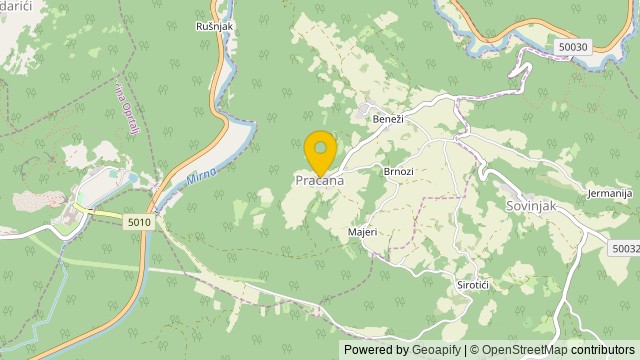 Show on the map


