House Ližnjan
For sale · šišan · Istarska


Property description
Representative highly comfortable object - complex
Object area: 730,00
Yard area: 1.960,00
Year built: 1980.
Year of last adaptation: 2015.
Representative high-comfort facility a complex, indigenous Mediterranean Istrian rustic architecture, a few km from the center of ancient Pula towards the eastern and untouched coast of southern Istria (the Kvarner Bay, the islands of Cres, Lošinj, ), in a perfectly quiet settlement of Istrian urban and spiritual characteristics Šišan, distant ca.
2.5 km from the beautiful clear sea with miles long, untouched natural beaches and bays, where nothing was built or devastated, and this facility - complex is at the same time an ideal combination of rural and maritime personality.
In the area of the old Istrian apartment from 1917.
It was newly built in 1980.
Residential-catering complex of rural architecture and content, which was completely renovated and equipped in 2014/2015, on an overall independent plot of 1,960 m2 of building land, enclosed on all sides by a Mediterranean wall and a large wrought iron fence with an entrance forged desire.
gate ( 5m x 2.5m ).
The built part of the complex consists of:
Three independent units buildings, leaning on each other:
Article 1
MAIN residential building,
Article 2
SMALL residential building,
Article 3
RESTAURANT with anex, kitchen, additional rooms and a separate yard), and
Article 4
Detached yard building KONOBA,
5.
Large swimming pool of 60 m2 (12m x 5m) with mechanical engineering and drying prosciutto,
6.Large Parking with basketball court
The unbuilt part of the complex consists of 6 green, larger and smaller, surfaces, covered with grass and flowers with stone arrangements, and promenades.
The purpose of the complex is multifunctional - the whole built and unbuilt space can function as:
- whole for residential purposes only,
- the whole for business purposes only,
- residential - business unit.
GEOMETRY DATA, (measures and sizes):
(Court expert Bruno Zanghirella, B.Sc.
Pula )
According to the on-site measurement, the gross built-up area of individual buildings is:
Article 1
MAIN residential building 2 floors per 149,02 m2 total - 298,04 m2,
Article 2
MENJA residential building - trim hall of total - 100,00 m2,
Article 3
APARTMENT of 50 m2 and STUDIO apartment of 30 m2 total - 80,00 m2,
Article 4
KONOBA - detached yard building in total - 44,00 m2, where the surface of the covered porch of 18 m2 is taken with a coefficient of 0.50,
5.
RESTAURANT with kitchen and sanitary facilities of 150,59 m2, and workshop and storeroom with restaurant of 53,94 m2, where again here the surface of the covered porch of 14,88 m2 is added with a correction coefficient of 0,50 total -204,53 m2
TOTAL gross developed building area is: 726.57 m2
POOL:
The new, large outdoor pool is built and equipped according to the standards of the latest modern technology, illuminated inside and outside, and from the engine room right next to the pool, the quantity, purity, transparency and health of the water are automatically regulated for 24 hours.
The size of the pool net is: 12m x 5m, the depth is 1.50m in the whole part.
In the pool, at the entrance, there is a special spacious plateau for small children.
Around the entire pool there is a stone tiled promenade, with an average width of 2 m, where sun loungers, parasols, table and chairs, a large solar shower with hot water...
In the immediate vicinity of the swimming pool, next to the central facility for social stay of guests rustic KONOBU, built in solid stone and solid wood, there is a large outdoor barbecue with a sink, a water node and a table for food preparation.
PARKING : On an overall independent plot of 1960 m2, enclosed on all sides by a wall and forged desire.
fence with a large wrought iron gate (5m x 2.5), there is a large independent asphalted parking.
Ownership 1/1, completely clean, without any cargo, one owner.
PRESENT FUNCTION: residential business.
Article 1
Building - Restaurant with auxiliary rooms is at rest.
Article 2
The main residential building and a smaller residential building with a tavern, swimming pool and parking are in function of a year-round tourist rental accommodation for tourists for 16 people (maximum 20 people),
For more information:
Gordana Popovic
Tel: +385 97 6668173
Email: [email protected]
PROPERTY ID: GIK-327
PriceCheck
There are not enough comparable listings for this property yet.
Additional Details
- Price
- 780,000 €
- Status
- For sale
- Category
- House
- Position
- Ližnjan
- District
- šišan
- County
- Istarska
- ZIP
- 52100
- Living Area
- 730 m²
- Land size
- 1,960 m²
- Rooms
- 20
- Year built
- 1980
- Year renovated
- 2015
- Swimming pool
- Yes
- Listing ID
- 291111
What our AI found in the description
- Garden
- Pool
These features were automatically detected by AI from the listing description. They may not be fully accurate and have not been verified by the agency.
Frequently asked questions about this property
How much does this property cost?
Price: 780,000 € · Price per m²: 1,068 €/m²
How big is this property?
Living Area: 730 m² · Land size: 1,960 m²
How many rooms and bathrooms does the property have?
Rooms: 20
Show on the map
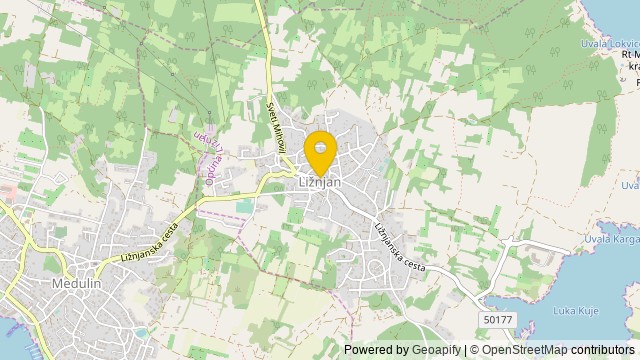 Show on the map
About the area: Ližnjan
Ližnjan is a village and municipality in Istria, Croatia, known for its high biodiversity.
Population: 4 087
Source: Wikipedia


