House Donja Jagodnja
For sale · Polača · Zadarska


Property description
Biograd surroundings – modern house with pool and privacy
JAGODNJA DONJA, POLAČA – modern detached house with pool, summer kitchen and private garden
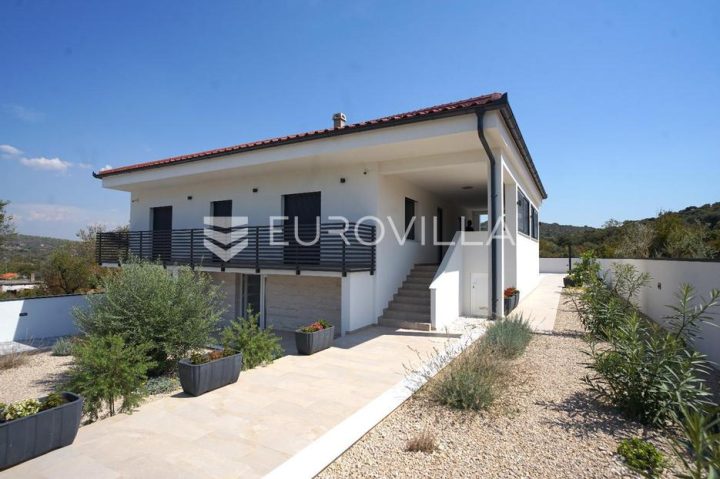
In the peaceful green surroundings of Jagodnja Donja, in a location that offers a rare combination of privacy, space and proximity to the sea, a modern detached house with a pool, garage and carefully designed garden is for sale.
This property is ideal for buyers who want their own peace, a sense of intimacy and a retreat from city crowds, yet without being far from the amenities needed for everyday life.
It is situated in a natural setting, surrounded by greenery and open views, while the sea, beaches, Biograd na Moru and Pakoštane are reachable by a short drive.
Exactly this combination of privacy and accessibility makes this house especially attractive for family living, vacation or tourist rental.
The house sits on a plot of 789 m², and the living area is 162 m².
It is a high single‑story building, designed as a comfortable, functional and fully equipped home for year‑round living.
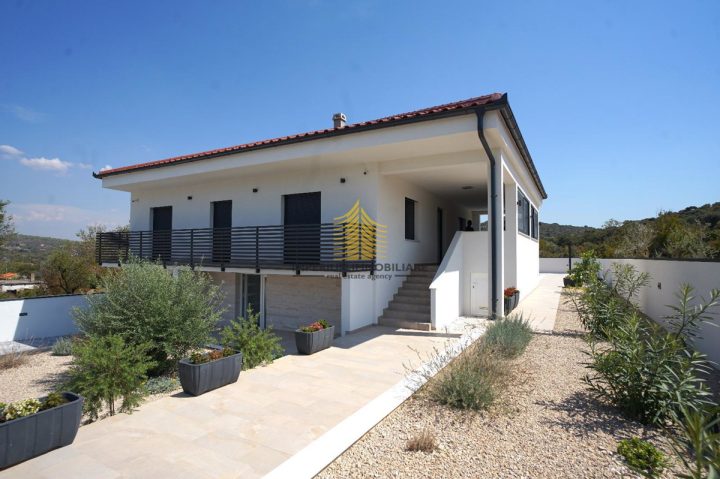
Already upon arrival, the property gives the impression of a tidy private residence.
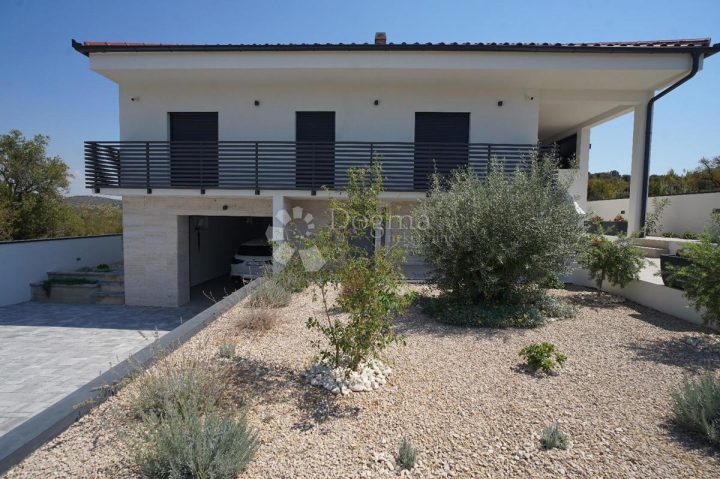
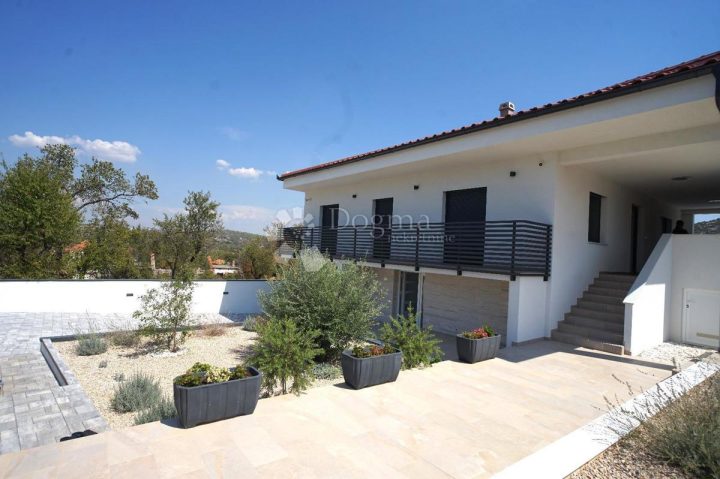
A wide paved driveway, automatic gate, high fenced yard, Mediterranean plants and discreet outdoor lighting create a feeling of security, peace and total privacy.
The lower part of the façade is clad in light travertine, giving the house additional elegance and a refined Mediterranean character.
The residential part of the house consists of a living room, kitchen with dining area, three bedrooms and two bathrooms.
The master bedroom has its own bathroom, while the second bathroom is central and serves the rest of the house.
The interior is modernly designed, bright and very pleasant.
The living room with kitchen and dining area forms a harmonious whole for everyday living, and the space is arranged in a clean contemporary style, with quality flooring, neutral tones and carefully selected furniture.
The kitchen is custom‑made, equipped with a high‑quality Nolte kitchen and Bosch appliances, and the house is sold fully furnished and ready for use.
The most beautiful part of this property is the outdoor space.
A spacious terrace with sun lounge and a 45 m² pool creates a true private nook for relaxation, socializing and enjoyment during the warm months.
The pool has hydro‑massage jets and preparation for installing a heat pump, allowing the future owner to extend the usage season.
Next to the pool there is a separate auxiliary building arranged as a summer kitchen/tavern with a large fireplace and an additional sanitary unit.
This space gives the house a distinct Dalmatian charm — a stone‑clad fireplace, wooden beams, a large glass wall and direct connection to the terrace create an ideal spot for family lunches, evening gatherings, outdoor cooking and enjoyment throughout the year.
The additional sanitary unit is especially practical as it allows fully comfortable use of the outdoor area, pool and summer kitchen without needing to enter the residential part of the house.
The garden is carefully designed with a combination of paved surfaces, decorative stone, Mediterranean plants and outdoor lighting.
Additional practicality is provided by a private irrigation system, thanks to which the garden is maintained easily and without daily watering concerns, especially during the summer months.
The house has a spacious garage, additional storage spaces on the lower level and a fenced parking area for multiple vehicles.
Notable equipment includes Mitsubishi air‑conditioners, PVC joinery with triple‑glazed windows and insect screens, high‑quality thermal insulation, video intercom, Wi‑Fi video surveillance and underfloor heating in the bathrooms.
The living room features a chimney, providing the possibility of creating additional warm and pleasant ambience during the colder part of the year.
The location offers an excellent balance between tranquility and accessibility.
Polаča is about 1 km away, Biograd na Moru approximately 10–15 minutes by car, Pakoštane about 15–20 minutes, and the sea and beaches are reachable in a short drive, roughly 10–15 minutes, depending on the chosen beach.
Nearby are also Vransko Lake, Benkovac, shops, restaurants and other amenities needed for everyday life.
For sailors, an additional advantage is the proximity of Marina Kornati in Biograd na Moru, one of the most renowned marinas on this part of the coast, located about 12–13 km away.
Zadar is about a 30‑minute drive, Zadar Airport about 25 minutes, and access to the A1 highway is provided via the Benkovac exit, making this location very convenient for arrivals from Zagreb, Split and the rest of Croatia.
The property is ready for immediate occupancy and is sold with furniture.
Thanks to its peaceful location, complete privacy, quality equipment, pool, summer kitchen and proximity to the sea, it represents an excellent choice for a family home, holiday house or investment ready for use without additional investment.
Additional value is offered by the possibility of separately purchasing surrounding building plots.
The additional plots are not included in the advertised house price, but are subject to a separate agreement.
Ownership is clear, free of liens and encumbrances.
The house has a usage permit, and purchase via a mortgage loan is also possible.
For more information and to arrange a viewing, contact:
Nina Fabijan
Kaiser Immobilien
Tel: +385 95 504 6197
E-mail: [email protected]
PriceCheck
The asking price per m² is well above the median of comparable listings.
The price per m² is higher than 73 % of comparable listings.
Show detailed analysis
Most similar listings
 Donja Jagodnja
630,000 € · 162 m²
3,889 €/m²
Similarity 100 %
Donja Jagodnja
630,000 € · 162 m²
3,889 €/m²
Similarity 100 %
 DONJA JAGODNJA
630,000 € · 162 m²
3,889 €/m²
Similarity 93 %
DONJA JAGODNJA
630,000 € · 162 m²
3,889 €/m²
Similarity 93 %
 Donja Jagodnja
630,000 € · 162 m²
3,889 €/m²
Similarity 90 %
Donja Jagodnja
630,000 € · 162 m²
3,889 €/m²
Similarity 90 %
 Donja Jagodnja
630,000 € · 162 m²
3,889 €/m²
Similarity 88 %
Donja Jagodnja
630,000 € · 162 m²
3,889 €/m²
Similarity 88 %
 POLAČA
630,000 € · 162 m²
3,889 €/m²
Similarity 82 %
POLAČA
630,000 € · 162 m²
3,889 €/m²
Similarity 82 %
 POLAČA
900,000 € · 162 m²
5,556 €/m²
Similarity 82 %
POLAČA
900,000 € · 162 m²
5,556 €/m²
Similarity 82 %
 POLAČA
360,000 € · 158 m²
2,278 €/m²
Similarity 80 %
POLAČA
360,000 € · 158 m²
2,278 €/m²
Similarity 80 %
 POLAČA
630,000 € · 162 m²
3,889 €/m²
Similarity 75 %
POLAČA
630,000 € · 162 m²
3,889 €/m²
Similarity 75 %
This comparison uses current asking prices in the CroReal database. It is not an estimate of market value or an actual sale price.
Offers for this property
5 Offers




Additional Details
- Price
- 630,000 €
- Status
- For sale
- Category
- House
- Position
- Donja Jagodnja
- District
- Polača
- County
- Zadarska
- ZIP
- 22302
- Living Area
- 162 m²
- Land size
- 582 m²
- Rooms
- 4
- Bedrooms
- 3
- Bathrooms
- 2
- Toilets
- 1
- Garage
- 1
- Distance from the sea
- 12,000 m
- Year built
- 2024
- Swimming pool
- Yes
- Cellar
- Yes
- Listing ID
- 362284
What our AI found in the description
- Air conditioning
- Furnished
- Garage
- Garden
- Pool
- Terrace
- Underfloor heating
These features were automatically detected by AI from the listing description. They may not be fully accurate and have not been verified by the agency.
Frequently asked questions about this property
How much does this property cost?
Price: 630,000 € · Price per m²: 3,889 €/m²
How big is this property?
Living Area: 162 m² · Land size: 582 m²
How many rooms and bathrooms does the property have?
Rooms: 4 · Bedrooms: 3 · Bathrooms: 2
How far is the property from the sea?
Distance from the sea: 12,000 m
Is the asking price fair compared to similar listings?
The asking price per m² is well above the median of comparable listings. Compared with 15 similar listings.
Is this property offered by more than one agency?
Yes. Eurovilla – 630,000 €; ESTERA NEKRETNINE – 630,000 €; Kaiser Immobilien – 630,000 €; RED Nekretnine – 630,000 €; Begonia nekretnine – 630,000 €.
Show on the map
 Show on the map
About the area: Donja Jagodnja
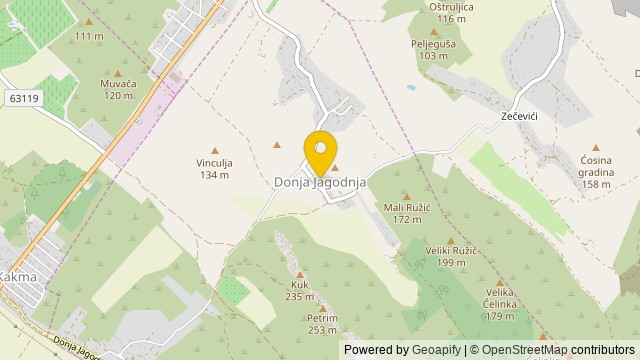
Donja Jagodnja is a settlement in the Municipality of Polača, in Zadar County. It is located 7 kilometers northeast of Biograd and 8 kilometers southwest of Benkovac.
Population: 126
Source: Wikipedia


