House Svetvinčenat
For sale · Svetvinčenat · Istarska


Property description
Villa, Svetvinčenat, 260 m², land 897 m²
Located in the peaceful interior of the Istrian peninsula near the historic town of Svetvinčenat, this newly built villa with a swimming pool represents an exceptional opportunity for buyers seeking a private Mediterranean residence or a high-potential investment property in Croatia. Positioned at the very edge of the construction zone and surrounded by nature, the villa offers a rare combination of privacy, modern design, and proximity to the Adriatic coast, which is only about 21 kilometers away.
The charming Renaissance town of Svetvinčenat is widely regarded as one of the cultural jewels of central Istria. Known for its beautifully preserved historic atmosphere, the town has become a popular destination for visitors looking to experience authentic Istrian heritage combined with vibrant cultural events. At the heart of the town lies the famous Renaissance square known as Placa, dominated by the impressive Morosini‑Grimani Castle, one of the best-preserved fortresses in Istria and the symbolic landmark of the town. Throughout the year Svetvinčenat hosts a variety of renowned cultural festivals and events, including the popular Medieval Festival, Cheese Festival, Dance Festival, and the internationally recognized Festival of Nonverbal Theatre, all of which attract visitors from across Europe and contribute to the growing tourism appeal of the region.
Just a short distance from the historic center, this elegant villa currently under construction offers approximately 260 square meters of living space designed for modern comfort and functionality. The architectural concept combines traditional Mediterranean elements with contemporary living standards, making the property equally suitable as a private family residence or a luxury holiday rental villa in the expanding Istrian tourism market.
The ground floor of the villa features a spacious open-plan living area that integrates the living room, kitchen, and dining space into one harmonious environment filled with natural light. This level also includes one comfortable bedroom with its own private bathroom, a separate guest toilet, a boiler room, and an auxiliary structure that can serve multiple functional purposes such as storage, technical space, or an additional service area. The open and airy design of the ground floor creates a welcoming atmosphere ideal for everyday living as well as entertaining guests.
The upper floor of the villa is designed as a private sleeping area and includes two spacious bedrooms, each with its own en-suite bathroom. The layout ensures comfort and privacy for residents and guests, making the property particularly suitable for luxury tourist accommodation where high standards of privacy and comfort are expected.
The villa will be equipped with modern systems designed to ensure energy efficiency and year-round comfort. Heating and cooling will be provided through inverter air conditioning units, while the property will feature high-quality PVC window frames, with the option of wooden joinery as an alternative depending on the buyer’s preferences. The interior will include ceramic floor tiles in the main living areas, parquet flooring in the bedrooms for added warmth and elegance, and specialized tiles in the swimming pool area. The first phase of underfloor heating installation is planned, along with the preparation for solar collectors and a solar power plant, offering the potential for future energy independence and reduced operating costs.
The property sits on a spacious land plot of approximately 897 square meters, which will be carefully landscaped to create an attractive outdoor environment. A large swimming pool measuring 40 square meters will form the centerpiece of the garden area, accompanied by a green lawn equipped with an automatic irrigation system. The outdoor space will also include multiple private parking spaces, providing convenience for both owners and guests.
The entire garden will be fully fenced, ensuring privacy and security, and the entrance will be equipped with an automatic gate for easy vehicle access. The villa itself is oriented toward the southwest, allowing residents to enjoy optimal sunlight throughout the day and beautiful sunsets over the surrounding countryside.
One of the most valuable aspects of this property is its unique position on the edge of the village, located at the very end of the designated construction zone. This location guarantees unobstructed surroundings and a high level of privacy, as no additional development is expected directly beyond the property. The tranquil natural setting combined with the proximity to Istria’s coastal destinations makes this villa particularly appealing for buyers seeking peace without sacrificing accessibility to the sea and major tourist attractions.
Thanks to the strong demand for luxury holiday villas in central Istria, the property also represents an excellent opportunity for tourism investment. Villas with private pools in quiet rural locations close to the coast are among the most requested accommodation types for visitors exploring the region, making this property ideal for short-term rental income in the growing Istrian tourism market.
The listed price refers to the completed villa delivered without furniture, allowing the future owner to design and furnish the interior according to personal taste or rental strategy. There is also the possibility of purchasing the property in the roh-bau construction phase, providing additional flexibility for buyers who wish to customize the finishing details and interior layout according to their own preferences.
Ref: RE-U-45785Overall additional expenses borne by the Buyer of real estate in Croatia are around 7% of property cost in total, which includes: property transfer tax (3% of property value), agency/brokerage commission (3%+VAT on commission), advocate fee (cca 1%), notary fee, court registration fee and official certified translation expenses. Agency/brokerage agreement is signed prior to visiting properties.
Property advantages: Swimming pool, Storage, Floor heating, Garden, Modern
PriceCheck
The asking price per m² is slightly above the median of comparable listings.
The price per m² is higher than 72 % of comparable listings.
Show detailed analysis
Most similar listings
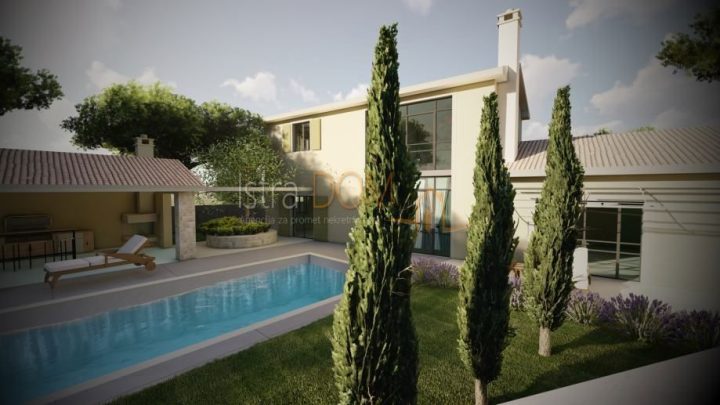 Svetvinčenat
825,000 € · 260 m²
3,173 €/m²
Similarity 100 %
Svetvinčenat
825,000 € · 260 m²
3,173 €/m²
Similarity 100 %
 Svetvinčenat
825,000 € · 260 m²
3,173 €/m²
Similarity 100 %
Svetvinčenat
825,000 € · 260 m²
3,173 €/m²
Similarity 100 %
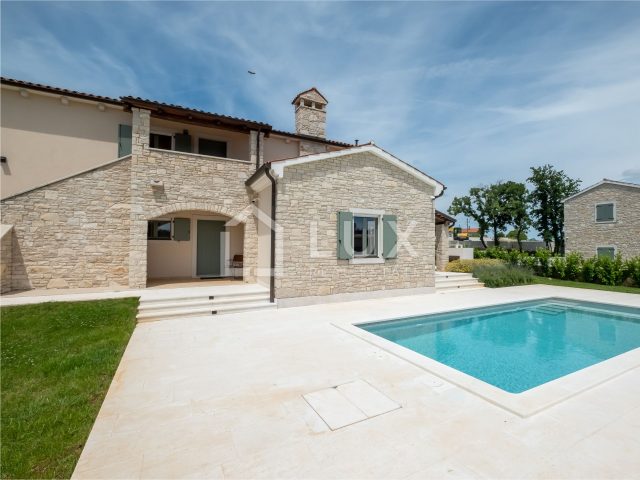 Svetvinčenat
750,000 € · 268 m²
2,799 €/m²
Similarity 97 %
Svetvinčenat
750,000 € · 268 m²
2,799 €/m²
Similarity 97 %
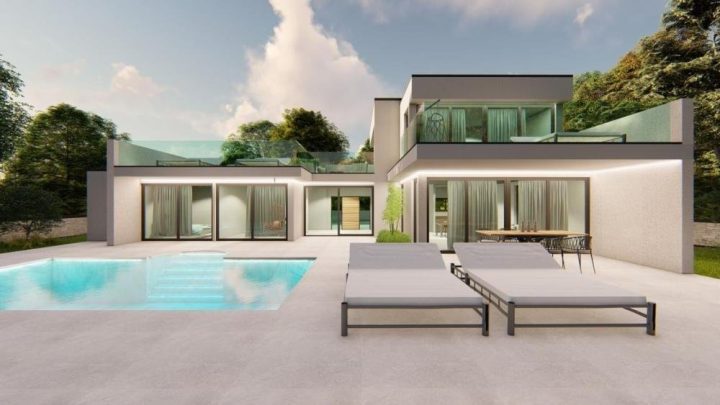 Svetvinčenat
370,000 € · 250 m²
1,480 €/m²
Similarity 96 %
Svetvinčenat
370,000 € · 250 m²
1,480 €/m²
Similarity 96 %
 Svetvinčenat
980,000 € · 250 m²
3,920 €/m²
Similarity 96 %
Svetvinčenat
980,000 € · 250 m²
3,920 €/m²
Similarity 96 %
 Svetvinčenat
790,000 € · 250 m²
3,160 €/m²
Similarity 96 %
Svetvinčenat
790,000 € · 250 m²
3,160 €/m²
Similarity 96 %
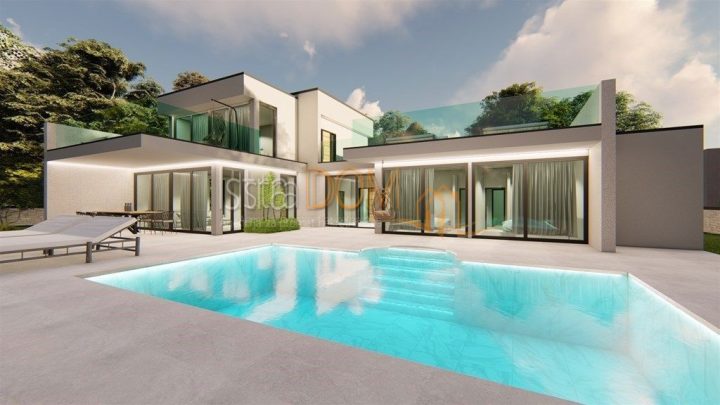 Svetvinčenat
880,000 € · 250 m²
3,520 €/m²
Similarity 96 %
Svetvinčenat
880,000 € · 250 m²
3,520 €/m²
Similarity 96 %
 Svetvinčenat
880,000 € · 250 m²
3,520 €/m²
Similarity 96 %
Svetvinčenat
880,000 € · 250 m²
3,520 €/m²
Similarity 96 %
This comparison uses current asking prices in the CroReal database. It is not an estimate of market value or an actual sale price.
Additional Details
- Price
- 850,000 €
- Status
- For sale
- Category
- House
- Position
- Svetvinčenat
- District
- Svetvinčenat
- County
- Istarska
- ZIP
- 52342
- Living Area
- 260 m²
- Land size
- 897 m²
- Bedrooms
- 3
- Bathrooms
- 3
- Listing ID
- 370443
What our AI found in the description
- Air conditioning
- Garden
- Pool
- Underfloor heating
These features were automatically detected by AI from the listing description. They may not be fully accurate and have not been verified by the agency.
Frequently asked questions about this property
How much does this property cost?
Price: 850,000 € · Price per m²: 3,269 €/m²
How big is this property?
Living Area: 260 m² · Land size: 897 m²
How many rooms and bathrooms does the property have?
Bedrooms: 3 · Bathrooms: 3
Is the asking price fair compared to similar listings?
The asking price per m² is slightly above the median of comparable listings. Compared with 46 similar listings.
Show on the map
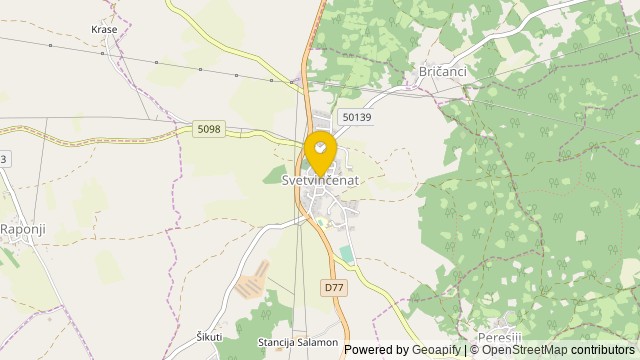 Show on the map
About the area: Svetvinčenat
Svetvinčenat is a village and municipality in the south of the central part of Istria, west Croatia, about 25 km southwest of Pazin and 25 km northeast of Pula.
Population: 2 179
Source: Wikipedia


