Flat Kaštela
For sale · Kaštela · Splitsko-dalmatinska županija


Property description
Kaštel sućurac – two-storey penthouse with spacious terrace | new construction 2
KAŠTEL SUĆURAC – TWO-STOREY PENTHOUSE WITH SPACIOUS TERRACE AND 2 PARKING SPACES | NEW CONSTRUCTION
PRICE: 410.000 € | approximately 3.300 €/m²
123,77 m² net usable area | 169,88 m² total actual area with parking spaces
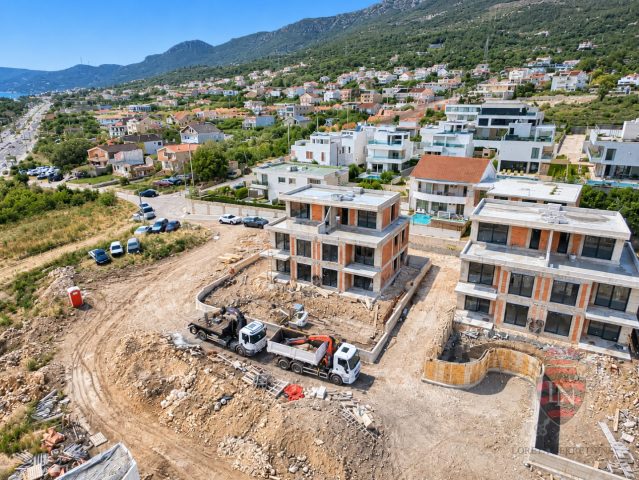
For sale is an attractive four-bedroom penthouse located on the first and second floor of a modern residential new building in Kaštel Sućurac, just 10 minutes drive from Split, depending on traffic.
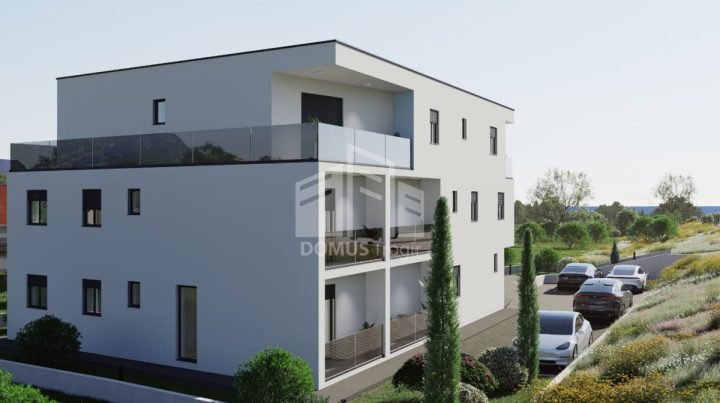
The building consists of only four residential units, providing future owners with added privacy and a pleasant living environment.
This two-storey apartment features an excellent layout, with three bedrooms, two bathrooms, a separate WC, two terraces, a balcony and two dedicated parking spaces.
A special feature is the spacious upper terrace of 34,25 m², ideal for gatherings, relaxation and outdoor enjoyment.
PROPERTY AREA
Net internal living area: 101,93 m²
Total area of terraces and balcony: 42,95 m²
Total area of two parking spaces: 25,00 m²
Total actual area: 169,88 m²
Total net usable area (NPK): 123,77 m²
LAYOUT OF ROOMS
FIRST FLOOR – 1.
LEVEL (69,31 m²)
The first floor is designed as the private part of the apartment and consists of:
Main bedroom – 23,10 m²
Second bedroom – 11,66 m²
Third bedroom – 9,66 m²
First bathroom – 5,10 m²
Second bathroom – 4,94 m²
Hallway – 4,61 m²
Storage – 1,54 m²
Covered terrace – 4,90 m²
Balcony – 3,80 m²
Total interior area of the first floor: 60,61 m²
SECOND FLOOR – 2.
FLOOR (75,57 m²)
The upper floor is intended for living room, dining and socializing, and includes:
Spacious living room and dining area – 25,38 m²
Kitchen – 8,90 m²
Separate WC – 3,28 m²
Staircase – 3,76 m²
Covered terrace – 10,70 m²
Open terrace – 23,55 m²
Total interior area of the second floor: 41,32 m²
SPACIOUS UPPER TERRACE OF 34,25 m²
One of the main advantages of this penthouse is the spacious terrace on the upper floor, which consists of a covered part of 10,70 m² and an open part of 23,55 m².
The terrace offers numerous design possibilities, including an outdoor dining area, lounge zone, sunbathing area or space for gathering with family and friends.
A special feature is the provision for a massage bathtub, which further enhances the property's appeal.
From the living room and dining area there is direct access to the terrace, creating a natural connection between indoor and outdoor spaces.
QUALITY CONSTRUCTION AND MODERN EQUIPMENT
According to the provided project information, high-quality materials and contemporary technical solutions are planned, ensuring thermal efficiency, functionality and residential comfort.
Technical characteristics:
Reinforced concrete structure with block brick walls 25 cm thick
Thermal insulation of façades with EPS polystyrene 10 cm thick
Additional thermal and waterproof insulation of roof and terraces
Thermal‑acoustic insulation of inter‑room structures
PVC or aluminium exterior joinery according to final execution
External shutters on openings
Underfloor heating in bathrooms and separate WC
Multi‑split air‑conditioning system designed for heating and cooling
Parquet and ceramic floor coverings according to room purpose
Two associated parking spaces, each 12,50 m²
Electric car charger
EXCELLENT LOCATION – KAŠTEL SUĆURAC
The property is located in an attractive area in Kaštel Sućurac, providing quick access to Split and surrounding places.
Numerous amenities needed for daily life are available in the vicinity:
Shops and supermarkets
McDonald's and hospitality venues
Children's kindergarten
Primary school
Public transport
Main roads and good connection to Split
The location is an excellent choice for families seeking a quality home in a quieter setting, close to all important amenities.
PRICE AND PARKING
Sale price: 410.000 €
Price per calculated m²: approximately 3.300 €
The total price includes two parking spaces, each with a real area of 12,50 m², calculated with a coefficient of 0,25.
The total net usable area of the property, including interior living space, terraces, balcony and both parking spaces, is 123,77 m².
WHY CHOOSE THIS PENTHOUSE?
This property combines what buyers look for most – a modern layout, spacious outdoor areas, high-quality new construction and excellent transport connections.
With three bedrooms, two bathrooms, a spacious living room and dining area of 25,38 m², a large upper terrace and two parking spaces, it represents an excellent opportunity for quality family living, as well as a long‑term investment.
A special advantage is the functional split over two floors, with the bedrooms and bathrooms located on the lower floor, while the upper floor is reserved for the living room, kitchen and relaxation on the terrace.
For more information, available documentation and to arrange a viewing, feel free to contact us!
Contact phone: 098 / 915 - 5643 (Ivan)
LORETA REAL ESTATE
Loreta Services Office: Tel: 01 / 3866 - 844
Zagrebačka Avenue 100A, 10 000 Zagreb
www.loreta-nekretnine.com
AGENCY ID: 4348
Ivan Bošković
Licensed agent
Mobile: 098/9155-643
Phone: 01/3866 844
E-mail: [email protected]
www.loreta.hr
PriceCheck
The asking price per m² is slightly above the median of comparable listings.
The price per m² is higher than 66 % of comparable listings.
Show detailed analysis
Most similar listings
 Kaštela
370,000 € · 116 m²
3,190 €/m²
Similarity 100 %
 Kaštela
325,000 € · 114 m²
2,851 €/m²
Similarity 93 %
 Kaštela
465,000 € · 106 m²
4,387 €/m²
Similarity 91 %
 Kaštela
355,000 € · 121 m²
2,934 €/m²
Similarity 91 %
 Kaštela
357,000 € · 122 m²
2,926 €/m²
Similarity 90 %
 Kaštela
485,000 € · 116 m²
4,181 €/m²
Similarity 90 %
 Kaštela
395,000 € · 115 m²
3,435 €/m²
Similarity 89 %
 Kaštela
395,000 € · 108 m²
3,657 €/m²
Similarity 88 %
This comparison uses current asking prices in the CroReal database. It is not an estimate of market value or an actual sale price.
Additional Details
- Price
- 410,000 €
- Status
- For sale
- Category
- Flat
- Position
- Kaštela
- Address
- Kaštel Sućurac
- District
- Kaštela
- County
- Splitsko-dalmatinska županija
- Living Area
- 116 m²
- Rooms
- 4
- Bedrooms
- 4
- Bathrooms
- 2
- Number of floors
- 2
- Air conditioning
- Yes
- Listing ID
- 374705
What our AI found in the description
- Air conditioning
- Balcony
- Parking spaces
- Terrace
- Underfloor heating
These features were automatically detected by AI from the listing description. They may not be fully accurate and have not been verified by the agency.
Frequently asked questions about this property
How much does this property cost?
Price: 410,000 € · Price per m²: 3,534 €/m²
How big is this property?
Living Area: 116 m²
How many rooms and bathrooms does the property have?
Rooms: 4 · Bedrooms: 4 · Bathrooms: 2
Is the asking price fair compared to similar listings?
The asking price per m² is slightly above the median of comparable listings. Compared with 44 similar listings.
What do the official sale prices mean?
These are prices actually paid when properties sold in Kaštela — a median of 2,553 €/m² for 2025, from public data published by the Croatian Ministry of Physical Planning (MPGI). The comparison with similar listings above is based instead on asking prices on the portal, which tend to be higher because prices are normally negotiated.


